


1149 Beaver Dam RDChesapeake, VA 23322
Listing courtesy of Laura McGuire of VA Realty Professionals
Due to the health concerns created by Coronavirus we are offering personal 1-1 online video walkthough tours where possible.
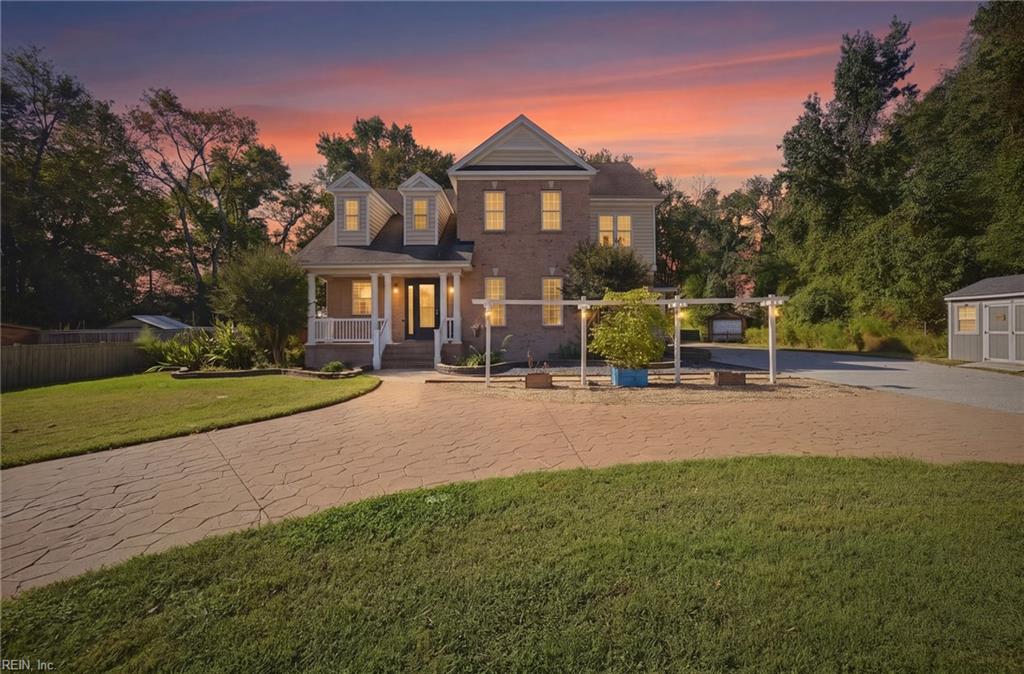
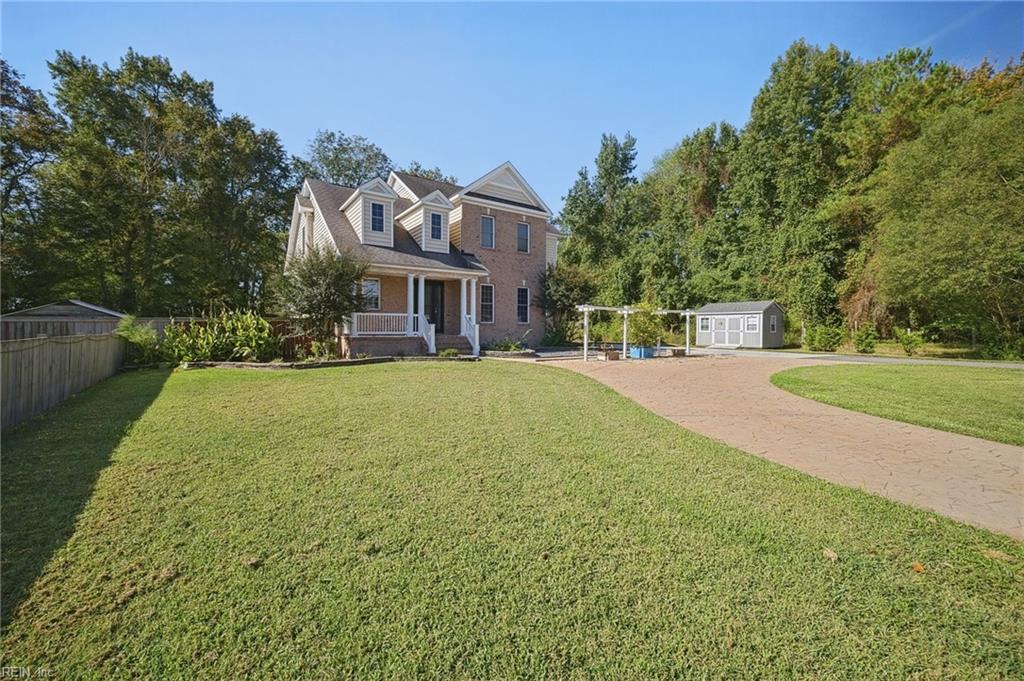
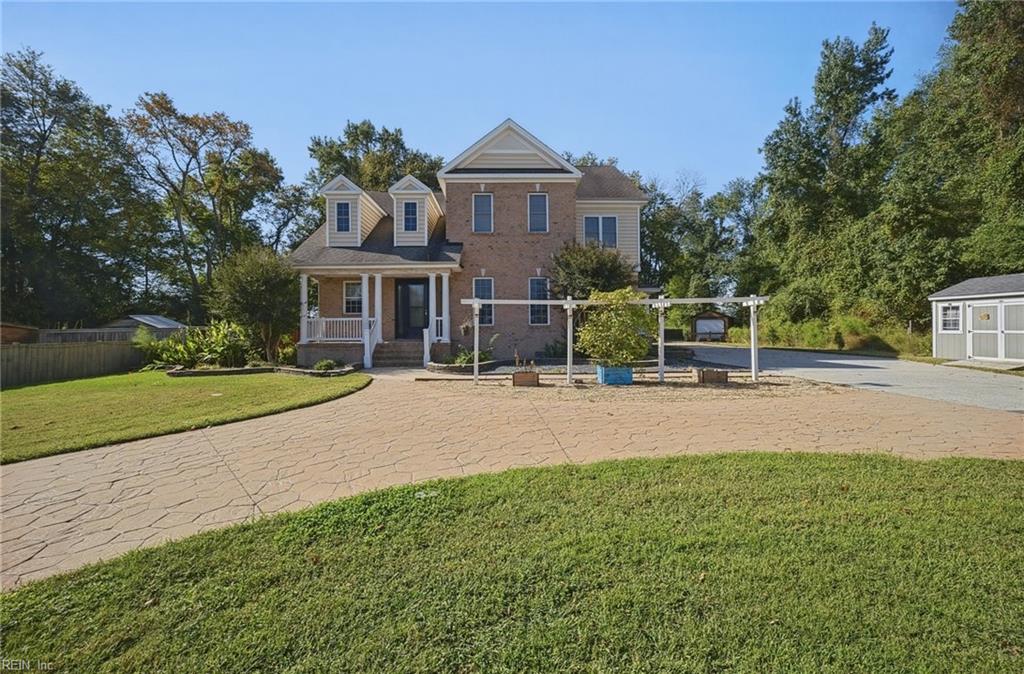
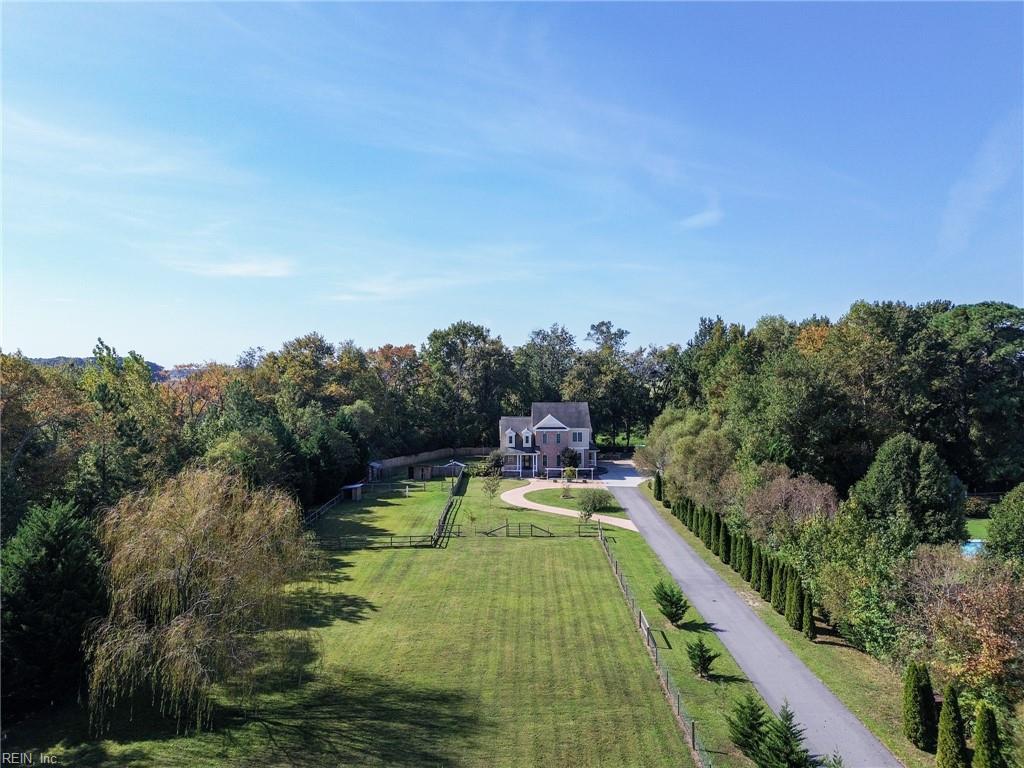
Tucked away on more than three private acres is the kind of place you imagine when you picture escaping from it all. A long paved driveway welcomes you in, opening to an expansive stamped-concrete parking area and a charming custom-built home surrounded by woods, open fields, and room to simply breathe. Step inside and soaring 10-foot ceilings and an open, airy floor plan immediately make the home feel special. At the heart of it all is a large eat-in kitchen with a center island and breakfast bar—the kind of kitchen made for slow mornings, late-night conversations, and everything in between. A separate additional formal dining room offers the freedom to curate whatever space fits your life, whether that's a beautiful dining area, home office, private library overflowing with your favorite novels, or something entirely your own. There are two en-suite bedrooms, generously sized upstairs bedrooms filled with natural light, abundant storage, and a spacious primary suite with an oversized bathroom and walk-in closet. But outside is where this property truly begins to feel like its own little world. Wander onto the sprawling deck and look out over peaceful woods and open fields. Follow the property beyond the house and you'll find that this over three acre property line is FULLY FENCED behind the house. Fenced areas in both the front and back, ready for horses, stocked with coops, and multiple outbuildings waiting to become whatever you dream up. Bring the horses. Raise goats. Keep chickens and rabbits. Turn an outbuilding into a workshop, art studio, hobby space, or your own quiet hideaway. There are acres to explore, spaces to create, animals to care for, sunsets to watch, and enough privacy to make the rest of the world feel wonderfully far away. It feels like the countryside. It feels like an escape. It feels like your own little storybook world. And somehow, dining, shopping, and everyday conveniences are still just a short drive away. More than three acres. Endless possibilities. One truly magical place to call home.
| 2 weeks ago | Listing updated with changes from the MLS | |
| 3 weeks ago | Listing first seen on site |

© (2026) REIN Inc. Information Deemed Reliable but Not Guaranteed
The listings data displayed on this medium comes in part from the Real Estate Information Network Inc. (REIN) and has been authorized by participating listing Broker Members of REIN for display. REIN's listings are based upon Data submitted by its Broker Members, and REIN therefore makes no representation or warranty regarding the accuracy of the Data. All users of REIN's listings database should confirm the accuracy of the listing information directly with the listing agent.
© (2026) REIN Inc. REIN's listings Data and information is protected under federal copyright laws. Federal law prohibits, among other acts, the unauthorized copying or alteration of, or preparation of derivative works from, all or any part of copyrighted materials, including certain compilations of Data and information. COPYRIGHT VIOLATORS MAY BE SUBJECT TO SEVERE FINES AND PENALTIES UNDER FEDERAL LAW.
Some listings may be duplicated in the search results due to the co-mingling of listings from more than one multiple listing service. Should there be different listing information between the duplicated listings; user is advised to verify the accuracy of the listing information before making any financial decisions.
Some or all of the listings (or listings Data) represented in this application have been enhanced with Data not provided by REIN. The enhancements are as follows: Community information and market data Powered by ATTOM Data Solutions. Copyright ©2019 ATTOM Data Solutions.
REIN updates its listings on a daily basis. Last checked: 2026-10-25 10:21 AM UTC
This application does not include information on all of the properties available for sale at this time.