


2410 Centerville TPKEChesapeake, VA 23322
Listing courtesy of Shawna Hulen of Own Real Estate LLC
Due to the health concerns created by Coronavirus we are offering personal 1-1 online video walkthough tours where possible.
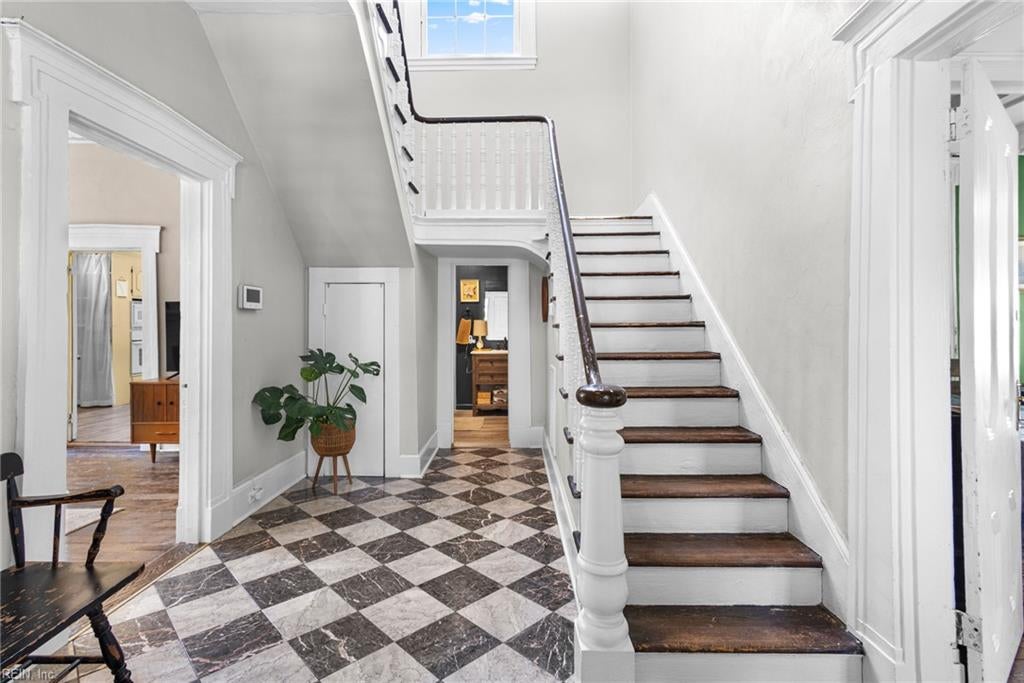
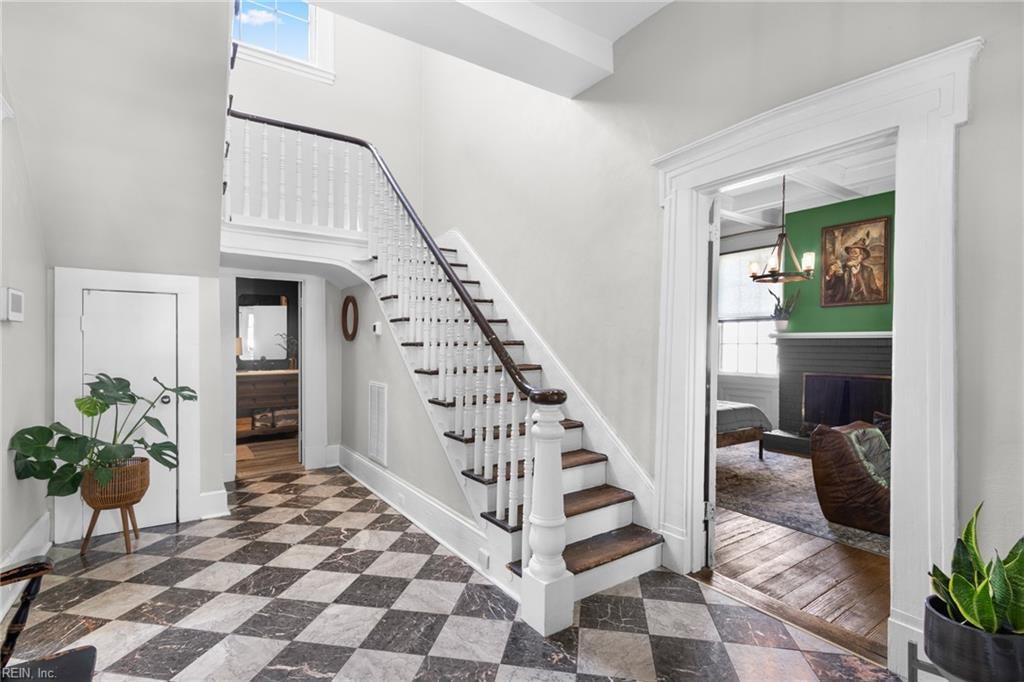
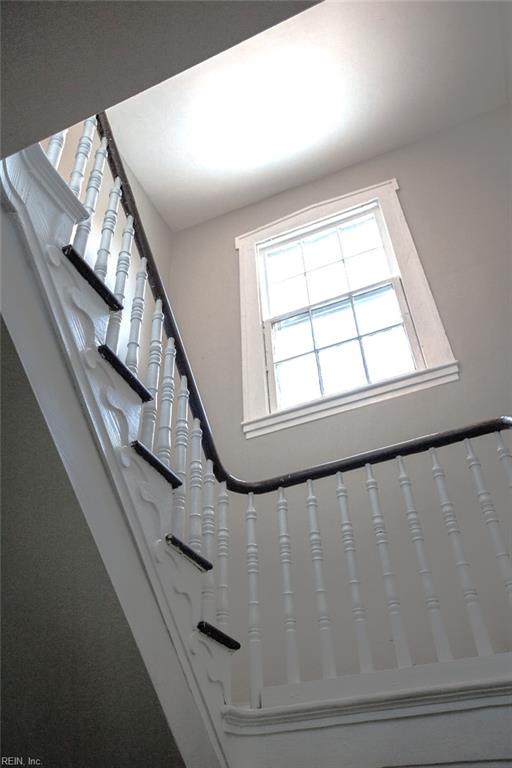
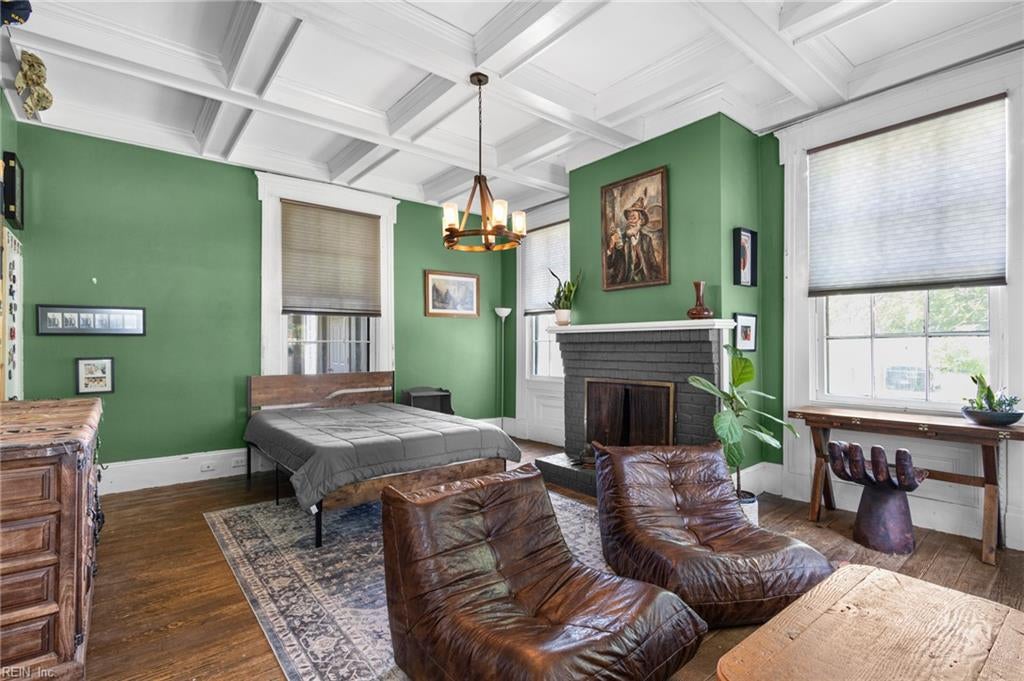
If these walls could talk, they would tell you 176 years of stories. Rare pre-Civil War farmhouse charm meets modern comfort in this private retreat that feels like a vacation every day. This 2-story home is filled with character, featuring 4 fireplaces, gorgeous original hardwood floors, 10-foot ceilings, hand-sawed original moldings, intricate ceiling details, and antique lighting. The living room offers a cozy wood-burning stove, while the family room showcases coffered ceilings and original hardwood floors. The spacious primary suite stands out with a beautiful fireplace and a wall of built-in cabinetry offering storage rarely found in modern homes. Enjoy two laundry areas, including one in the ADU over the detached tandem 4-car garage, plus a flexible space for an office or mudroom off the back of the main house. Outside, unwind and entertain by the pool oasis, or sit on the 250 sqft covered porch. There is a huge new chicken coop (26), and 2 dog runs for that farm life as well as a shed (as is). The brick walkways are the original bricks from the chimney repurposed. Updates include painted kitchen cabinets/walls (26), sealed and painted metal roof with 20 year paint (26), new pool liner (25), encapsulated crawlspace with dehumidifier/support beams (25), 50-gallon hot water heater (25), HVAC, and ductwork (23), new steps and railing out to the pool (26), breaker upgrade to house (25) 2 solar systems one to the main house and one to the ADU/garage (23). More updates listed in agent remarks. Near Hickory schools, shopping, Bypass, and OBX. Come own a piece of history in Hickory!
| 2 weeks ago | Listing updated with changes from the MLS | |
| 4 weeks ago | Listing first seen on site |

© (2026) REIN Inc. Information Deemed Reliable but Not Guaranteed
The listings data displayed on this medium comes in part from the Real Estate Information Network Inc. (REIN) and has been authorized by participating listing Broker Members of REIN for display. REIN's listings are based upon Data submitted by its Broker Members, and REIN therefore makes no representation or warranty regarding the accuracy of the Data. All users of REIN's listings database should confirm the accuracy of the listing information directly with the listing agent.
© (2026) REIN Inc. REIN's listings Data and information is protected under federal copyright laws. Federal law prohibits, among other acts, the unauthorized copying or alteration of, or preparation of derivative works from, all or any part of copyrighted materials, including certain compilations of Data and information. COPYRIGHT VIOLATORS MAY BE SUBJECT TO SEVERE FINES AND PENALTIES UNDER FEDERAL LAW.
Some listings may be duplicated in the search results due to the co-mingling of listings from more than one multiple listing service. Should there be different listing information between the duplicated listings; user is advised to verify the accuracy of the listing information before making any financial decisions.
Some or all of the listings (or listings Data) represented in this application have been enhanced with Data not provided by REIN. The enhancements are as follows: Community information and market data Powered by ATTOM Data Solutions. Copyright ©2019 ATTOM Data Solutions.
REIN updates its listings on a daily basis. Last checked: 2026-10-25 10:21 AM UTC
This application does not include information on all of the properties available for sale at this time.