


1713 Sanderson RDChesapeake, VA 23322
Listing courtesy of Hannah Arnold of BHHS RW Towne Realty
Due to the health concerns created by Coronavirus we are offering personal 1-1 online video walkthough tours where possible.
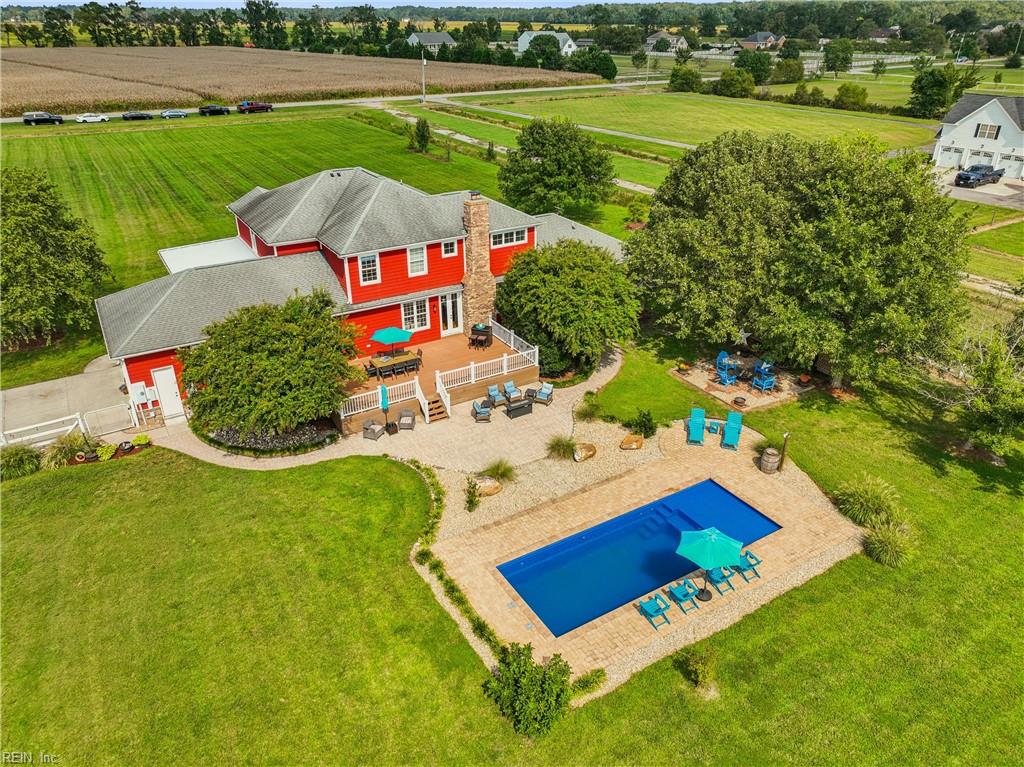
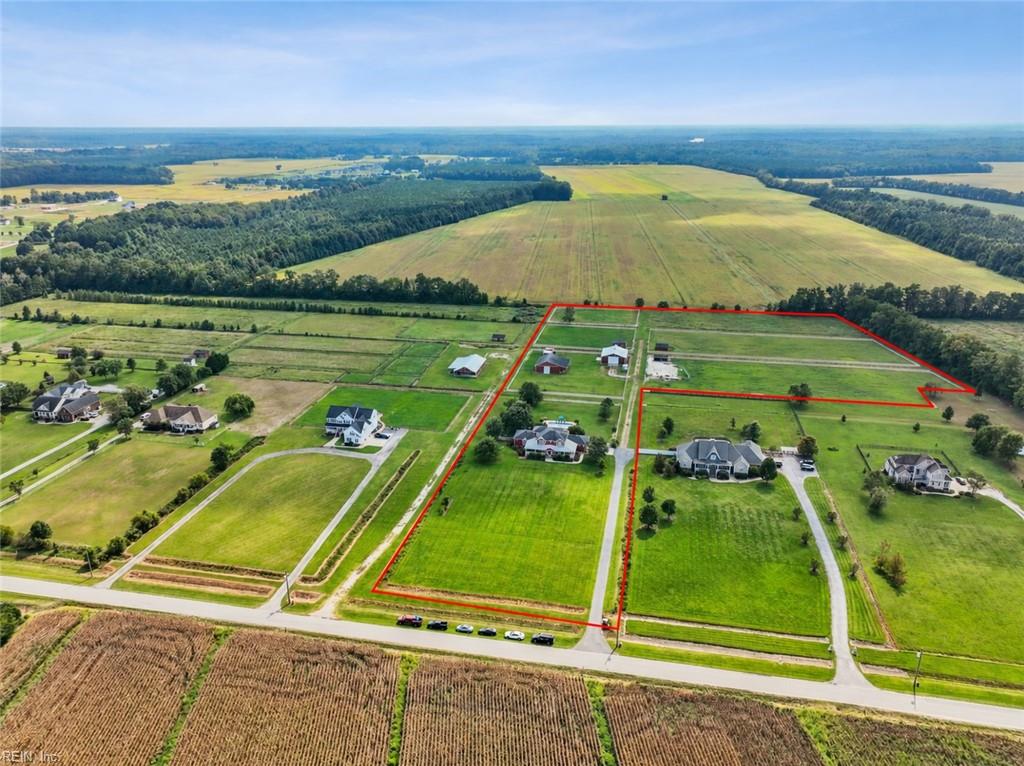
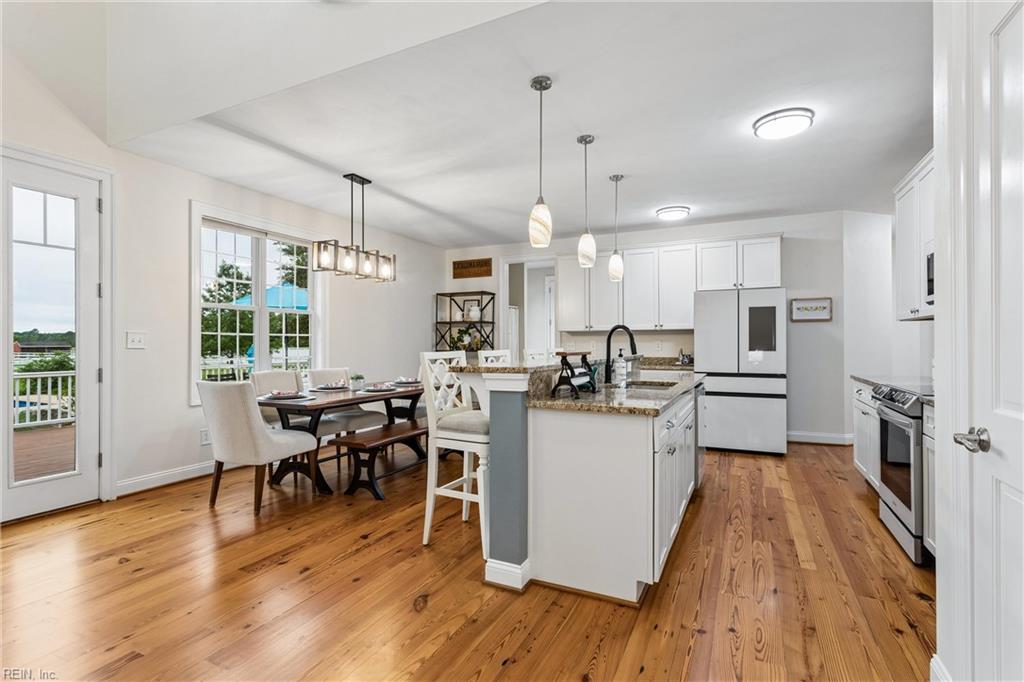
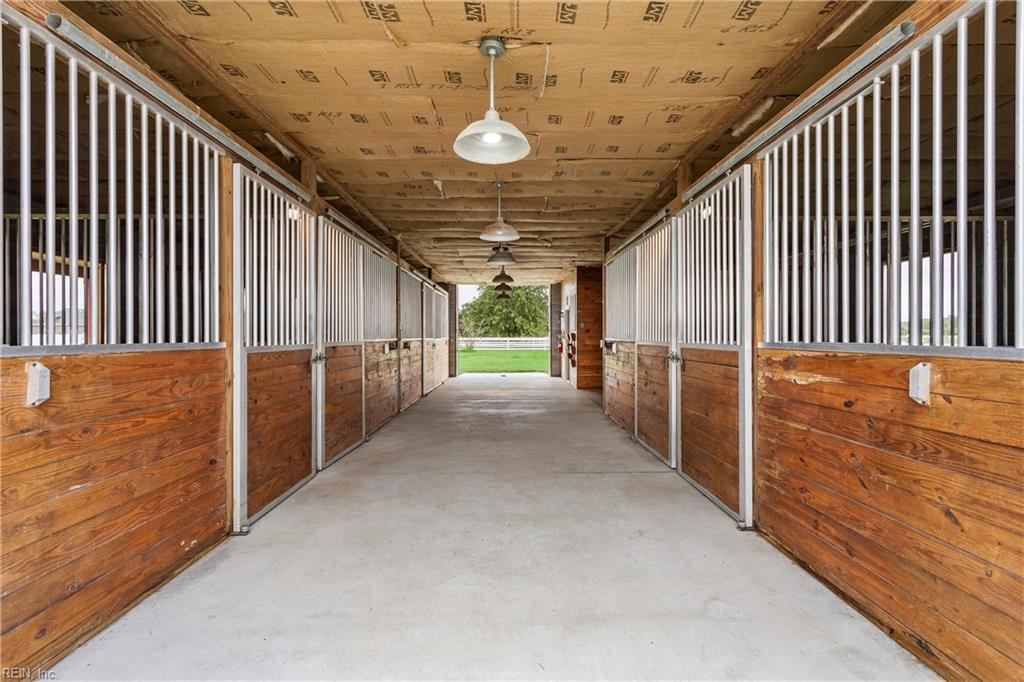
Elegant custom details and room to live the life you’ve imagined! Sweeping down a long, paved driveway, this beautiful 4-bedroom home pairs comfortable country living with a thoughtfully arranged estate. Set on over 12 pristine acres in Chesapeake, zoned for Hickory schools, this property is a rare rural sanctuary. A wraparound porch welcomes you inside to 9' ceilings, 8' doors, and reclaimed knotty pine floors. The living room features a stone fireplace, opening to a bright kitchen with soft-close cabinets, Samsung Bespoke appliances, and butler’s pantry. Outside, enjoy a saltwater pool, fire pit, and private porches within a completely fenced in yard. The farm boasts a 6-stall barn with wash station, hot water, and mini-split, plus 5 watered pastures, 3 run-ins, and a 50x42 Morton building. An additional 1.5 acres offers potential for a riding arena or agriculture gardening, while a chicken coop, fruit trees, and berries complete the setting. Enjoy southern Chesapeake's rural character, with conveniences and Route 168 nearby.
| yesterday | Listing updated with changes from the MLS | |
| yesterday | Status changed to Pending | |
| a month ago | Listing first seen on site |

© (2026) REIN Inc. Information Deemed Reliable but Not Guaranteed
The listings data displayed on this medium comes in part from the Real Estate Information Network Inc. (REIN) and has been authorized by participating listing Broker Members of REIN for display. REIN's listings are based upon Data submitted by its Broker Members, and REIN therefore makes no representation or warranty regarding the accuracy of the Data. All users of REIN's listings database should confirm the accuracy of the listing information directly with the listing agent.
© (2026) REIN Inc. REIN's listings Data and information is protected under federal copyright laws. Federal law prohibits, among other acts, the unauthorized copying or alteration of, or preparation of derivative works from, all or any part of copyrighted materials, including certain compilations of Data and information. COPYRIGHT VIOLATORS MAY BE SUBJECT TO SEVERE FINES AND PENALTIES UNDER FEDERAL LAW.
Some listings may be duplicated in the search results due to the co-mingling of listings from more than one multiple listing service. Should there be different listing information between the duplicated listings; user is advised to verify the accuracy of the listing information before making any financial decisions.
Some or all of the listings (or listings Data) represented in this application have been enhanced with Data not provided by REIN. The enhancements are as follows: Community information and market data Powered by ATTOM Data Solutions. Copyright ©2019 ATTOM Data Solutions.
REIN updates its listings on a daily basis. Last checked: 2026-10-25 10:21 AM UTC
This application does not include information on all of the properties available for sale at this time.