


1120 Kathleen LNChesapeake, VA 23322
Listing courtesy of Betsy Thompson of The Agency
Due to the health concerns created by Coronavirus we are offering personal 1-1 online video walkthough tours where possible.
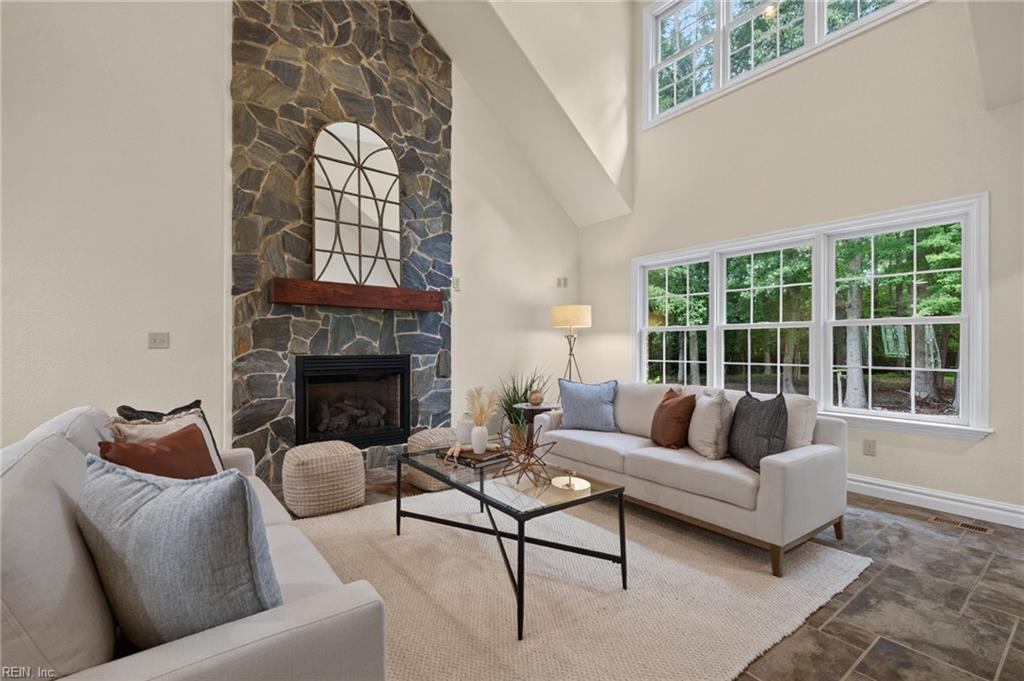
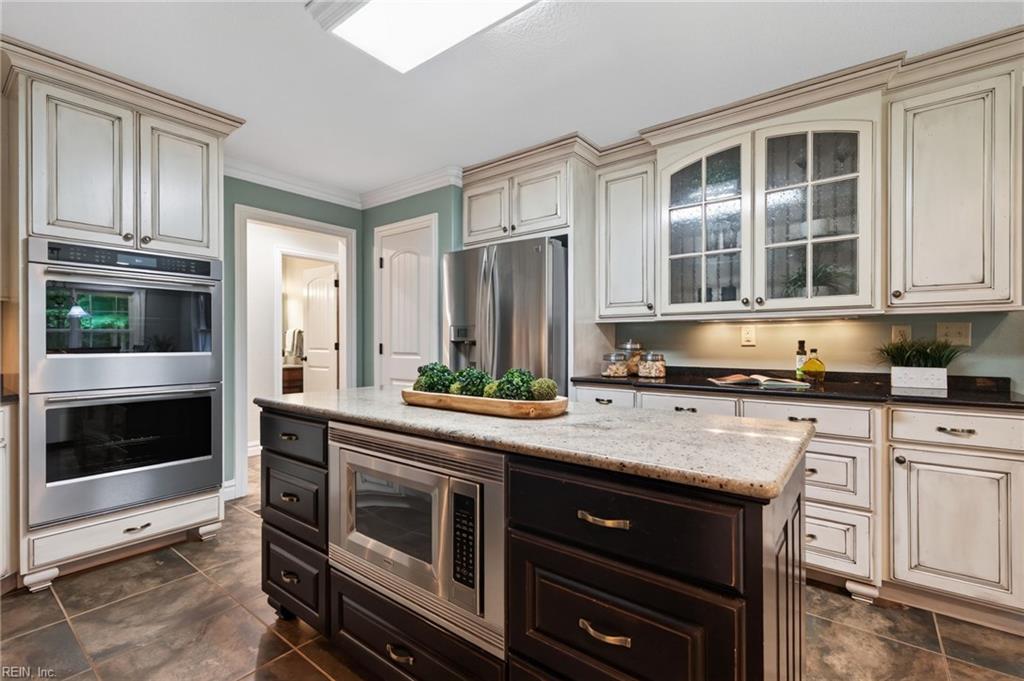
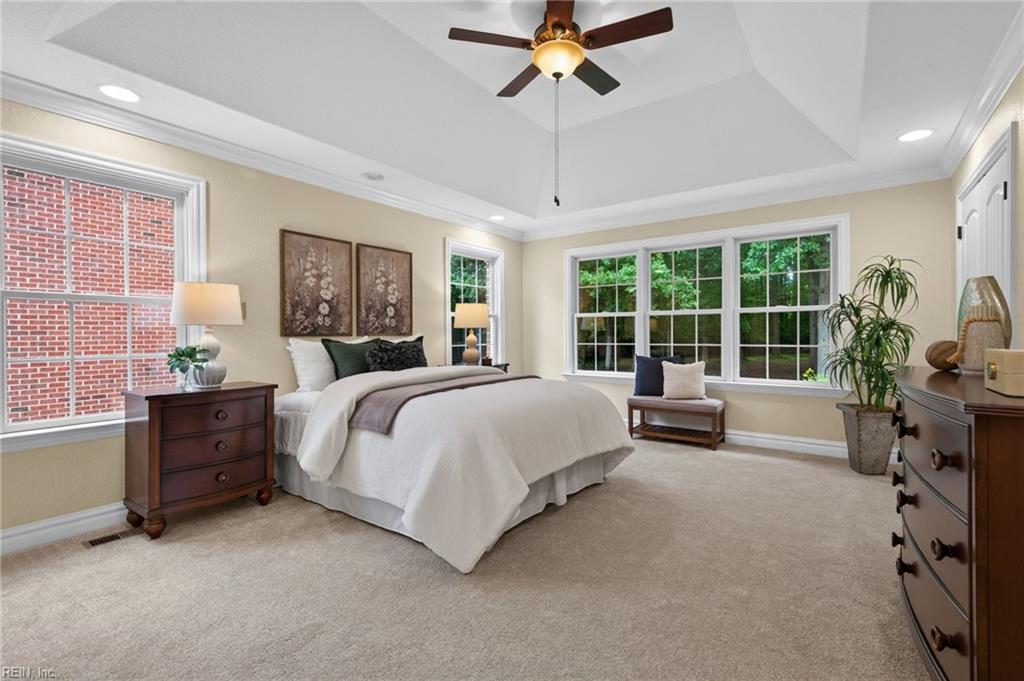
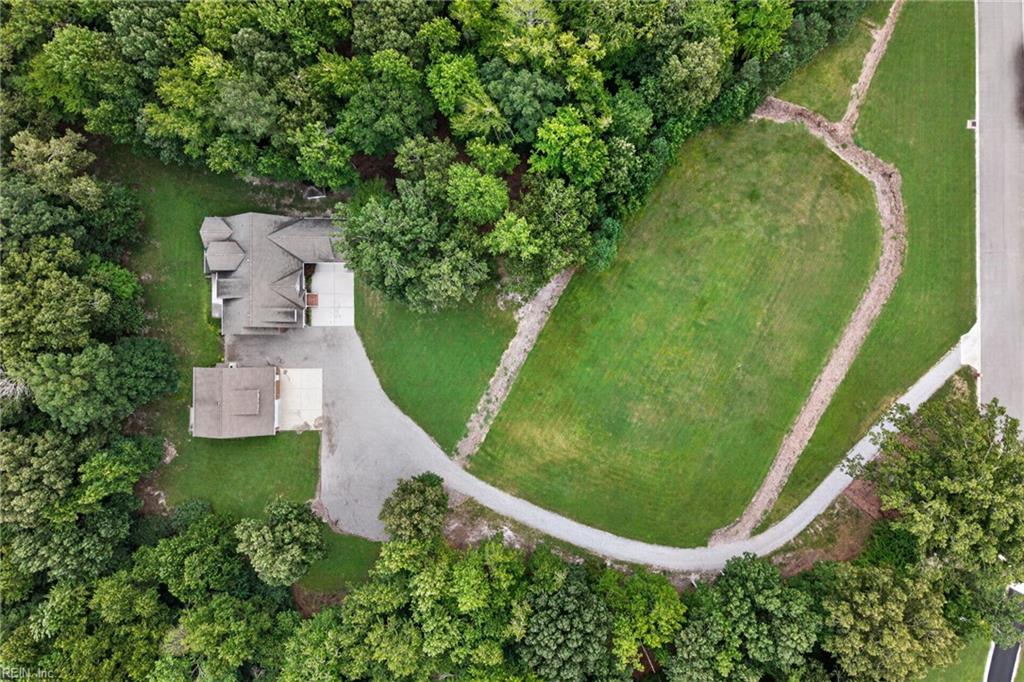
A builder's own estate — private, impeccable, and set on approximately eight wooded acres at the end of a quiet Chesapeake cul-de-sac. Custom-built by the builder for his own family, this brick-and-stone home reflects a level of care you rarely find. Nothing here has been left untouched; it lives like new construction. A long gravel drive winds past mature trees to the home, where a sweeping front porch offers multiple entries and room to linger. Deer, turkey, and other wildlife are frequent visitors. Inside, a grand open floor plan rises to cathedral ceilings, finished with updated tile flooring, crown molding, and Hunter ceiling fans. The living area anchors around a dramatic stone fireplace and flows into an eat-in kitchen with rustic cabinetry, updated KitchenAid appliances, an electric cooktop, and a large center island with bar seating. The first floor holds a spacious primary suite, generously sized baths, and a well-placed Jack-and-Jill. Upstairs, brand-new carpet runs through bedrooms of exceptional size, and the primary closet is fitted with extensive custom built-ins. The two-story garage apartment is a standout, two bedrooms, 1.5 baths, multiple living areas, and a full eat-in kitchen, great for guests, multigenerational living, or income potential. The garages themselves have been freshly painted white, bright and spotless. Recent improvements include fresh paint throughout, LED lighting, updated kitchen and bath fixtures, two new HVAC units, a mini-split serving the room over the garage, smoke detectors, smart locks, and an on-demand propane water heater. Estate infrastructure is equally serious: 600-amp electrical service, a four-inch private well with pump house, a new water-softening system, hard-ducted HVAC, an illuminated crawl space, and a septic system serviced in 2026. A concrete parking pad completes the property. Privacy, craftsmanship, and acreage — a genuinely distinctive Chesapeake estate.
| 3 weeks ago | Listing updated with changes from the MLS | |
| 3 weeks ago | Status changed to Pending | |
| 2 months ago | Listing first seen on site |

© (2026) REIN Inc. Information Deemed Reliable but Not Guaranteed
The listings data displayed on this medium comes in part from the Real Estate Information Network Inc. (REIN) and has been authorized by participating listing Broker Members of REIN for display. REIN's listings are based upon Data submitted by its Broker Members, and REIN therefore makes no representation or warranty regarding the accuracy of the Data. All users of REIN's listings database should confirm the accuracy of the listing information directly with the listing agent.
© (2026) REIN Inc. REIN's listings Data and information is protected under federal copyright laws. Federal law prohibits, among other acts, the unauthorized copying or alteration of, or preparation of derivative works from, all or any part of copyrighted materials, including certain compilations of Data and information. COPYRIGHT VIOLATORS MAY BE SUBJECT TO SEVERE FINES AND PENALTIES UNDER FEDERAL LAW.
Some listings may be duplicated in the search results due to the co-mingling of listings from more than one multiple listing service. Should there be different listing information between the duplicated listings; user is advised to verify the accuracy of the listing information before making any financial decisions.
Some or all of the listings (or listings Data) represented in this application have been enhanced with Data not provided by REIN. The enhancements are as follows: Community information and market data Powered by ATTOM Data Solutions. Copyright ©2019 ATTOM Data Solutions.
REIN updates its listings on a daily basis. Last checked: 2026-10-25 10:21 AM UTC
This application does not include information on all of the properties available for sale at this time.