


3959 Bunch Walnuts RDChesapeake, VA 23322
Listing courtesy of Laura Rowe of BHHS RW Towne Realty
Due to the health concerns created by Coronavirus we are offering personal 1-1 online video walkthough tours where possible.
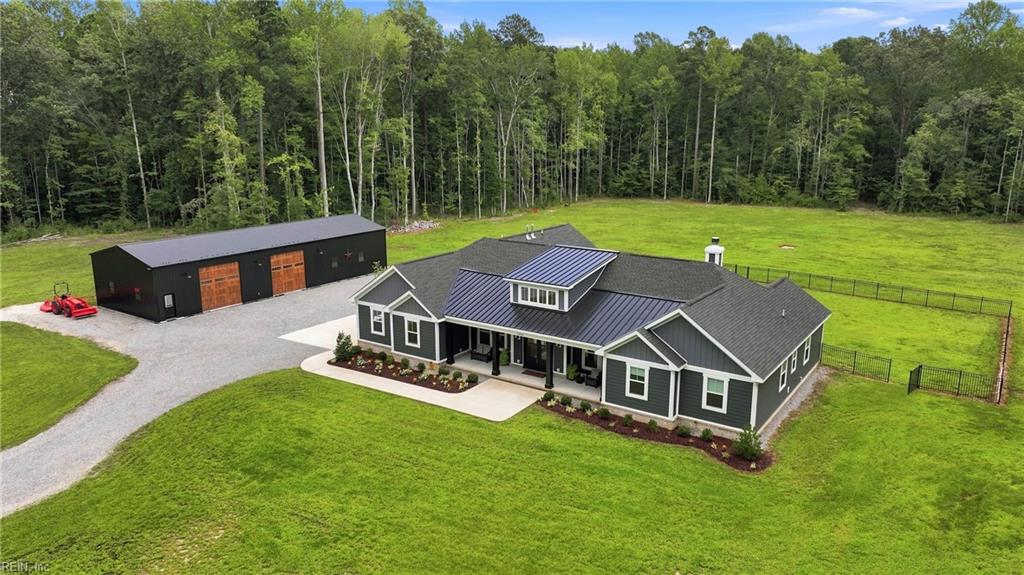
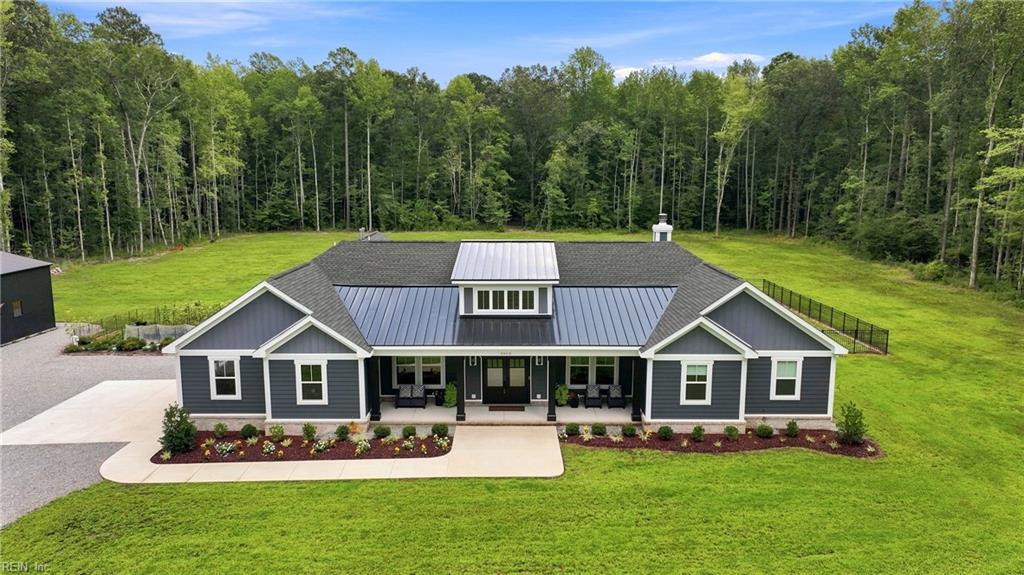
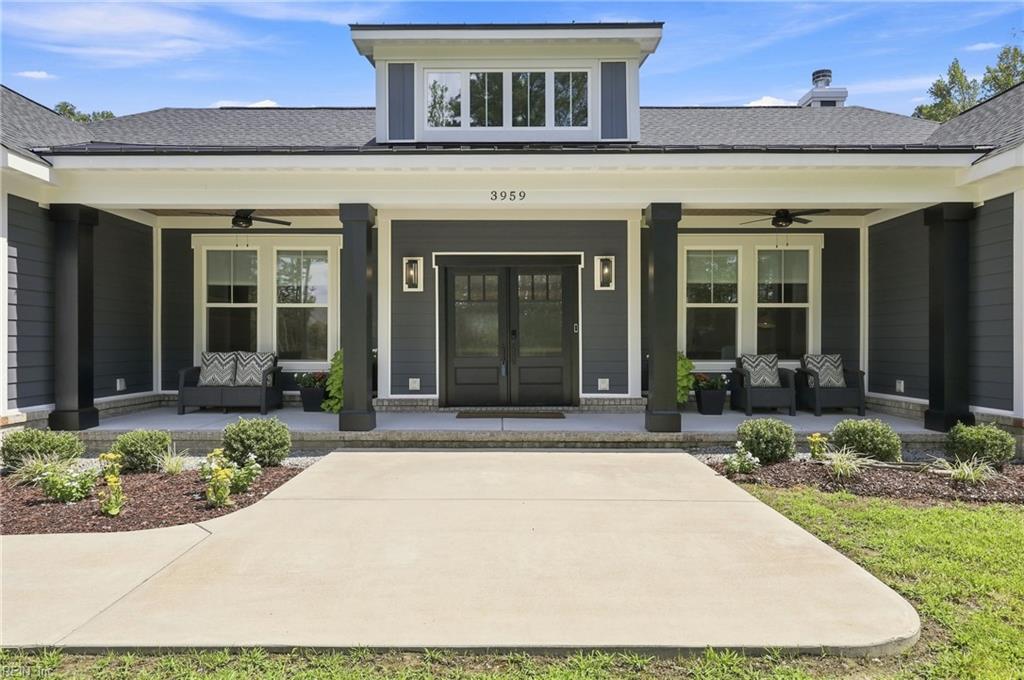
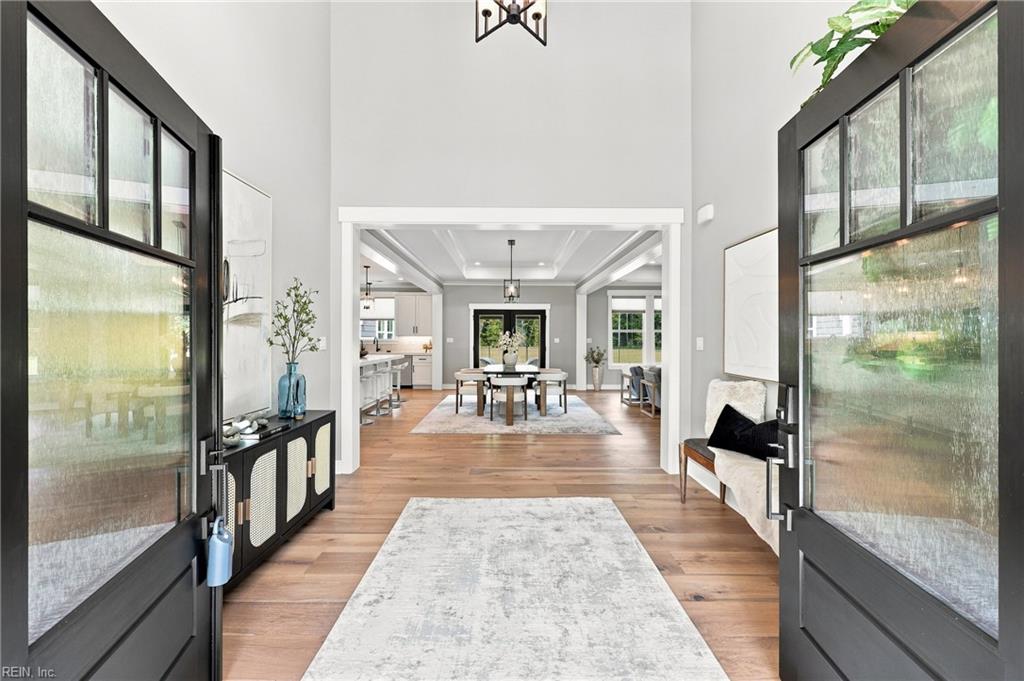
Rare luxury estate on 23.10 private acres in Chesapeake. This 3,224 sq ft, 4-bedroom custom home combines high-end finishes, acreage privacy, and a massive 30x80 climate-controlled detached building. Premium kitchen with 10-ft island, Electrolux refrigerator/freezer with trim kit, double wall oven with sous-vide, gas cooktop, microwave drawer, quartz surfaces, pot filler, and 45-inch sink. Primary suite features vaulted ceiling, Brazilian White Santorini leathered quartzite, freestanding Kohler tub, and oversized 6x4 tiled glass shower with rain, wall, handheld heads, and built-in ledge. Upgrades include Everlast siding, GAF Ultra HDZ roof, 2-zone dual-fuel Trane heat pumps, two Rinnai tankless water heaters, 1,000-gal propane tank, generator transfer setup for future Generac, black aluminum fencing, premium insulated cedar-tone garage doors, Ring security, French White Oak flooring, and wooded trails. Rare turnkey luxury with land, privacy, flexibility, and premium infrastructure.
| 4 days ago | Listing updated with changes from the MLS® | |
| 4 days ago | Listing first seen on site |

© (2026) REIN Inc. Information Deemed Reliable but Not Guaranteed
The listings data displayed on this medium comes in part from the Real Estate Information Network Inc. (REIN) and has been authorized by participating listing Broker Members of REIN for display. REIN's listings are based upon Data submitted by its Broker Members, and REIN therefore makes no representation or warranty regarding the accuracy of the Data. All users of REIN's listings database should confirm the accuracy of the listing information directly with the listing agent.
© (2026) REIN Inc. REIN's listings Data and information is protected under federal copyright laws. Federal law prohibits, among other acts, the unauthorized copying or alteration of, or preparation of derivative works from, all or any part of copyrighted materials, including certain compilations of Data and information. COPYRIGHT VIOLATORS MAY BE SUBJECT TO SEVERE FINES AND PENALTIES UNDER FEDERAL LAW.
Some listings may be duplicated in the search results due to the co-mingling of listings from more than one multiple listing service. Should there be different listing information between the duplicated listings; user is advised to verify the accuracy of the listing information before making any financial decisions.
Some or all of the listings (or listings Data) represented in this application have been enhanced with Data not provided by REIN. The enhancements are as follows: Community information and market data Powered by ATTOM Data Solutions. Copyright ©2019 ATTOM Data Solutions.
REIN updates its listings on a daily basis. Last checked: 2026-08-25 10:46 PM UTC
This application does not include information on all of the properties available for sale at this time.