


509 Ballahack RDChesapeake, VA 23322
Listing courtesy of Savannah Goodling of Long & Foster Real Estate Inc.
Due to the health concerns created by Coronavirus we are offering personal 1-1 online video walkthough tours where possible.
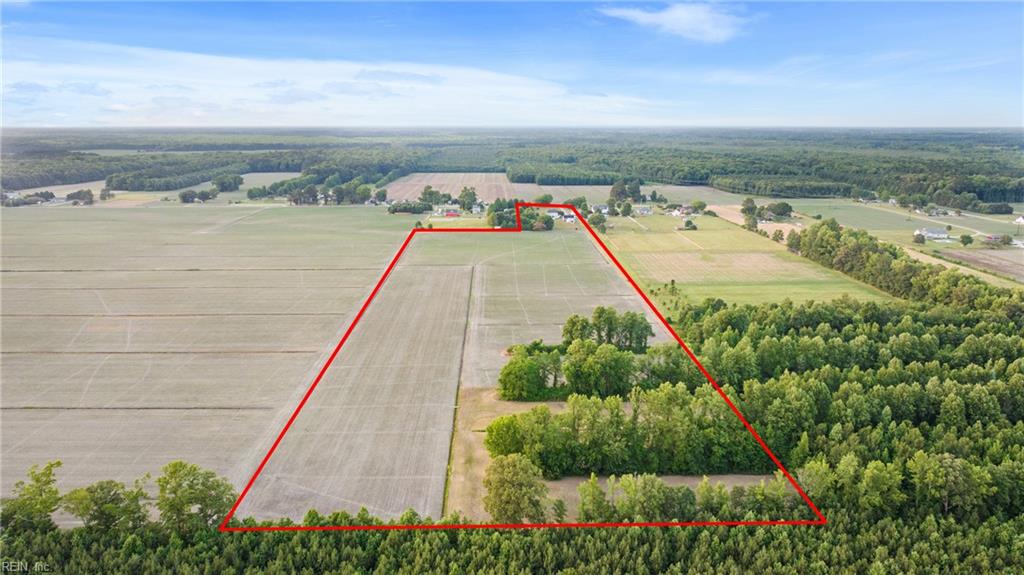
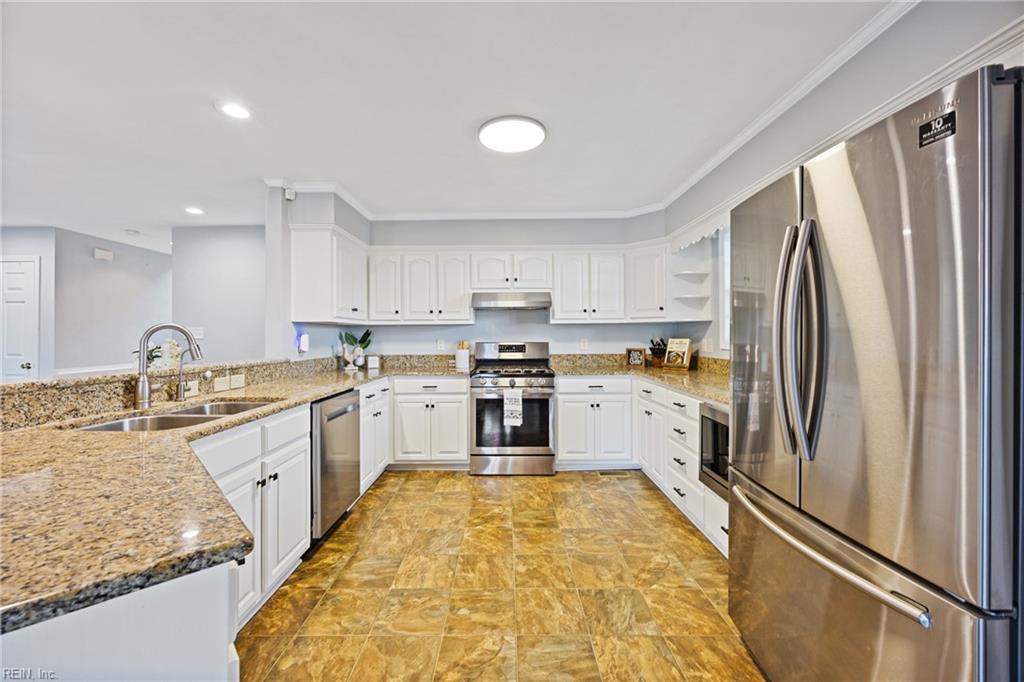
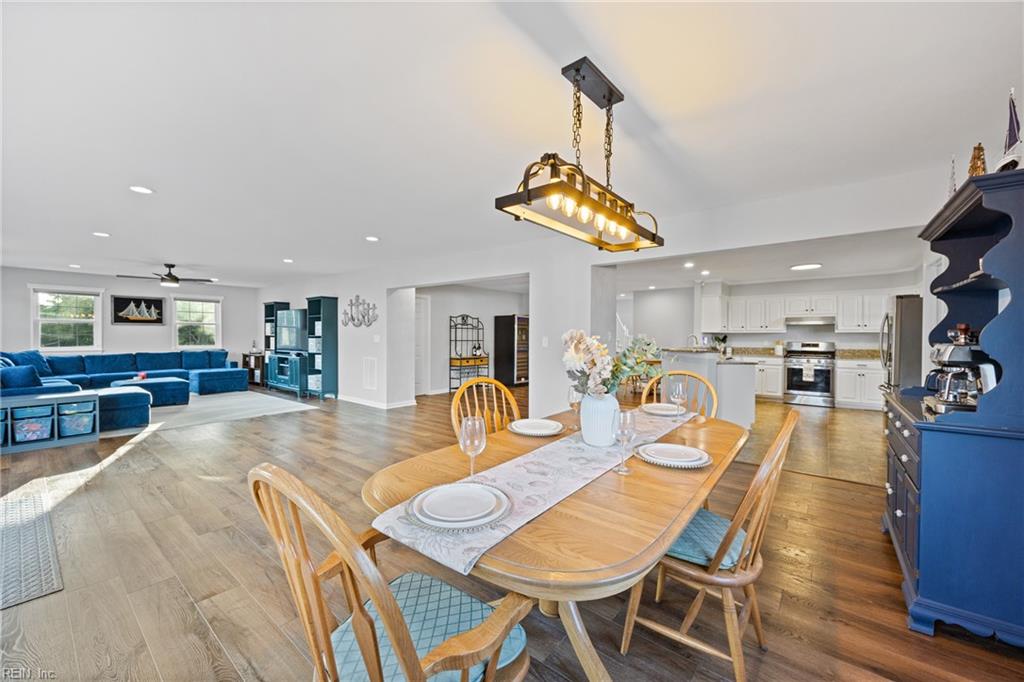
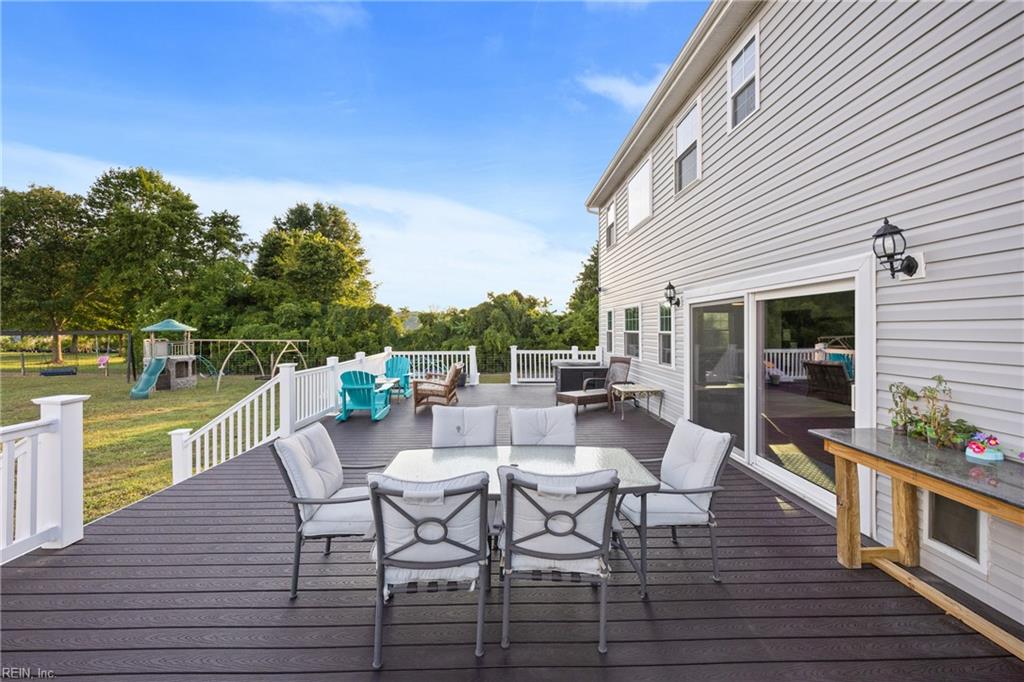
Welcome home!! 28.18 private acres, 3,714 sq ft, 5 bedrooms, 3.5 updated baths, TWO primary suites, a detached 4-car garage and 20x30 workshop—all in Chesapeake’s sought-after Hickory area?! Yes! Here at 509 Ballahack Rd. Extensively improved inside and out, this one-of-a-kind property delivers the space, flexibility and freedom of country living with modern comfort. Abundant natural light fills the spacious living areas, while warm finishes and thoughtful updates create an inviting feel throughout. The kitchen is complemented by a butler pantry with granite countertop, cabinetry and additional storage, adding function for everyday living and entertaining. The rare dual-primary layout offers one suite on each level, both with private ensuite baths—ideal for multigenerational living, extended guests or added privacy. The main-level primary has been refreshed with new flooring, paint, lighting and hardware. Upstairs, the second primary features a showstopping spa-inspired ensuite with an oversized wet room, rainfall shower, body jets, two-person soaking tub, porcelain tile and polished marble mosaic. All 3.5 bathrooms have been updated with fresh flooring, lighting, paint, mirrors and hardware. Outside, enjoy a nearly wraparound front porch, expansive 20x40 composite deck, outdoor kitchen setup, custom fire pit, fruit trees, grape vines and 28+ acres to explore. Proven deer and turkey hunting is literally steps from your back door, with private shooting and archery areas already in place. The detached 4-car garage provides exceptional storage, while the 20x30 workshop features concrete flooring, lighting and its own electrical panel. Additional improvements include 33 solar panels (to be paid off with acceptable offer), Level 2 EV charger, major electrical upgrades, crawlspace encapsulation, updated HVAC and a private well with NO monthly water bill. A rare combination of acreage, recreation, extensive improvements and flexible living in Southern Chesapeake. See attached Feature & Upgrade Sheet for even more! Make this an easy day and stop here first!
| 6 days ago | Listing updated with changes from the MLS® | |
| 6 days ago | Price changed to $1,199,000 | |
| 2 weeks ago | Status changed to Active | |
| 2 weeks ago | Listing first seen on site |

© (2026) REIN Inc. Information Deemed Reliable but Not Guaranteed
The listings data displayed on this medium comes in part from the Real Estate Information Network Inc. (REIN) and has been authorized by participating listing Broker Members of REIN for display. REIN's listings are based upon Data submitted by its Broker Members, and REIN therefore makes no representation or warranty regarding the accuracy of the Data. All users of REIN's listings database should confirm the accuracy of the listing information directly with the listing agent.
© (2026) REIN Inc. REIN's listings Data and information is protected under federal copyright laws. Federal law prohibits, among other acts, the unauthorized copying or alteration of, or preparation of derivative works from, all or any part of copyrighted materials, including certain compilations of Data and information. COPYRIGHT VIOLATORS MAY BE SUBJECT TO SEVERE FINES AND PENALTIES UNDER FEDERAL LAW.
Some listings may be duplicated in the search results due to the co-mingling of listings from more than one multiple listing service. Should there be different listing information between the duplicated listings; user is advised to verify the accuracy of the listing information before making any financial decisions.
Some or all of the listings (or listings Data) represented in this application have been enhanced with Data not provided by REIN. The enhancements are as follows: Community information and market data Powered by ATTOM Data Solutions. Copyright ©2019 ATTOM Data Solutions.
REIN updates its listings on a daily basis. Last checked: 2026-08-25 10:46 PM UTC
This application does not include information on all of the properties available for sale at this time.