


109 Ballahack RDChesapeake, VA 23322
Listing courtesy of Judy Duke of Wainwright Real Estate
Due to the health concerns created by Coronavirus we are offering personal 1-1 online video walkthough tours where possible.
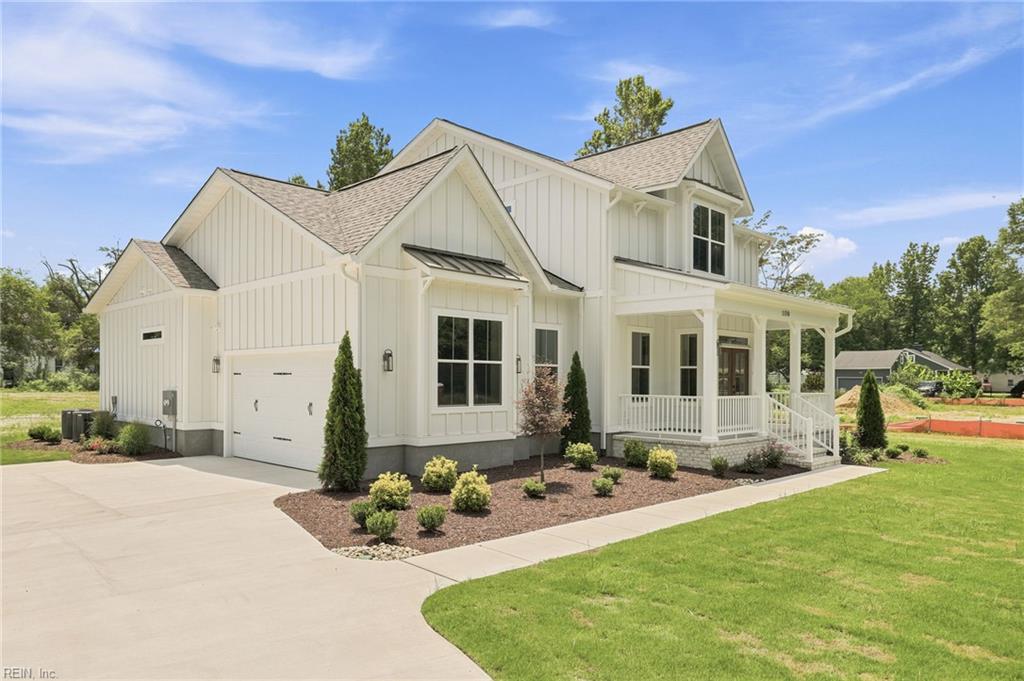
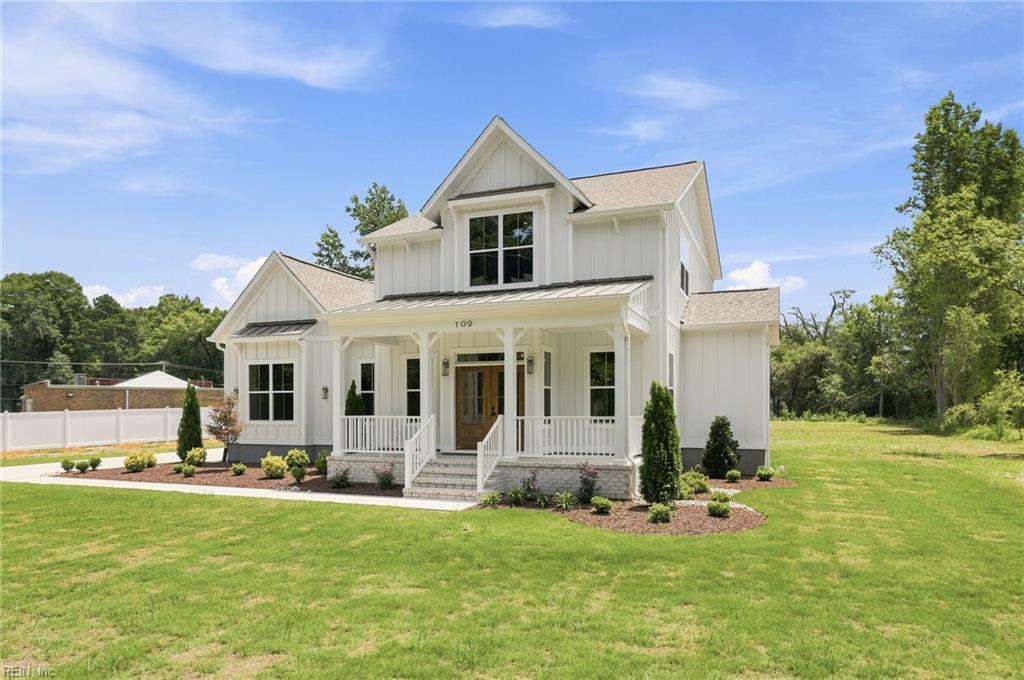
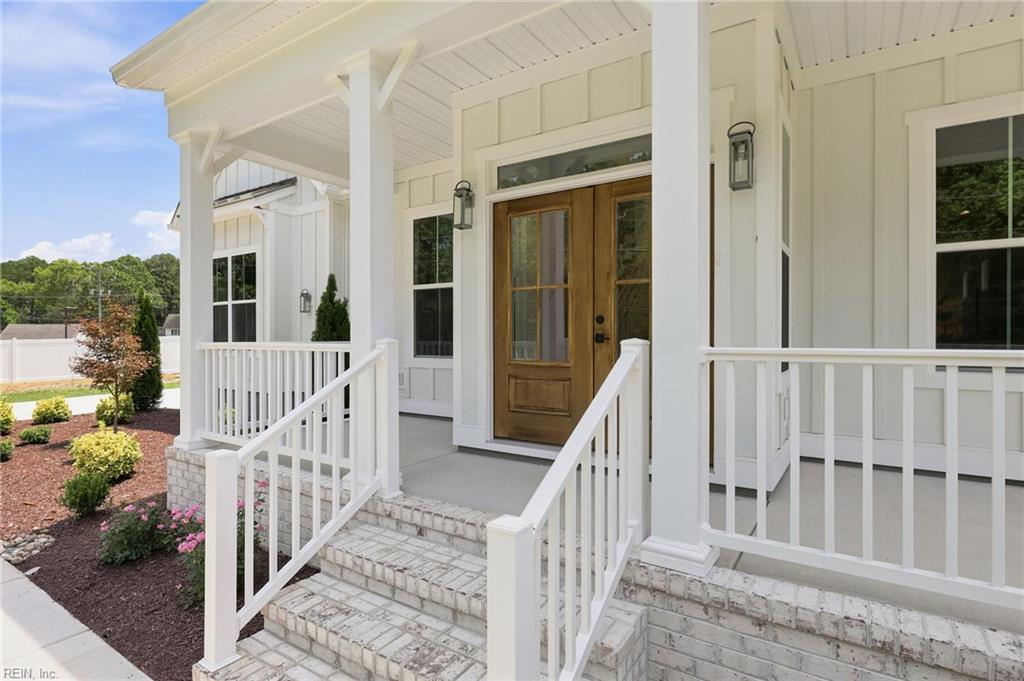
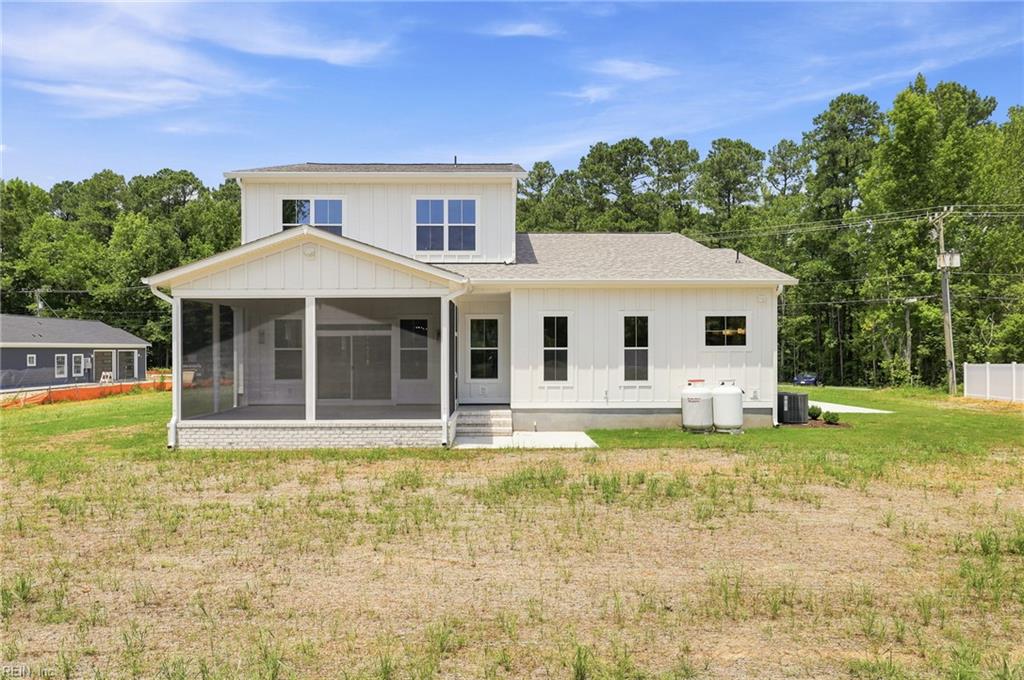
HURRY; THIS HOME WON’T LAST!!! If you are looking for privacy this single family home situated on a spacious 1-acre lot with “no” HOA fee & convenient interstate access is for you!!! The attention to detail & custom upgrades are simply “impeccable”! Home features double door front entrance, 3 bedrooms including that much sought after “first floor primary” with a luxurious spa inspired bath, custom closet, 2 & 1/2 baths, family room with gas fireplace, gourmet kitchen with upgraded “GE Cafe” appliances, loads of custom cabinetry, huge kitchen island, custom trim work though-out, upgraded flooring, enhanced lighting & plumbing fixtures, mudroom with customized storage, large loft with window nook, extra large rear “screened” in covered porch & 2 car side load garage! This amazing home on this incredible lot is a true must see!!!
| a month ago | Listing updated with changes from the MLS | |
| a month ago | Price changed to $919,000 | |
| 3 months ago | Listing first seen on site |

© (2026) REIN Inc. Information Deemed Reliable but Not Guaranteed
The listings data displayed on this medium comes in part from the Real Estate Information Network Inc. (REIN) and has been authorized by participating listing Broker Members of REIN for display. REIN's listings are based upon Data submitted by its Broker Members, and REIN therefore makes no representation or warranty regarding the accuracy of the Data. All users of REIN's listings database should confirm the accuracy of the listing information directly with the listing agent.
© (2026) REIN Inc. REIN's listings Data and information is protected under federal copyright laws. Federal law prohibits, among other acts, the unauthorized copying or alteration of, or preparation of derivative works from, all or any part of copyrighted materials, including certain compilations of Data and information. COPYRIGHT VIOLATORS MAY BE SUBJECT TO SEVERE FINES AND PENALTIES UNDER FEDERAL LAW.
Some listings may be duplicated in the search results due to the co-mingling of listings from more than one multiple listing service. Should there be different listing information between the duplicated listings; user is advised to verify the accuracy of the listing information before making any financial decisions.
Some or all of the listings (or listings Data) represented in this application have been enhanced with Data not provided by REIN. The enhancements are as follows: Community information and market data Powered by ATTOM Data Solutions. Copyright ©2019 ATTOM Data Solutions.
REIN updates its listings on a daily basis. Last checked: 2026-10-25 10:21 AM UTC
This application does not include information on all of the properties available for sale at this time.