


1533 Sanderson RDChesapeake, VA 23322
Listing courtesy of Joy Mills of AtCoastal Realty
Due to the health concerns created by Coronavirus we are offering personal 1-1 online video walkthough tours where possible.
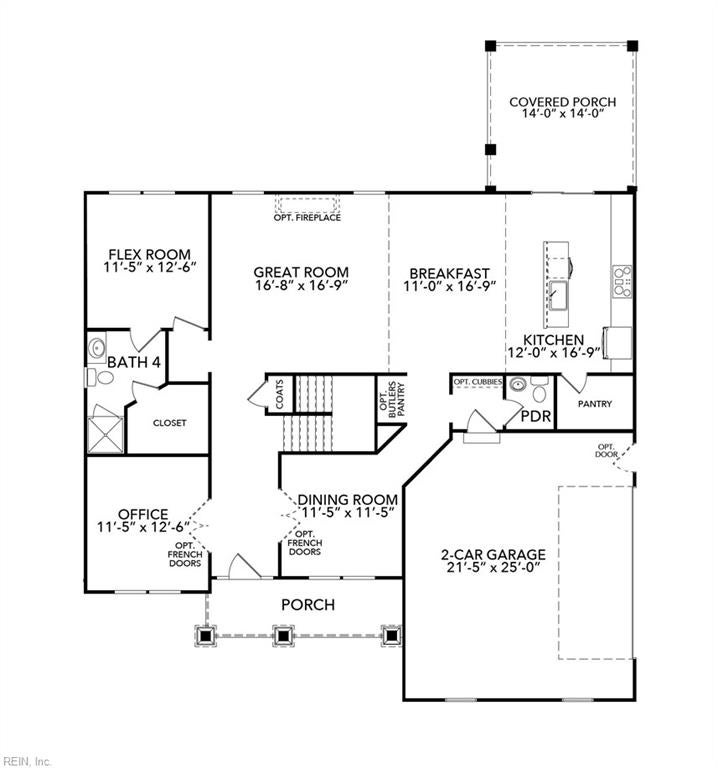
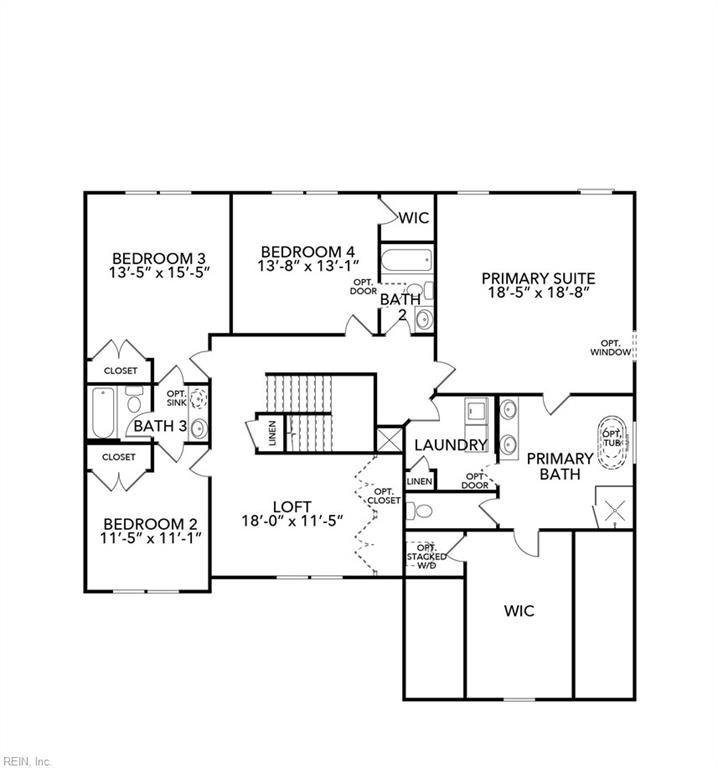
Some homes simply check the boxes. The Miles by Kirbor Homes is designed to exceed expectations. Thoughtfully crafted for the way you live today, this home combines stylish finishes, functional spaces, and everyday comfort in all the right places. The heart of the home is the beautifully designed kitchen, where morning coffee turns into family dinners, holiday traditions, and conversations that linger long after the meal is over. Featuring our upgraded Chef's Appliance Package, a spacious center island, abundant cabinetry, and an open flow into the dining area and Great Room, this space was made for gathering, whether you're entertaining a crowd or enjoying a quiet night at home. When it's time to unwind, head to the spacious primary suite featuring a walk-in closet that's practically the size of a bedroom and a spa-inspired bath that makes every day feel a little more like a vacation. Additional bedrooms and versatile living spaces provide endless opportunities for a home office, playroom, fitness room, media lounge, or whatever your lifestyle calls for next. Step outside to the covered rear porch and imagine weekend cookouts, evenings under the stars, or slow Sunday afternoons where the only thing on your schedule is deciding whether to refill your coffee or fire up the grill. Built with the exceptional craftsmanship and attention to detail Kirbor Homes is known for, the Miles offers the perfect blend of style, flexibility, and livability. This isn't just another floor plan: it's the one you'll find yourself measuring every other home against. Schedule an appointment at our design center today and discover why the Miles just feels like home. Builder contract required. Ask about available lender incentives!
| 3 months ago | Listing updated with changes from the MLS | |
| 4 months ago | Listing first seen on site |

© (2026) REIN Inc. Information Deemed Reliable but Not Guaranteed
The listings data displayed on this medium comes in part from the Real Estate Information Network Inc. (REIN) and has been authorized by participating listing Broker Members of REIN for display. REIN's listings are based upon Data submitted by its Broker Members, and REIN therefore makes no representation or warranty regarding the accuracy of the Data. All users of REIN's listings database should confirm the accuracy of the listing information directly with the listing agent.
© (2026) REIN Inc. REIN's listings Data and information is protected under federal copyright laws. Federal law prohibits, among other acts, the unauthorized copying or alteration of, or preparation of derivative works from, all or any part of copyrighted materials, including certain compilations of Data and information. COPYRIGHT VIOLATORS MAY BE SUBJECT TO SEVERE FINES AND PENALTIES UNDER FEDERAL LAW.
Some listings may be duplicated in the search results due to the co-mingling of listings from more than one multiple listing service. Should there be different listing information between the duplicated listings; user is advised to verify the accuracy of the listing information before making any financial decisions.
Some or all of the listings (or listings Data) represented in this application have been enhanced with Data not provided by REIN. The enhancements are as follows: Community information and market data Powered by ATTOM Data Solutions. Copyright ©2019 ATTOM Data Solutions.
REIN updates its listings on a daily basis. Last checked: 2026-10-25 10:21 AM UTC
This application does not include information on all of the properties available for sale at this time.