


2861 Raccoon TRLChesapeake, VA 23322
Listing courtesy of Joy Mills of AtCoastal Realty
Due to the health concerns created by Coronavirus we are offering personal 1-1 online video walkthough tours where possible.
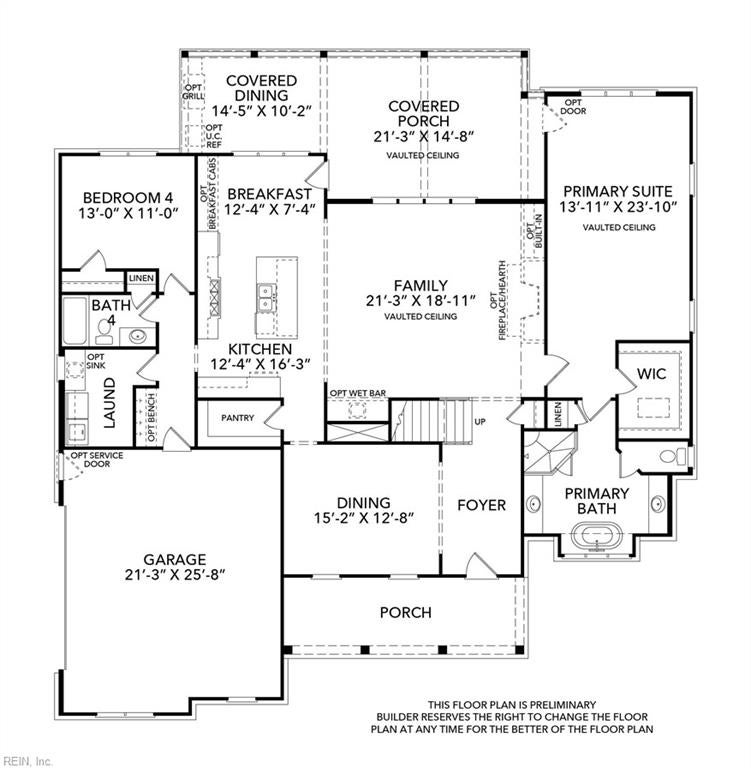
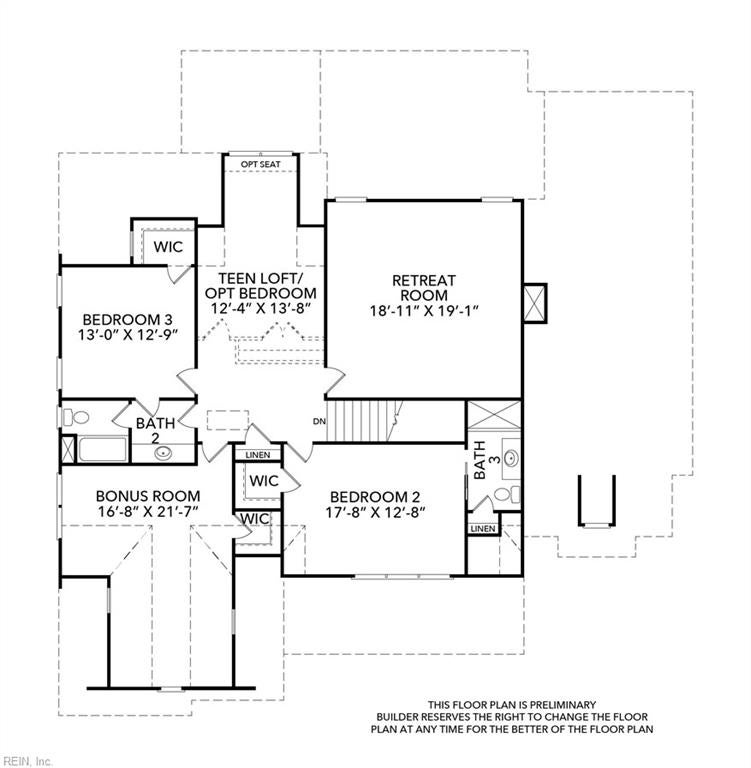
The Rivermont is where everyday living feels just a little more special. Designed with comfort, style, and connection in mind, this thoughtfully crafted home offers the perfect spaces to gather, relax, and make lasting memories. At the heart of the home, the chef-inspired kitchen flows effortlessly into the spacious dining area and inviting great room, creating the ideal setting for everything from Sunday brunches to holiday celebrations. Just beyond, step onto the covered rear porch—your new favorite spot for morning coffee, evening cocktails, or cheering on a summer thunderstorm from the comfort of home. The vaulted first-floor primary suite provides a peaceful retreat, while generously sized secondary bedrooms and flexible living spaces offer room for family, guests, hobbies, or a home office. Every detail reflects the quality craftsmanship and thoughtful design Kirbor Homes is known for. Located in the desirable Sanderson Estates, you'll enjoy spacious homesites and the perfect blend of peaceful surroundings with convenient access to shopping, dining, recreation, and major commuting routes. Whether you're hosting family dinners, relaxing on the porch, or simply enjoying the comfort of a brand-new home, the Rivermont is designed for the moments that matter most. Come see why this could be the perfect place to call home! Contact LA to schedule an appointment at our design center today! Builder Contract. Ask about our current incentives!
| 3 months ago | Listing updated with changes from the MLS | |
| 3 months ago | Listing first seen on site |

© (2026) REIN Inc. Information Deemed Reliable but Not Guaranteed
The listings data displayed on this medium comes in part from the Real Estate Information Network Inc. (REIN) and has been authorized by participating listing Broker Members of REIN for display. REIN's listings are based upon Data submitted by its Broker Members, and REIN therefore makes no representation or warranty regarding the accuracy of the Data. All users of REIN's listings database should confirm the accuracy of the listing information directly with the listing agent.
© (2026) REIN Inc. REIN's listings Data and information is protected under federal copyright laws. Federal law prohibits, among other acts, the unauthorized copying or alteration of, or preparation of derivative works from, all or any part of copyrighted materials, including certain compilations of Data and information. COPYRIGHT VIOLATORS MAY BE SUBJECT TO SEVERE FINES AND PENALTIES UNDER FEDERAL LAW.
Some listings may be duplicated in the search results due to the co-mingling of listings from more than one multiple listing service. Should there be different listing information between the duplicated listings; user is advised to verify the accuracy of the listing information before making any financial decisions.
Some or all of the listings (or listings Data) represented in this application have been enhanced with Data not provided by REIN. The enhancements are as follows: Community information and market data Powered by ATTOM Data Solutions. Copyright ©2019 ATTOM Data Solutions.
REIN updates its listings on a daily basis. Last checked: 2026-10-25 10:21 AM UTC
This application does not include information on all of the properties available for sale at this time.