


2505 Sylvia CTChesapeake, VA 23322
Listing courtesy of Patrick Clark of Byler Realty
Due to the health concerns created by Coronavirus we are offering personal 1-1 online video walkthough tours where possible.
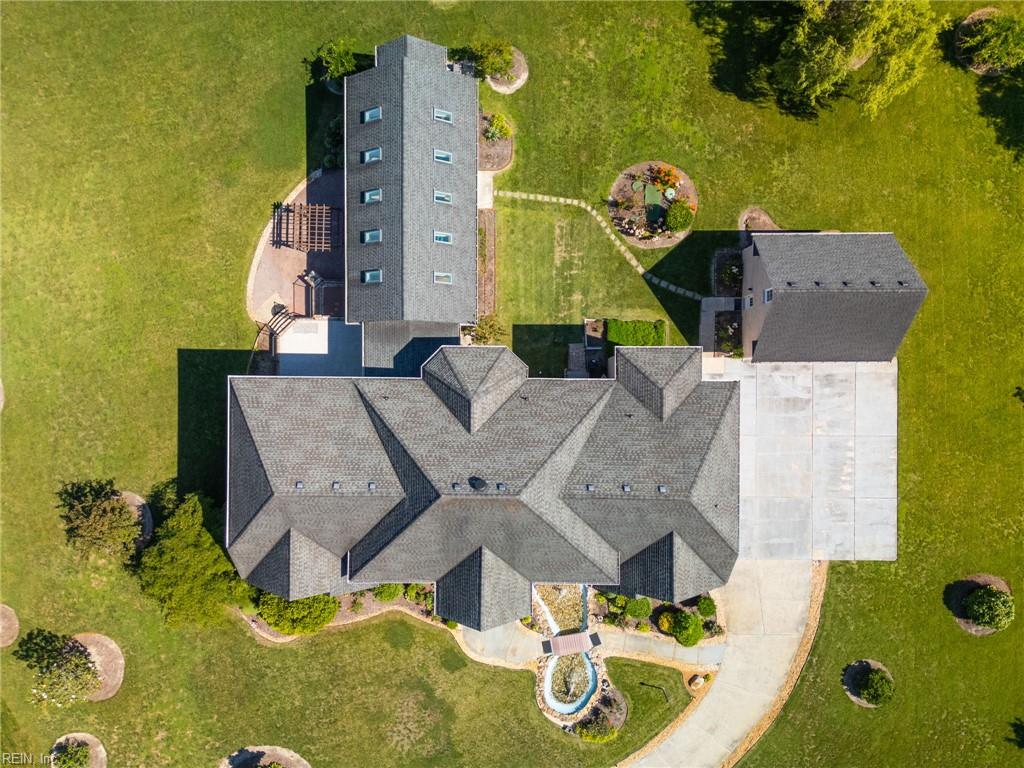
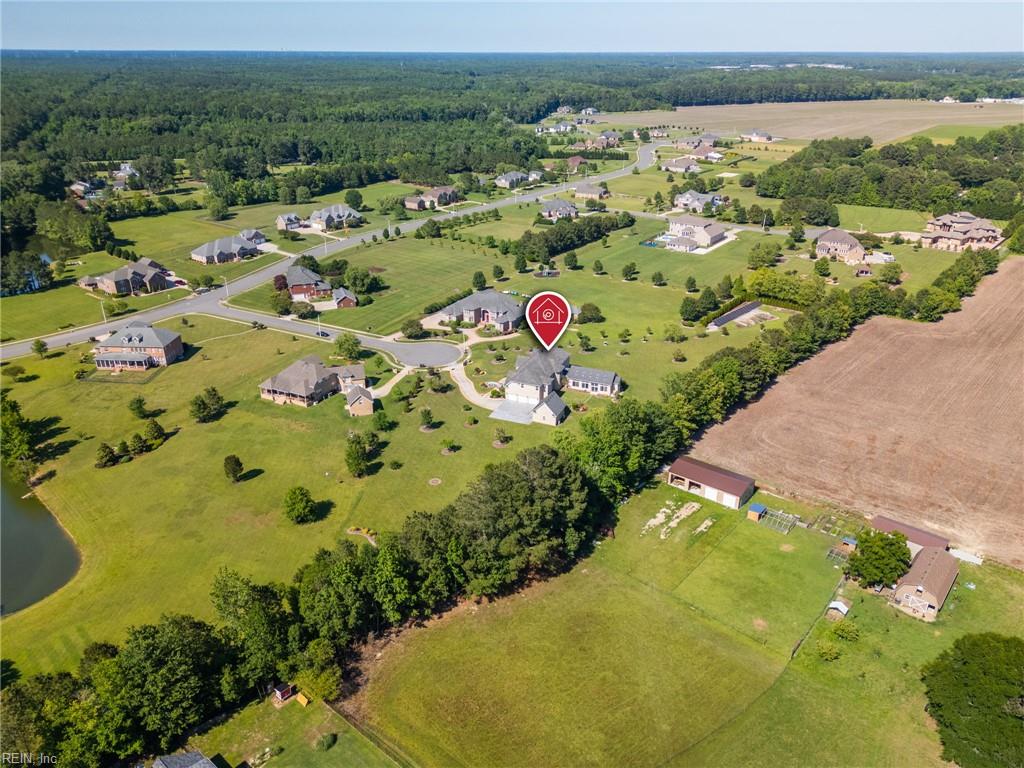
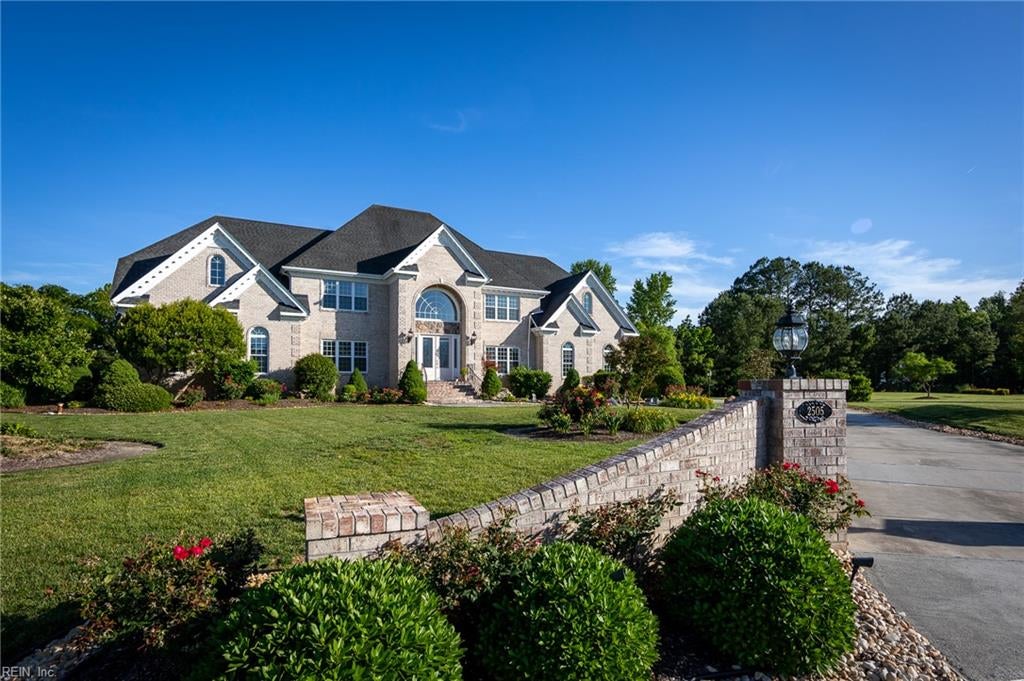
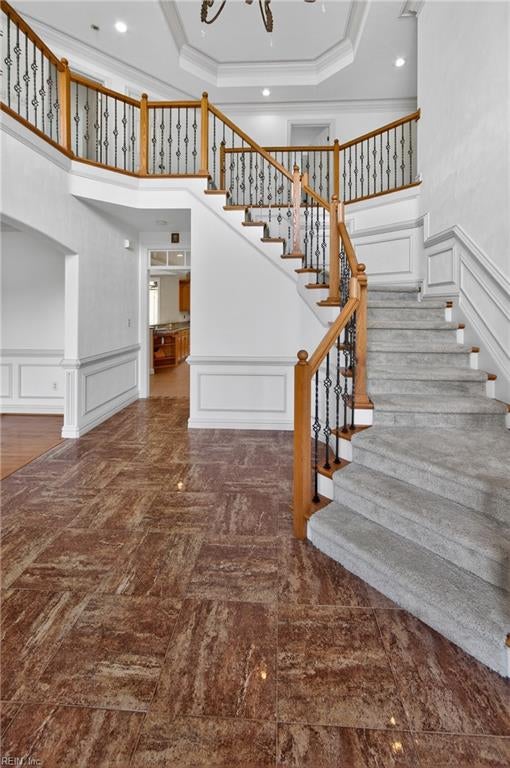
Set at the end of a quiet Hunters Ridge cul-de-sac, this custom brick estate rests on three private, gated acres, held by a single owner since its 2006 build. Beyond its 5,707 square feet of main finished living space, the home offers approximately 1,800 additional square feet of year-round conditioned space. A two-story foyer with a curved staircase opens to formal rooms and a two-story great room with a see-through gas fireplace. The island kitchen features granite, stainless, and a wet bar. The primary suite is a private retreat with a tray ceiling and a spa bath with a soaking tub. A temperature-controlled pool room, a rarity in Hunters Ridge, holds a heated pool beneath vaulted, skylit ceilings for year-round swimming and entertaining. A detached guest suite of about 715 finished square feet adds a kitchenette and full bath, ideal for extended family or long-term guests. A three-car garage, brick-pillar drive, pergola with hot tub, and patios complete the grounds.
| 3 months ago | Listing updated with changes from the MLS | |
| 4 months ago | Listing first seen on site |

© (2026) REIN Inc. Information Deemed Reliable but Not Guaranteed
The listings data displayed on this medium comes in part from the Real Estate Information Network Inc. (REIN) and has been authorized by participating listing Broker Members of REIN for display. REIN's listings are based upon Data submitted by its Broker Members, and REIN therefore makes no representation or warranty regarding the accuracy of the Data. All users of REIN's listings database should confirm the accuracy of the listing information directly with the listing agent.
© (2026) REIN Inc. REIN's listings Data and information is protected under federal copyright laws. Federal law prohibits, among other acts, the unauthorized copying or alteration of, or preparation of derivative works from, all or any part of copyrighted materials, including certain compilations of Data and information. COPYRIGHT VIOLATORS MAY BE SUBJECT TO SEVERE FINES AND PENALTIES UNDER FEDERAL LAW.
Some listings may be duplicated in the search results due to the co-mingling of listings from more than one multiple listing service. Should there be different listing information between the duplicated listings; user is advised to verify the accuracy of the listing information before making any financial decisions.
Some or all of the listings (or listings Data) represented in this application have been enhanced with Data not provided by REIN. The enhancements are as follows: Community information and market data Powered by ATTOM Data Solutions. Copyright ©2019 ATTOM Data Solutions.
REIN updates its listings on a daily basis. Last checked: 2026-10-25 10:21 AM UTC
This application does not include information on all of the properties available for sale at this time.