


2921 Estates DRVirginia Beach, VA 23454
Listing courtesy of Ryan Bielat of Long & Foster Real Estate Inc.
Due to the health concerns created by Coronavirus we are offering personal 1-1 online video walkthough tours where possible.
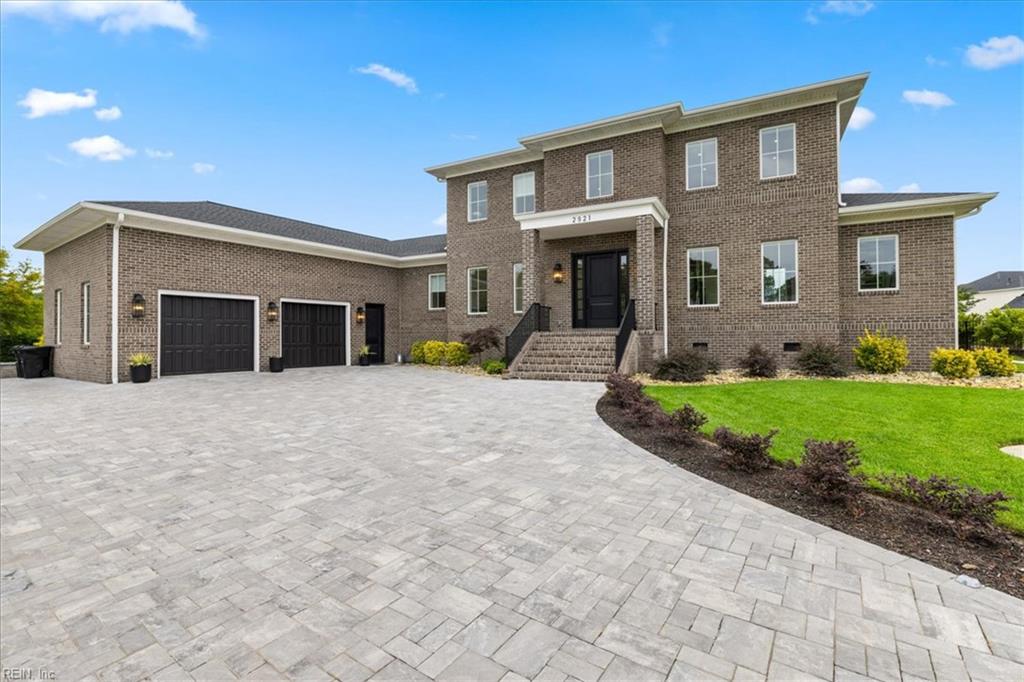
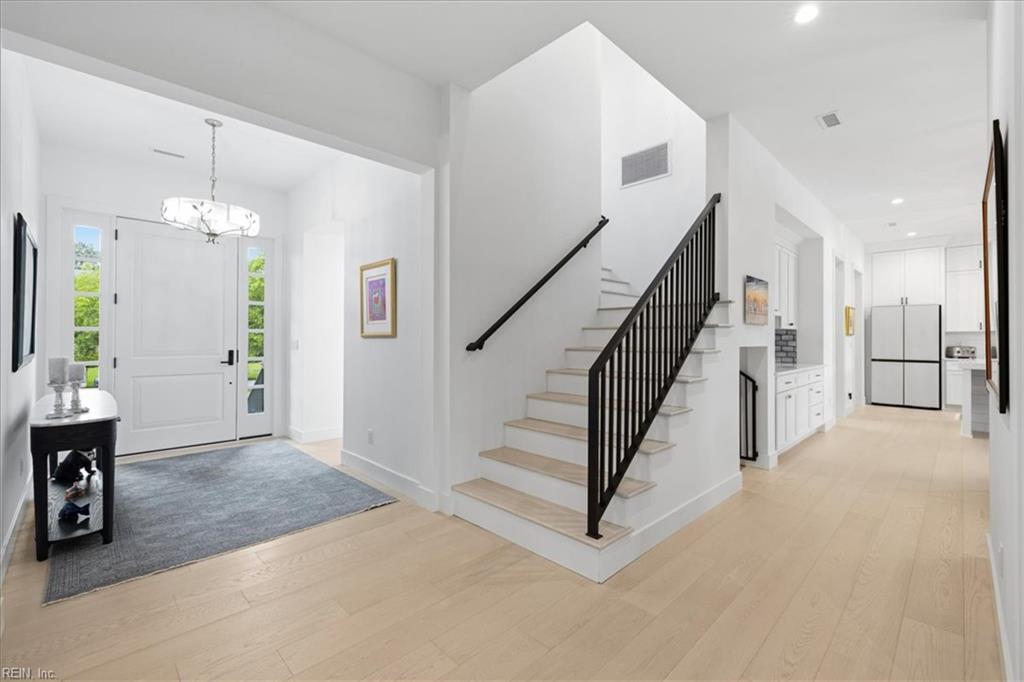
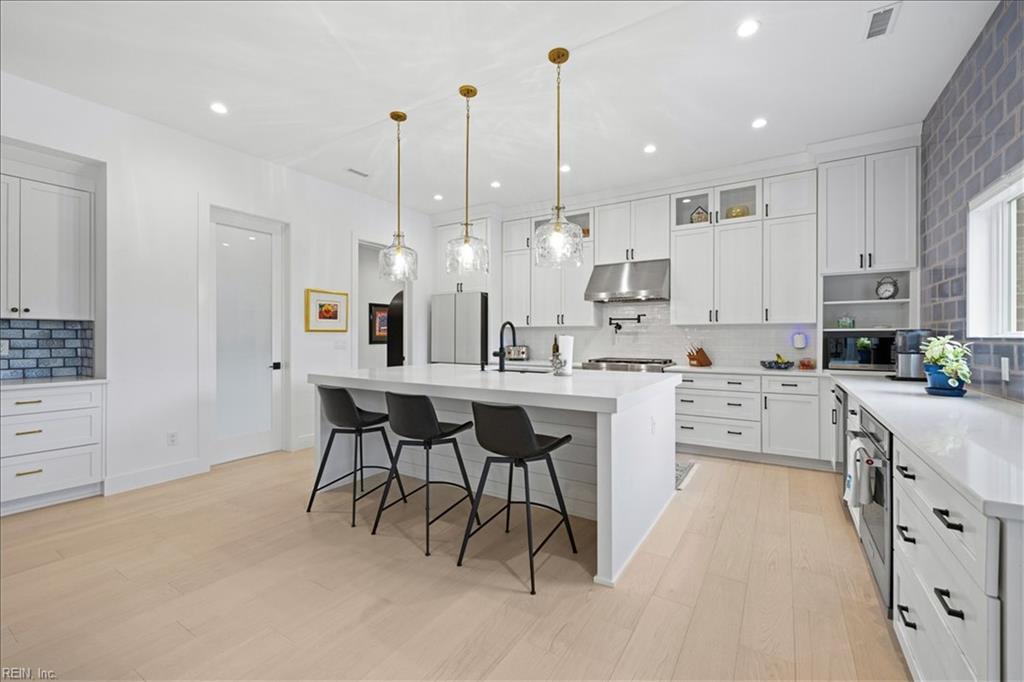
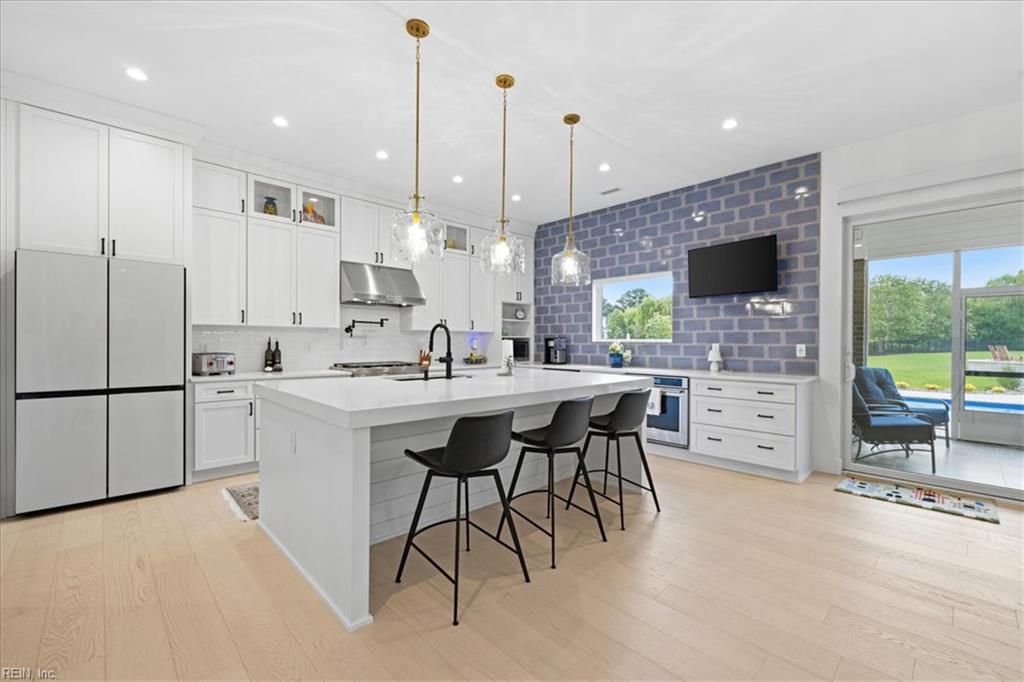
Welcome to an extraordinary custom residence in the prestigious Estates on the Lynnhaven, gracefully set on a private one-acre homesite. Meticulously curated with timeless elegance, superior craftsmanship, and exceptional attention to detail, this four-bedroom, four-and-a-half-bath home offers luxury throughout. A grand interior features 10-foot ceilings on the main level and 9.5-foot ceilings upstairs, complemented by seven-inch white oak flooring sourced from Vermont. Every interior and exterior wall is insulated with foam for exceptional efficiency and comfort. Andersen 400 Series windows with custom top-down, bottom-up treatments fill the home with natural light, while a three-zone HVAC system with ductwork integrated beneath the flooring provides year-round comfort. The fully slabbed crawl space reflects the home's thoughtful construction. The chef's kitchen is beautifully appointed with a 36-inch gas KitchenAid range, an additional GE Profile oven, dual dishwashers, and custom pendant lighting from Kennebunkport, Maine. A wet bar featuring imported Italian tile creates an inviting space for entertaining. The primary suite offers a relaxing retreat with a spa-inspired bath highlighted by a boutique chandelier from Farmville, Virginia. Custom Closet Factory systems provide exceptional organization throughout. Outdoor amenities include a saltwater fiberglass pool by East Coast Leisure with a shallow wading ledge, marble tile hardscaping, a fire pit gathering area, and a screened porch with Super Screen and a climate-controlled storage closet. Additional features include a full-home generator, 50-year architectural roof, irrigation system, custom exterior lighting throughout the driveway, pool, and pathways, plus a well-appointed garage with oversized doors, commercial-grade wall-mounted openers, and a stainless steel utility sink. This exceptional residence offers luxury, comfort, and craftsmanship in one of the region's most sought-after communities.
| a month ago | Listing updated with changes from the MLS® | |
| 2 months ago | Status changed to Active | |
| 2 months ago | Listing first seen on site |

© (2026) REIN Inc. Information Deemed Reliable but Not Guaranteed
The listings data displayed on this medium comes in part from the Real Estate Information Network Inc. (REIN) and has been authorized by participating listing Broker Members of REIN for display. REIN's listings are based upon Data submitted by its Broker Members, and REIN therefore makes no representation or warranty regarding the accuracy of the Data. All users of REIN's listings database should confirm the accuracy of the listing information directly with the listing agent.
© (2026) REIN Inc. REIN's listings Data and information is protected under federal copyright laws. Federal law prohibits, among other acts, the unauthorized copying or alteration of, or preparation of derivative works from, all or any part of copyrighted materials, including certain compilations of Data and information. COPYRIGHT VIOLATORS MAY BE SUBJECT TO SEVERE FINES AND PENALTIES UNDER FEDERAL LAW.
Some listings may be duplicated in the search results due to the co-mingling of listings from more than one multiple listing service. Should there be different listing information between the duplicated listings; user is advised to verify the accuracy of the listing information before making any financial decisions.
Some or all of the listings (or listings Data) represented in this application have been enhanced with Data not provided by REIN. The enhancements are as follows: Community information and market data Powered by ATTOM Data Solutions. Copyright ©2019 ATTOM Data Solutions.
REIN updates its listings on a daily basis. Last checked: 2026-08-27 01:19 AM UTC
This application does not include information on all of the properties available for sale at this time.