


3000 Miars GRNChesapeake, VA 23321
Listing courtesy of Laura McGuire of VA Realty Professionals
Due to the health concerns created by Coronavirus we are offering personal 1-1 online video walkthough tours where possible.
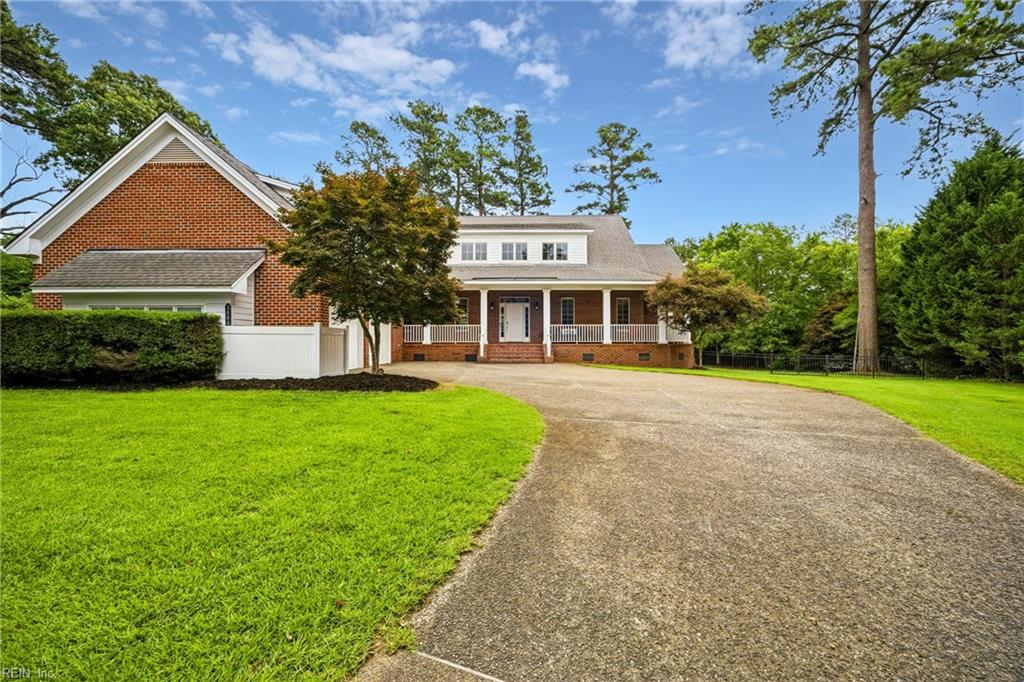
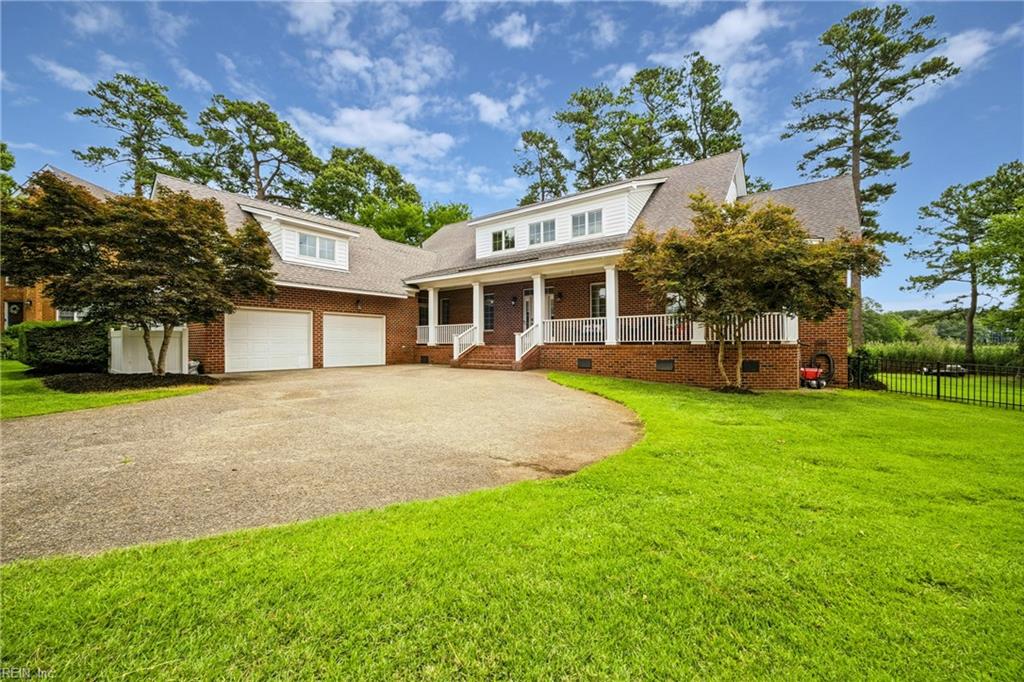
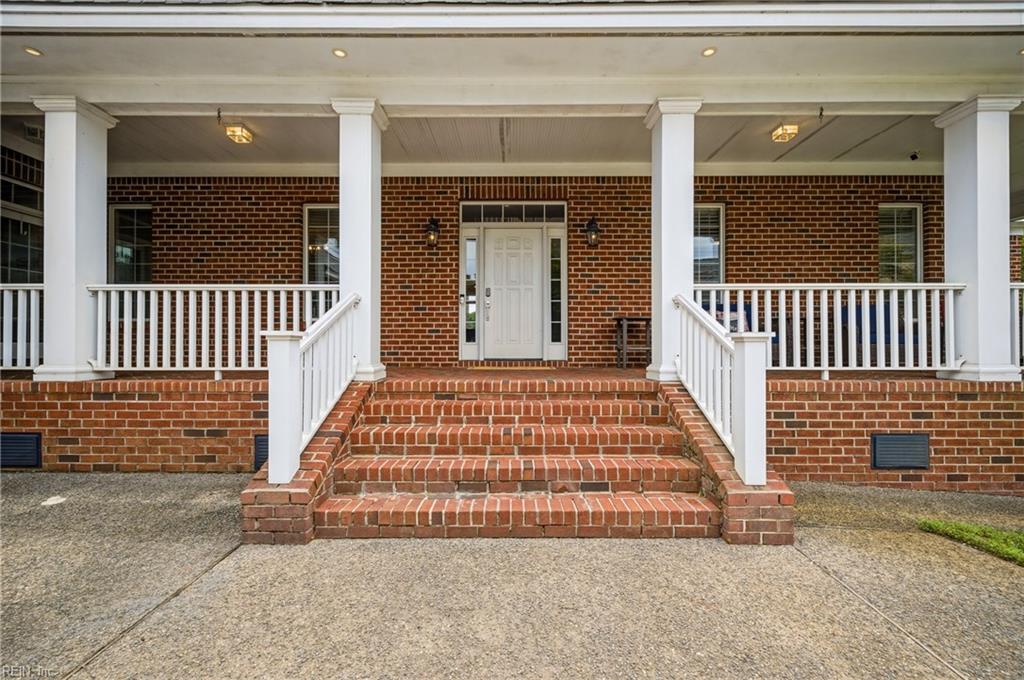
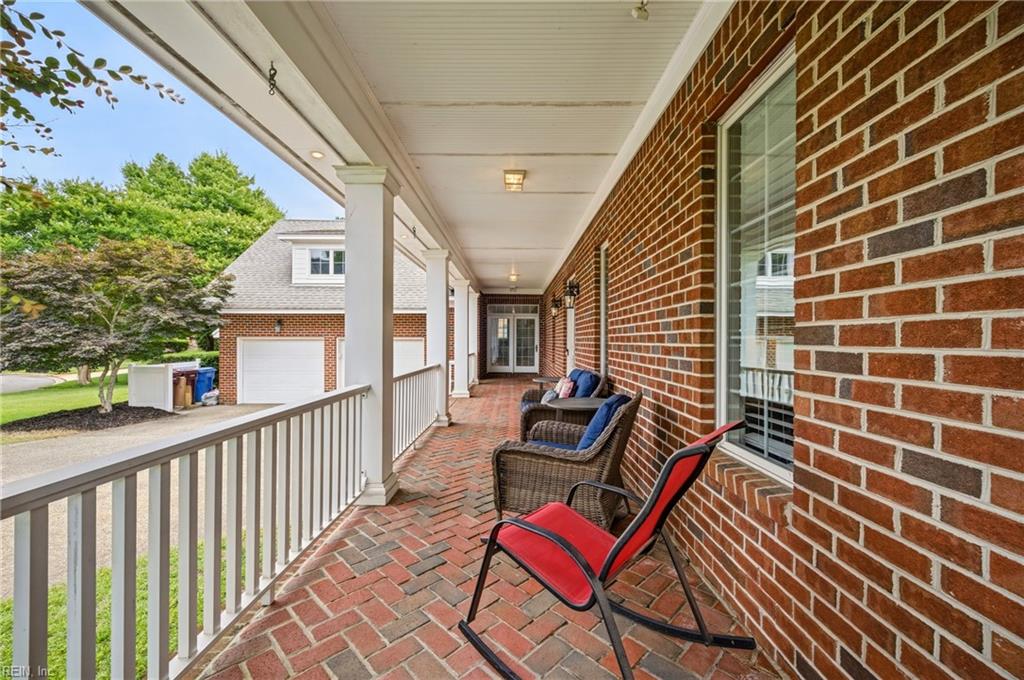
Experience this exceptional waterfront home, built by Sasser, in person—photos simply can't capture its beauty, scale, or breathtaking setting. From the moment you arrive, you'll be captivated by panoramic views, an abundance of natural light, and picturesque scenery surrounding the home. Inside, you'll find an expansive kitchen designed for gathering, along with the rare convenience of a full bathroom off every bedroom. The first floor features the spacious primary suite with its private bath, as well as an additional bedroom and full bathroom, offering flexible living options. Need more space? The massive attic and storage areas provide incredible potential to be finished into additional living space if desired. Step outside and enjoy everything this property has to offer. Relax on the oversized front porch that wraps around the home, entertain on the expansive rear deck overlooking the water, gather around your private bonfire pit, or stroll down to your private dock just beyond the beautifully landscaped backyard. This is a home that truly must be experienced in person to appreciate everything it has to offer. Schedule your private showing today!
| 4 weeks ago | Listing updated with changes from the MLS® | |
| 4 weeks ago | Status changed to Pending | |
| 2 months ago | Listing first seen on site |

© (2026) REIN Inc. Information Deemed Reliable but Not Guaranteed
The listings data displayed on this medium comes in part from the Real Estate Information Network Inc. (REIN) and has been authorized by participating listing Broker Members of REIN for display. REIN's listings are based upon Data submitted by its Broker Members, and REIN therefore makes no representation or warranty regarding the accuracy of the Data. All users of REIN's listings database should confirm the accuracy of the listing information directly with the listing agent.
© (2026) REIN Inc. REIN's listings Data and information is protected under federal copyright laws. Federal law prohibits, among other acts, the unauthorized copying or alteration of, or preparation of derivative works from, all or any part of copyrighted materials, including certain compilations of Data and information. COPYRIGHT VIOLATORS MAY BE SUBJECT TO SEVERE FINES AND PENALTIES UNDER FEDERAL LAW.
Some listings may be duplicated in the search results due to the co-mingling of listings from more than one multiple listing service. Should there be different listing information between the duplicated listings; user is advised to verify the accuracy of the listing information before making any financial decisions.
Some or all of the listings (or listings Data) represented in this application have been enhanced with Data not provided by REIN. The enhancements are as follows: Community information and market data Powered by ATTOM Data Solutions. Copyright ©2019 ATTOM Data Solutions.
REIN updates its listings on a daily basis. Last checked: 2026-08-27 01:19 AM UTC
This application does not include information on all of the properties available for sale at this time.