


1324 Simon DRChesapeake, VA 23320
Listing courtesy of Regina Fletcher of Allison James Estates & Homes
Due to the health concerns created by Coronavirus we are offering personal 1-1 online video walkthough tours where possible.
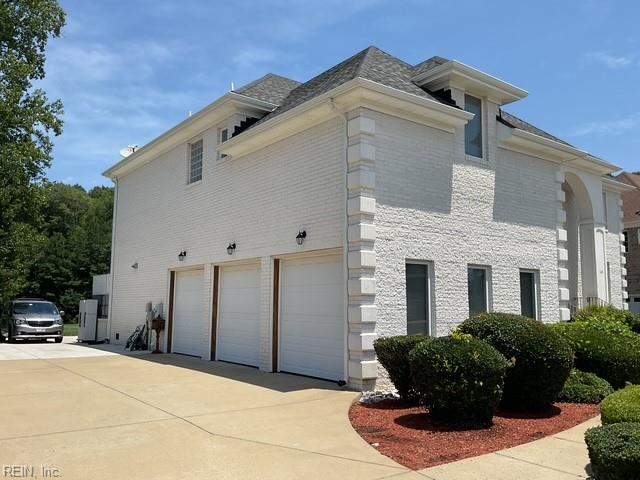
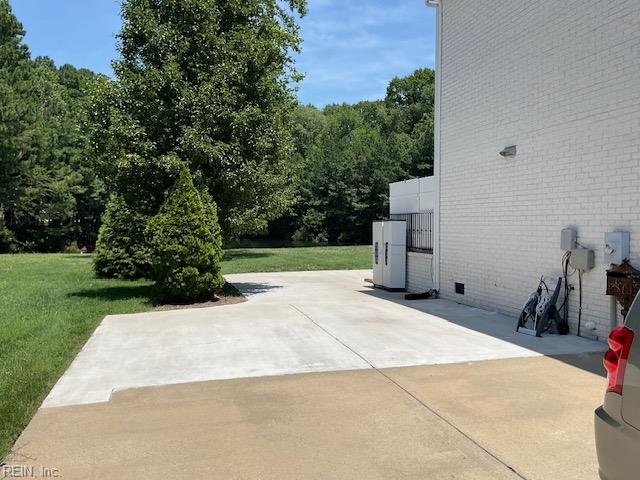
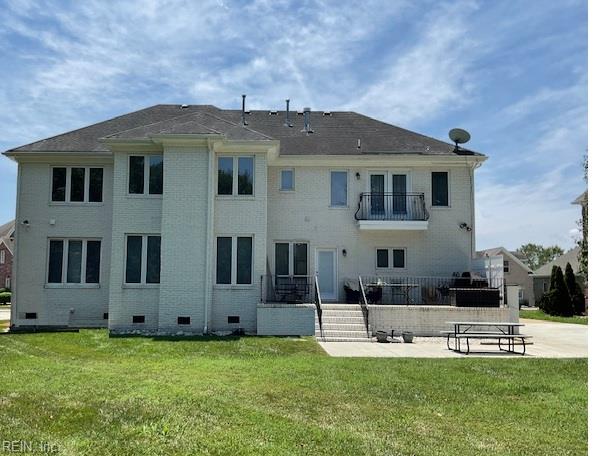
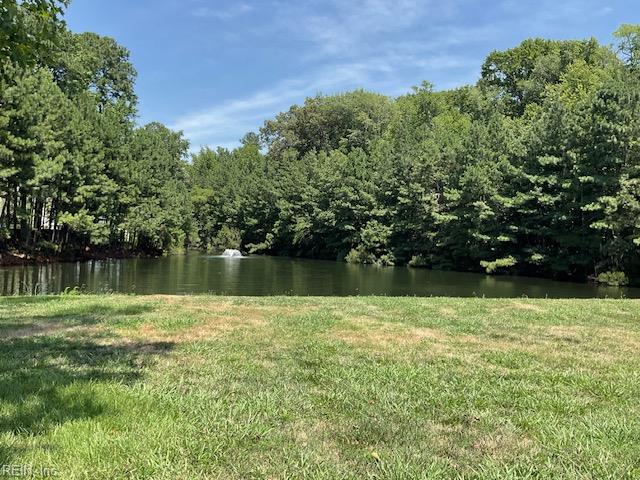
This gorgeous home can be your "White-House"!! Step into this ALL-White brick 2-story contemporary home with front porch, arches and large foyer, and be ready to fall in love! The backyard is a private oasis with trees, pond and flowing fountain. Enjoy the serenity of nature, including the blue herons, egrets, ducks and more, as you sip your morning coffee or have dinner on the patio. As you enter the first-floor foyer, notice the large formal dining room on the left that is perfect for entertainment, an archway to the 2 first-floor bedrooms (one currently being used as an office), full bath with shower and another archway to the large familyroom with gas fireplace. You will be excited by the huge open kitchen with granite counters, an oversized island, eat-in area and pantry. Also, on the first level is an archway inset that holds the Stiltz-Lift (elevator). Either take the wooden stairs with wrought-iron railings or the Stiltz to the 2nd level. Upstairs are the Primary bedroom with extra-large walk-in closet and an incredible ensuite bath, complete with 2 sinks, large, deep soaking tub, 5 x 4 ft shower with rainfall head and sit-down area. The primary bedroom has a gas fireplace and a wall of glass windows and french doors that lead to the Juliet balcony. A separate laundry room, three other bedrooms and 2 full bathrooms provide the space for family and friends to come and visit. BUT, there's more to complete the 2nd floor. Check-out the theater/game room (great for entertainment) and additional wrought-iron railings that overlook the stairs, foyer area and lead to the Stiltz lift doorway. The extra-large 3-car garage has enough room for your cars or anything else. BUT there's more!! YES, then there's the backyard oasis! Well, you'll just have to see it for yourself. This home is convenient to shops, restaurants, malls, stores, Greenbrier Country club, banks, parks, interstate, university and so much more!
| 3 days ago | Listing updated with changes from the MLS® | |
| 2 weeks ago | Status changed to Active | |
| 4 weeks ago | Listing first seen on site |

© (2026) REIN Inc. Information Deemed Reliable but Not Guaranteed
The listings data displayed on this medium comes in part from the Real Estate Information Network Inc. (REIN) and has been authorized by participating listing Broker Members of REIN for display. REIN's listings are based upon Data submitted by its Broker Members, and REIN therefore makes no representation or warranty regarding the accuracy of the Data. All users of REIN's listings database should confirm the accuracy of the listing information directly with the listing agent.
© (2026) REIN Inc. REIN's listings Data and information is protected under federal copyright laws. Federal law prohibits, among other acts, the unauthorized copying or alteration of, or preparation of derivative works from, all or any part of copyrighted materials, including certain compilations of Data and information. COPYRIGHT VIOLATORS MAY BE SUBJECT TO SEVERE FINES AND PENALTIES UNDER FEDERAL LAW.
Some listings may be duplicated in the search results due to the co-mingling of listings from more than one multiple listing service. Should there be different listing information between the duplicated listings; user is advised to verify the accuracy of the listing information before making any financial decisions.
Some or all of the listings (or listings Data) represented in this application have been enhanced with Data not provided by REIN. The enhancements are as follows: Community information and market data Powered by ATTOM Data Solutions. Copyright ©2019 ATTOM Data Solutions.
REIN updates its listings on a daily basis. Last checked: 2026-08-02 01:29 AM UTC
This application does not include information on all of the properties available for sale at this time.