


1630 Taft RDChesapeake, VA 23322
Listing courtesy of Herbert Culpepper of Pungo Realty LLC
Due to the health concerns created by Coronavirus we are offering personal 1-1 online video walkthough tours where possible.
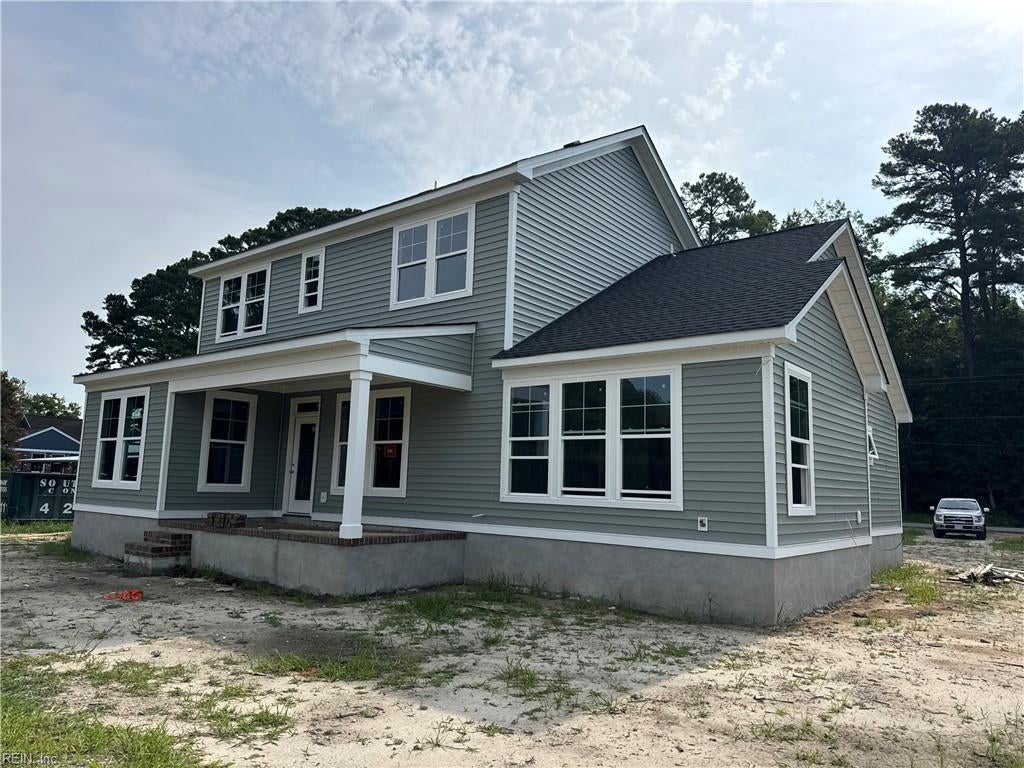
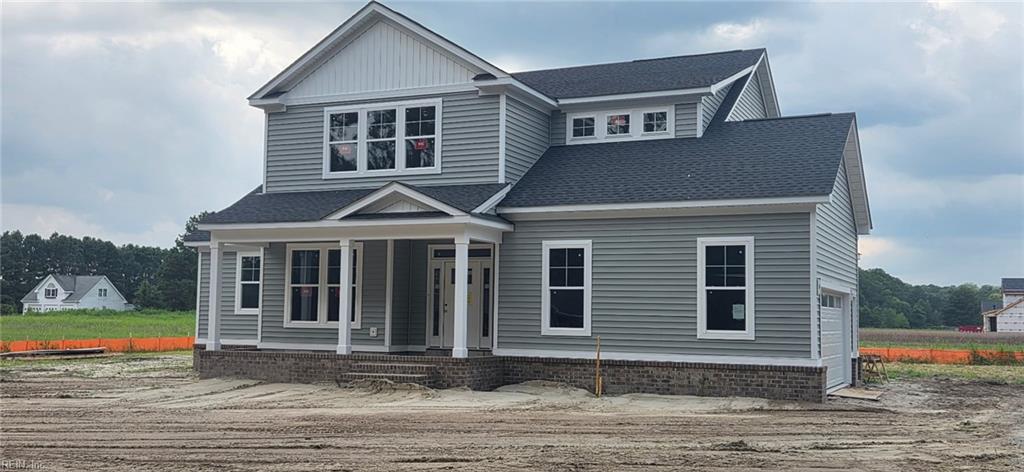
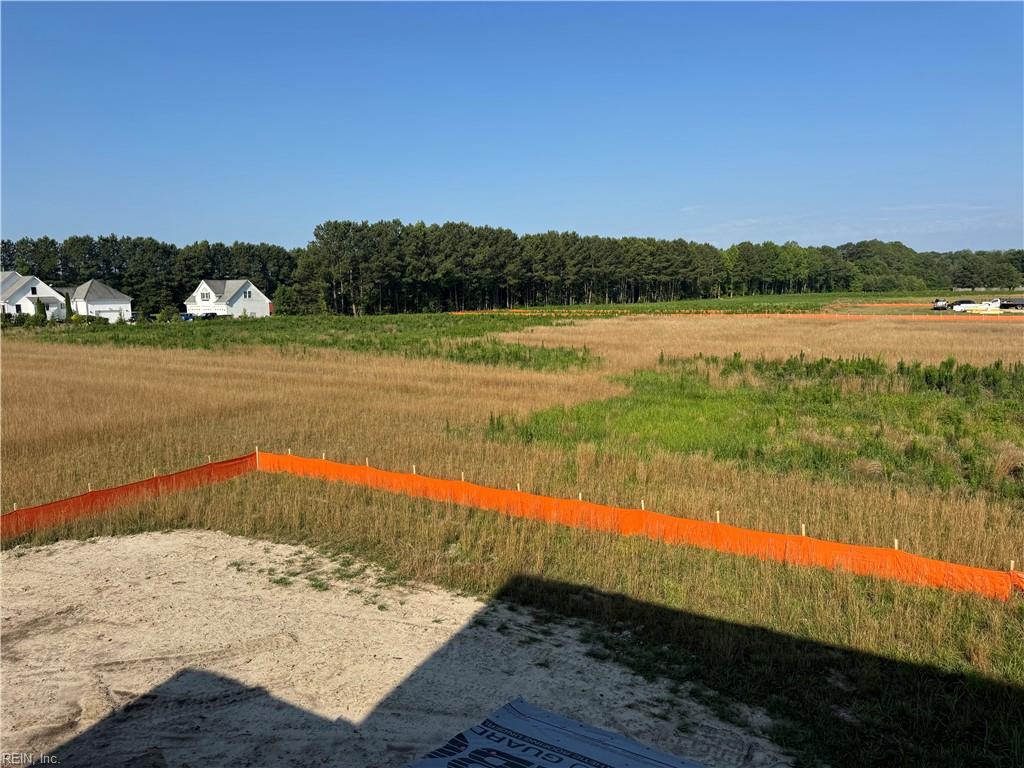
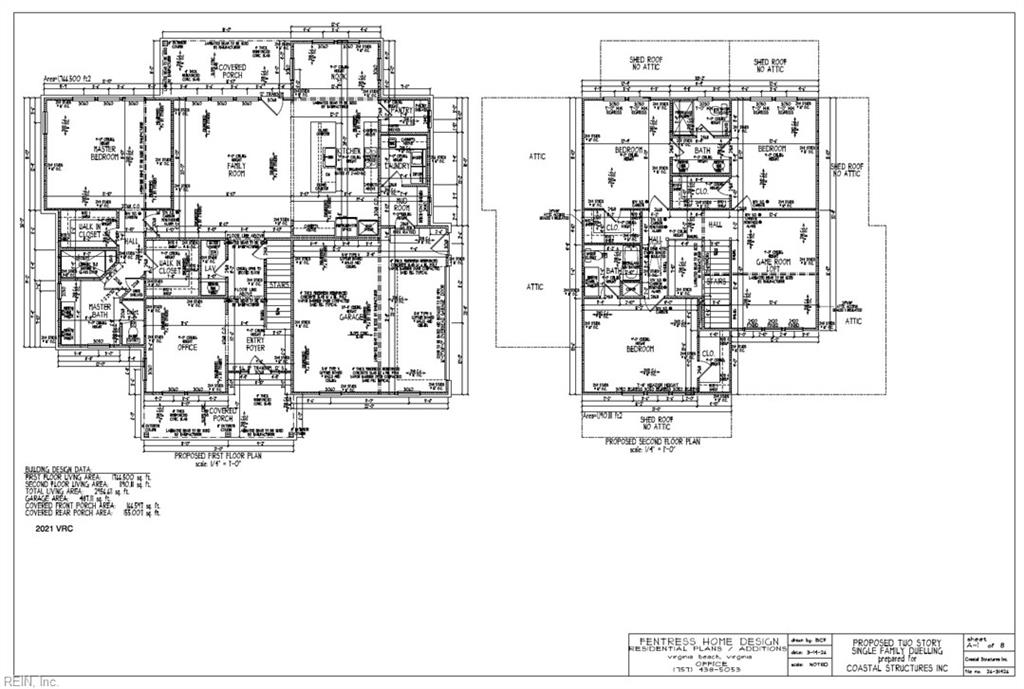
Act fast! There is still time to personally select colors and flooring. Experience the a blend of luxury, space, and country charm in this stunning 2026 new construction home situated on a picturesque 3-acre lot where horses are welcome. Offering approximately 2,957 square feet of thoughtfully designed living space, this two-story home features 4 spacious bedrooms, 3.5 baths, and an open-concept floor plan great for both everyday living and entertaining. Step inside through the impressive entry foyer and discover 9-foot ceilings on both the first and second floors, smooth drywall finishes, craftsman trim, and quality finishes throughout. The heart of the home is the expansive kitchen featuring granite countertops, a large center island, walk-in pantry complete with cabinetry and countertop workspace, breakfast nook, and seamless flow into the spacious family room with an inviting electric fireplace. A dining room, private office, and convenient mudroom provide additional flexibility for today's lifestyle. The luxurious first-floor primary suite offers generous walk-in closets and a spa-inspired bath with a double vanity, tile flooring, tiled shower, and linen closet. Upstairs, you'll find three oversized bedrooms with walk-in closets. The front bedroom includes a private bath, while the two rear bedrooms share a convenient Jack-and-Jill bath. A spacious loft/game room with durable LVP flooring creates a space for recreation, media, or a second living area. Built for comfort & efficiency, this home includes an elevated slab foundation, premium vinyl lap siding, architectural shingle roof, attached two-car garage, dual-zone HVAC systems, a high-efficiency 50-gallon heat pump water heater, conventional septic system, & pre-wiring for Ethernet and Wi-Fi. Relax on the front or rear concrete porches while enjoying peaceful country views, just minutes from shopping, dining, and everyday conveniences. This exceptional property offers the best of both worlds—modern amenities, quality craftsmanship, and the freedom of country living on your own 3-acre retreat.
| a week ago | Listing updated with changes from the MLS® | |
| 2 months ago | Listing first seen on site |

© (2026) REIN Inc. Information Deemed Reliable but Not Guaranteed
The listings data displayed on this medium comes in part from the Real Estate Information Network Inc. (REIN) and has been authorized by participating listing Broker Members of REIN for display. REIN's listings are based upon Data submitted by its Broker Members, and REIN therefore makes no representation or warranty regarding the accuracy of the Data. All users of REIN's listings database should confirm the accuracy of the listing information directly with the listing agent.
© (2026) REIN Inc. REIN's listings Data and information is protected under federal copyright laws. Federal law prohibits, among other acts, the unauthorized copying or alteration of, or preparation of derivative works from, all or any part of copyrighted materials, including certain compilations of Data and information. COPYRIGHT VIOLATORS MAY BE SUBJECT TO SEVERE FINES AND PENALTIES UNDER FEDERAL LAW.
Some listings may be duplicated in the search results due to the co-mingling of listings from more than one multiple listing service. Should there be different listing information between the duplicated listings; user is advised to verify the accuracy of the listing information before making any financial decisions.
Some or all of the listings (or listings Data) represented in this application have been enhanced with Data not provided by REIN. The enhancements are as follows: Community information and market data Powered by ATTOM Data Solutions. Copyright ©2019 ATTOM Data Solutions.
REIN updates its listings on a daily basis. Last checked: 2026-08-25 11:44 PM UTC
This application does not include information on all of the properties available for sale at this time.