


1301 Sanderson RDChesapeake, VA 23322
Listing courtesy of Holly Baeumel of Clearview Real Estate
Due to the health concerns created by Coronavirus we are offering personal 1-1 online video walkthough tours where possible.
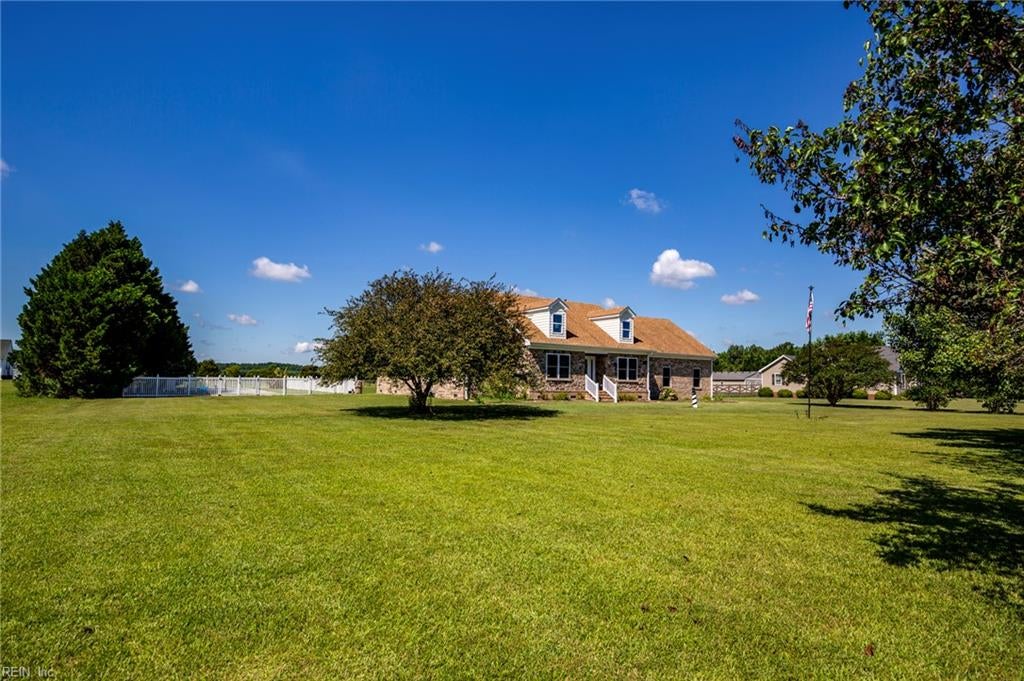

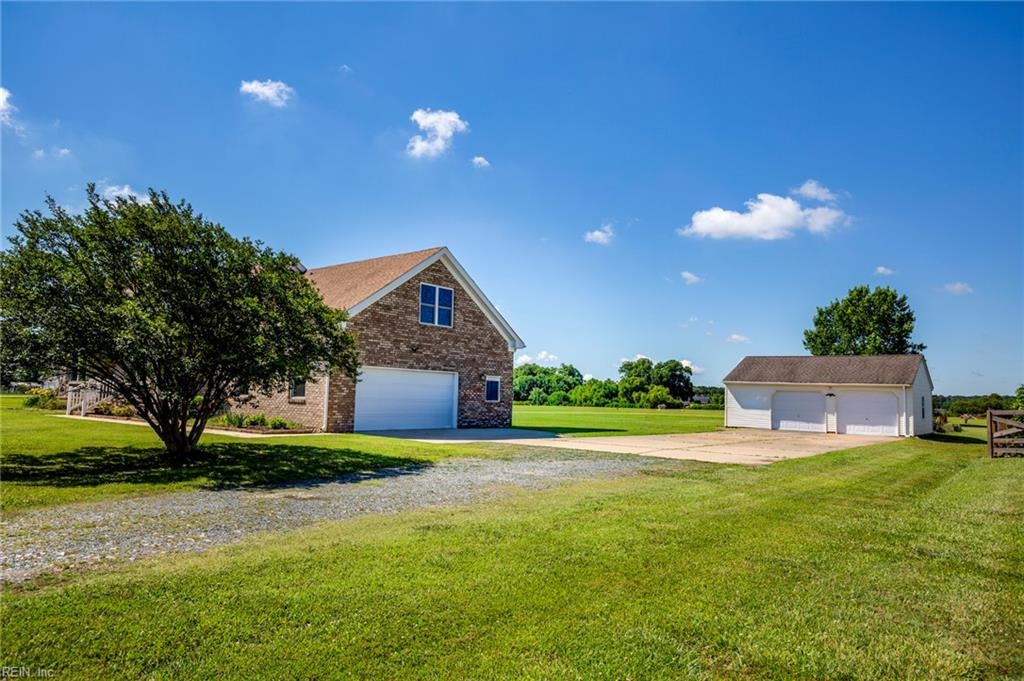
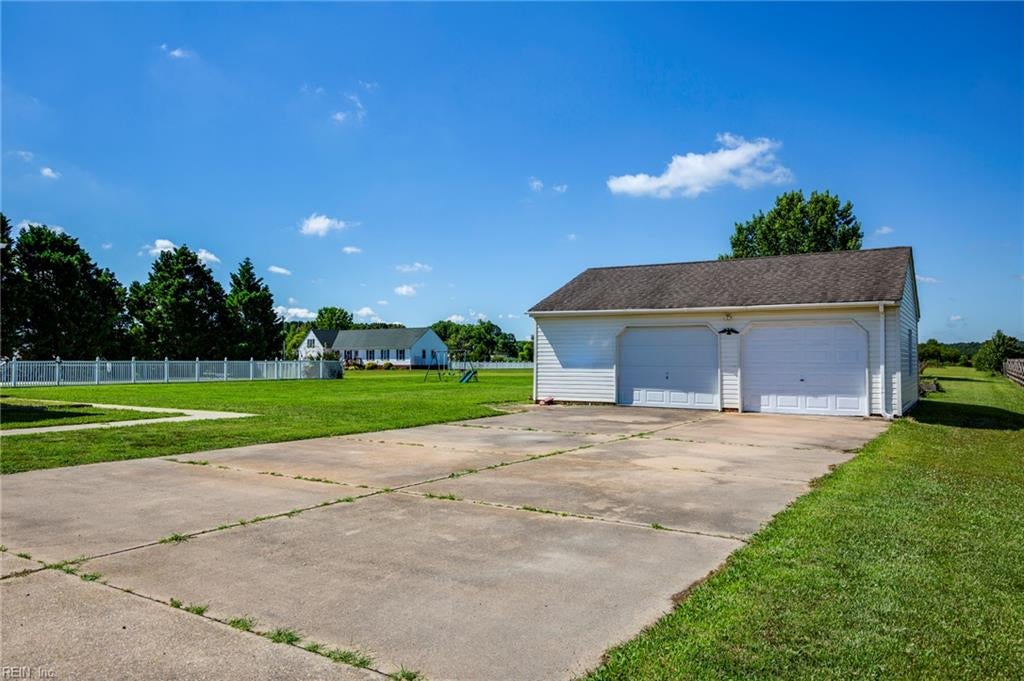
Welcome to your private farmette on 3.2 beautiful acres! Built in 2020 and zoned agricultural, this 4-bedroom, 3.5-bath home offers the perfect blend of modern comfort & country living — bring your horses, chickens, and more. Designed with a desirable split floor plan, the home features 9-foot ceilings, a vaulted living room ceiling, hardwood floors throughout, 36-inch wide door openings, and low-pile flooring for mobility ease. Enjoy peaceful views from the sunroom or relax under the covered patio awning overlooking the in-ground pool and incredible sunsets. A whole-home generator provides peace of mind, while the versatile room above the garage ,with private bathroom, could easily serve as a 5th bedroom, guest suite, or office. In addition to the attached garage, the property also includes a detached two-car garage for extra storage, hobbies, or workspace. A rare opportunity to enjoy newer construction, acreage, accessibility, and farm-style living all in one exceptional property.
| 2 weeks ago | Listing updated with changes from the MLS® | |
| 2 weeks ago | Price changed to $879,900 | |
| 4 months ago | Listing first seen on site |

© (2026) REIN Inc. Information Deemed Reliable but Not Guaranteed
The listings data displayed on this medium comes in part from the Real Estate Information Network Inc. (REIN) and has been authorized by participating listing Broker Members of REIN for display. REIN's listings are based upon Data submitted by its Broker Members, and REIN therefore makes no representation or warranty regarding the accuracy of the Data. All users of REIN's listings database should confirm the accuracy of the listing information directly with the listing agent.
© (2026) REIN Inc. REIN's listings Data and information is protected under federal copyright laws. Federal law prohibits, among other acts, the unauthorized copying or alteration of, or preparation of derivative works from, all or any part of copyrighted materials, including certain compilations of Data and information. COPYRIGHT VIOLATORS MAY BE SUBJECT TO SEVERE FINES AND PENALTIES UNDER FEDERAL LAW.
Some listings may be duplicated in the search results due to the co-mingling of listings from more than one multiple listing service. Should there be different listing information between the duplicated listings; user is advised to verify the accuracy of the listing information before making any financial decisions.
Some or all of the listings (or listings Data) represented in this application have been enhanced with Data not provided by REIN. The enhancements are as follows: Community information and market data Powered by ATTOM Data Solutions. Copyright ©2019 ATTOM Data Solutions.
REIN updates its listings on a daily basis. Last checked: 2026-08-25 11:44 PM UTC
This application does not include information on all of the properties available for sale at this time.