


733 Beaver Dam RDChesapeake, VA 23322
Listing courtesy of Deana Renn of AtCoastal Realty
Due to the health concerns created by Coronavirus we are offering personal 1-1 online video walkthough tours where possible.
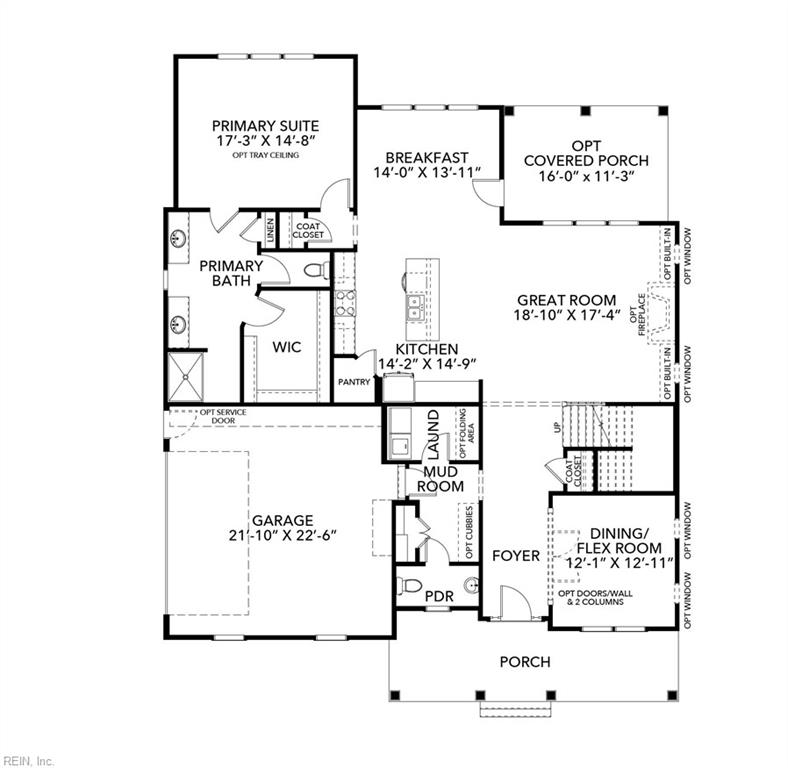
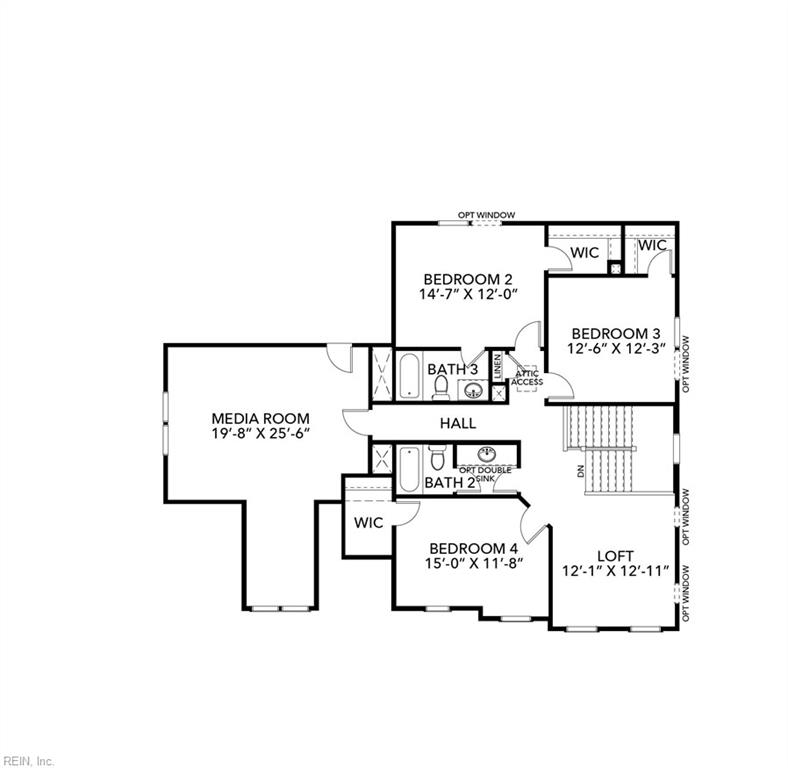
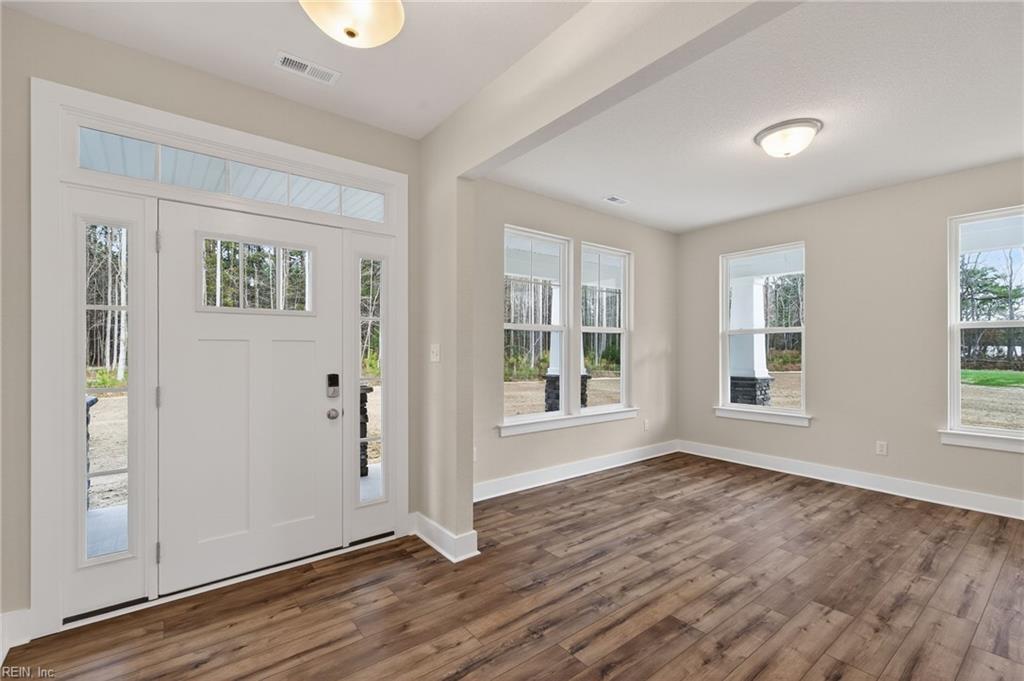
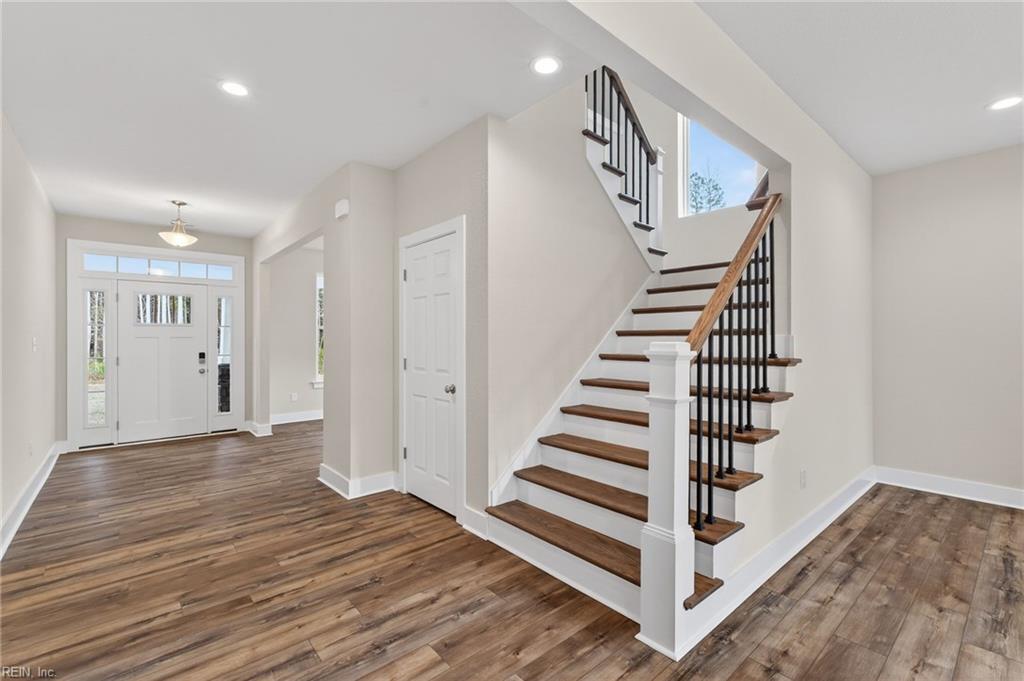
What truly sets The Lee with the In-Law Suite apart is the thoughtfully designed in-law suite on the main level. With the option of a private entrance, dedicated kitchen, cozy seating area, full bathroom, and spacious sleeping quarters, it’s an ideal retreat for multi-generational living. Whether it’s for family members, extended stays, or simply an added layer of privacy, this suite provides an oasis within the home. At the heart of this home lies the open-concept main living area. The well-appointed kitchen with its large center island and walk-in pantry serves as a functional and stylish gathering spot. Here, Sunday brunches, holiday feasts, and casual family dinners are made unforgettable. This area flows seamlessly into the great room, creating an inviting space for cozy movie nights, lively conversations, and moments of relaxation. A formal dining room nearby offers an elegant setting for special meals, and the breakfast nook invites you to enjoy your morning coffee with a view. The second floor enhances the home’s versatility with a primary suite, three additional guest rooms, two bathrooms, and a generously sized loft. The primary suite becomes the private sanctuary, complete with a spa-inspired bathroom featuring dual sinks, a separate shower, and all complemented by an expansive walk-in closet. Mornings here are a serene retreat, setting the perfect tone for each day. This loft space offers endless possibilities, whether as a playroom, a home office, or a reading nook, ensuring everyone has a place to call their own. Enjoy added value through trusted lender incentives and a streamlined experience with a builder contract designed for a smooth and easy transaction.
| 3 months ago | Listing updated with changes from the MLS | |
| 3 months ago | Price changed to $1,136,000 | |
| 7 months ago | Listing first seen on site |

© (2026) REIN Inc. Information Deemed Reliable but Not Guaranteed
The listings data displayed on this medium comes in part from the Real Estate Information Network Inc. (REIN) and has been authorized by participating listing Broker Members of REIN for display. REIN's listings are based upon Data submitted by its Broker Members, and REIN therefore makes no representation or warranty regarding the accuracy of the Data. All users of REIN's listings database should confirm the accuracy of the listing information directly with the listing agent.
© (2026) REIN Inc. REIN's listings Data and information is protected under federal copyright laws. Federal law prohibits, among other acts, the unauthorized copying or alteration of, or preparation of derivative works from, all or any part of copyrighted materials, including certain compilations of Data and information. COPYRIGHT VIOLATORS MAY BE SUBJECT TO SEVERE FINES AND PENALTIES UNDER FEDERAL LAW.
Some listings may be duplicated in the search results due to the co-mingling of listings from more than one multiple listing service. Should there be different listing information between the duplicated listings; user is advised to verify the accuracy of the listing information before making any financial decisions.
Some or all of the listings (or listings Data) represented in this application have been enhanced with Data not provided by REIN. The enhancements are as follows: Community information and market data Powered by ATTOM Data Solutions. Copyright ©2019 ATTOM Data Solutions.
REIN updates its listings on a daily basis. Last checked: 2026-10-25 10:21 AM UTC
This application does not include information on all of the properties available for sale at this time.