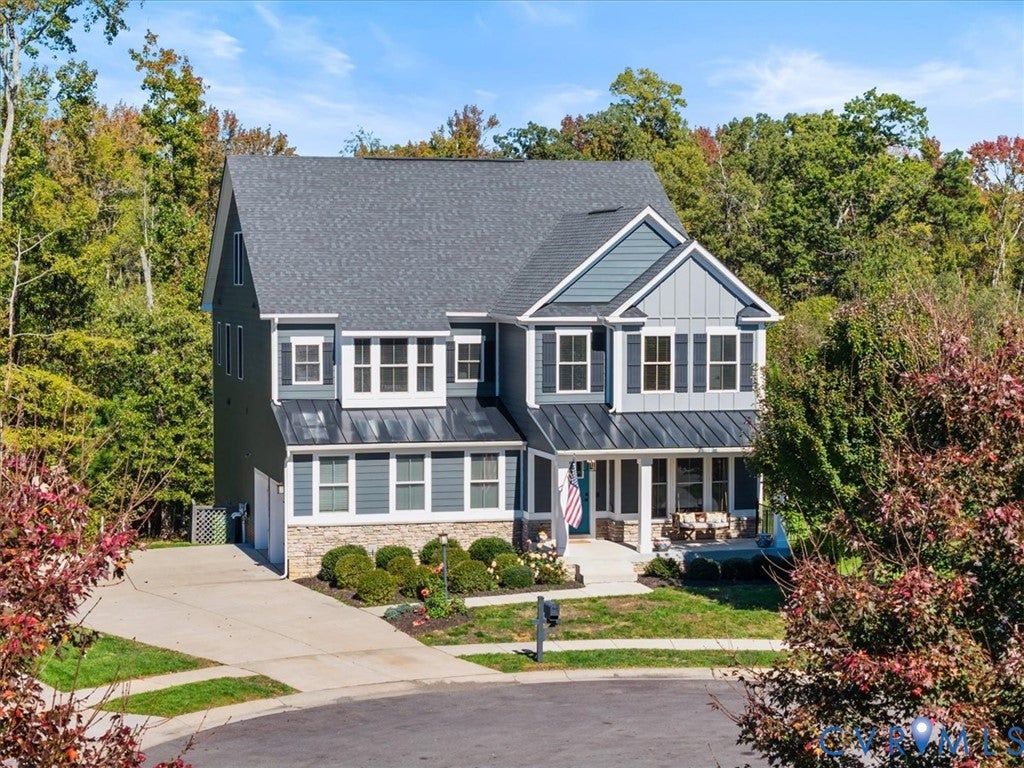
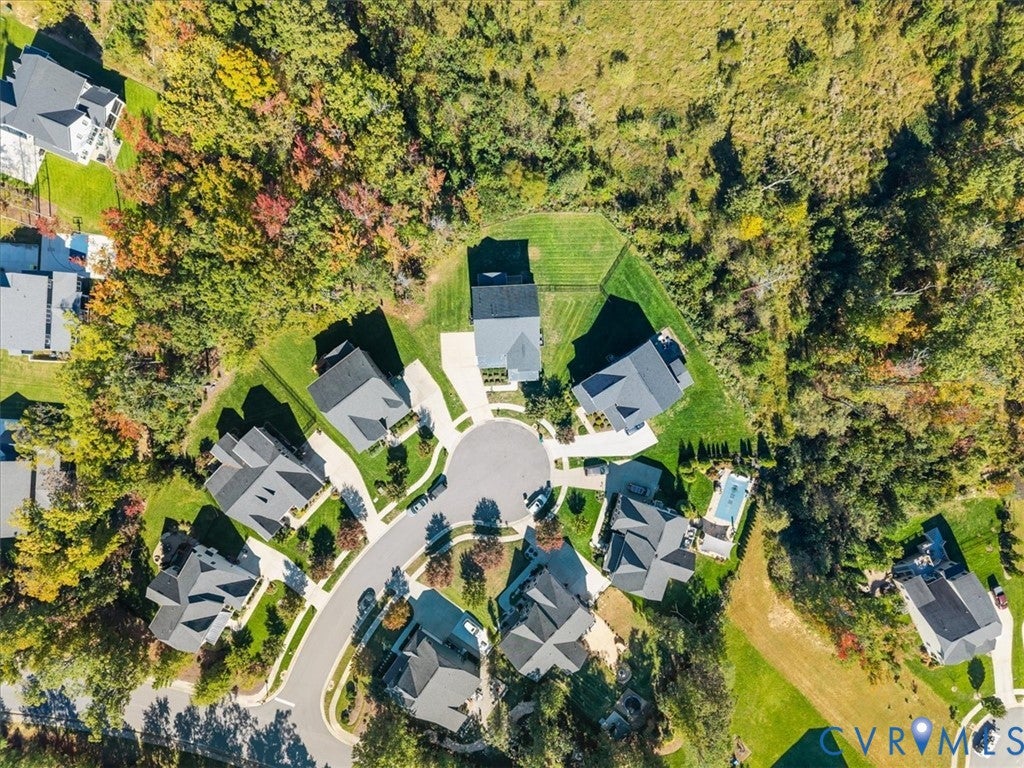
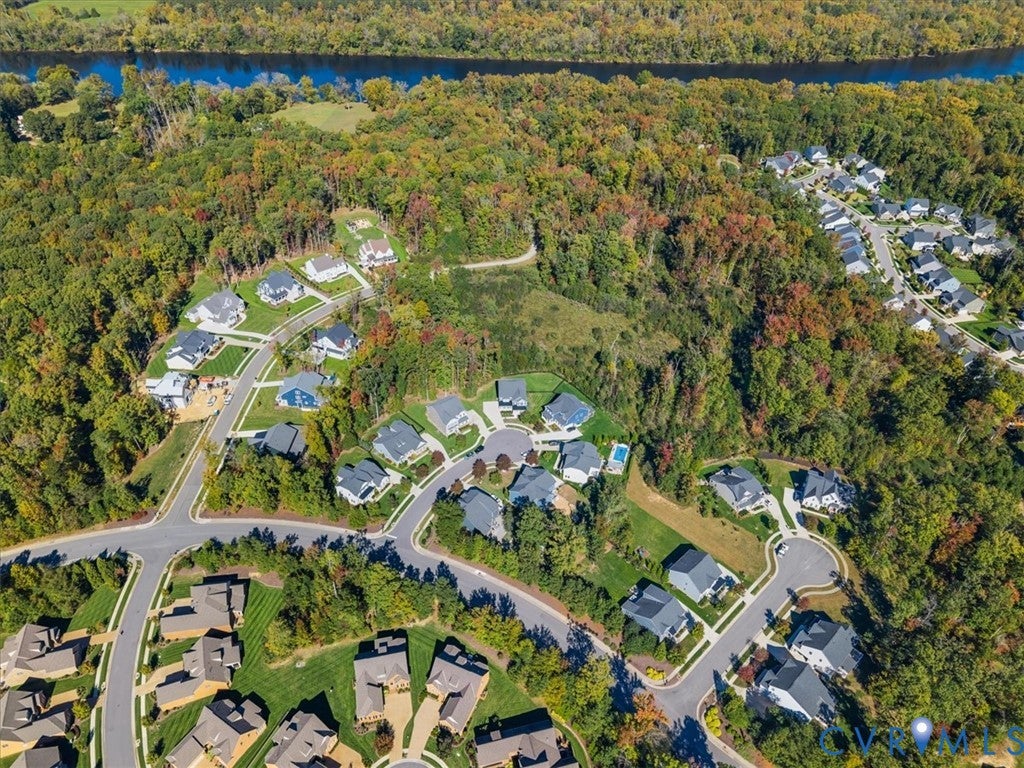
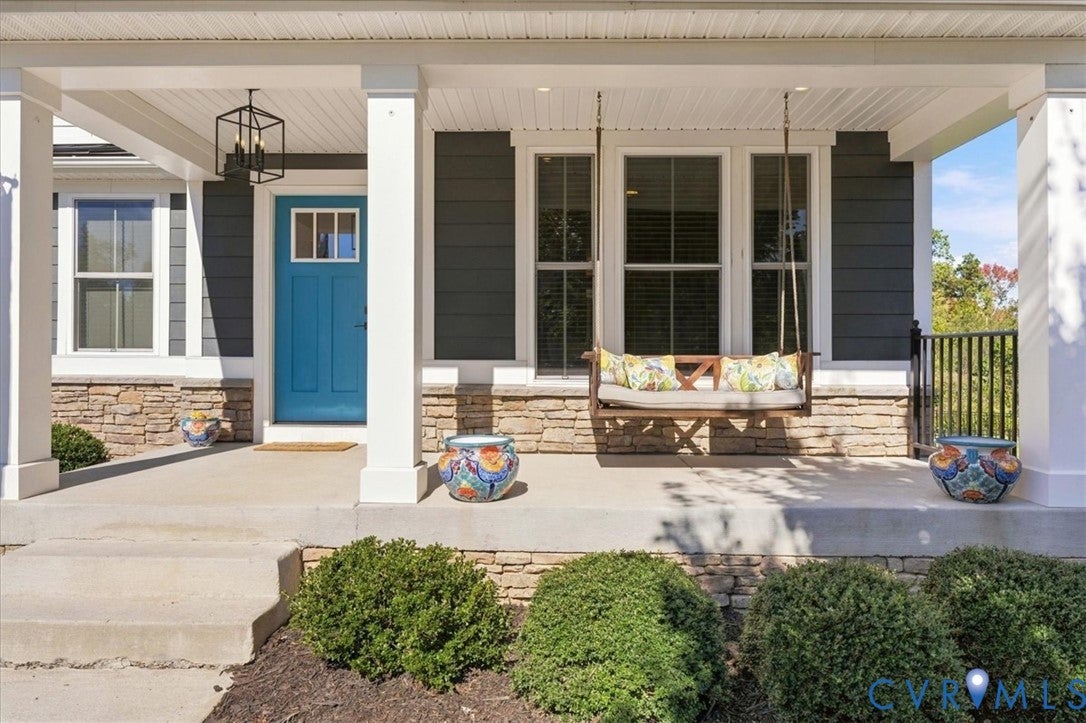
Set on a peaceful cul-de-sac in sought-after Tarrington, this exceptional 4-level home, built in 2018, offers approximately 5900 square feet, 7 bedrooms, and 6.5 bathrooms, including a full bath on every level. The open floor plan is designed for gathering and entertaining, with a large center island and double ovens. The gorgeous interior features custom wood-plank accent walls, decorative millwork, and beautifully trimmed archways. A covered porch with a porch swing may become your favorite spot to relax and enjoy the peaceful setting. Private bedroom accommodations across multiple floors offer flexibility for guests, multigenerational living, or working from home. The finished walkout basement includes a bedroom, full bath, wet bar, and generous entertaining space. A finished workout studio, wired for a projector and sound, can also serve as a media room. The private top-floor bedroom retreat includes its own full bath and a loft. Backing to a wooded preserve, the home offers a peaceful, private setting. The fenced backyard has room to create your own outdoor oasis. Tarrington residents enjoy a short walk to James River access via a community trail and dock, along with 3 pools, a clubhouse, playgrounds, and open fields. With its spacious, flexible floor plan and nature-inspired setting, 3701 Merrington View is a special opportunity in Tarrington. Schedule your private showing today.
Listing Snapshot
Inside Area (SqFt)
5,933 sqft
HOA/Condo/Coop Fees
$82.5 monthly
Recent Activity
| a week ago | | Status changed to Active |
| a week ago | | Listing updated with changes from the MLS |
| 2 weeks ago | | Listing first seen on site |
General Features
Disclosures
Covenants Restrictions Disclosure, Familial Relation, Owner Is Listing Agent
Green Energy Efficient
Appliances
Parking
AttachedDrivewayGarageGarage Door OpenerOff StreetOversizedPavedElectric Vehicle Charging Station(s)
Property Sub Type
Single Family Residence
Security
Security SystemSmoke Detector(s)
Interior Features
Appliances
CooktopDryerDishwasherExhaust FanFreezerDisposalMicrowaveRangeRefrigeratorTankless Water HeaterWasherENERGY STAR Qualified AppliancesGas CooktopOven
Basement
FullFinishedWalk-Out AccessSump Pump
Cooling
Central AirElectricZonedAttic FanCeiling Fan(s)
Fireplace Features
GasStone
Flooring
CarpetTileVinylWood
Heating
ElectricHeat PumpNatural GasZonedExhaust Fan
Interior
Wet BarBookcasesBuilt-in FeaturesCeiling Fan(s)Double VanityEat-in KitchenGranite CountersHigh CeilingsHigh Speed InternetKitchen IslandPantryMaster Downstairs
Laundry Features
Washer Hookup
Window Features
Window Treatments
Recreation
Dimensions - 19.8 x 29.7Level - BasementDescription - Accent Wall, Built-in Shelving, Recessed Lights
Exterior Features
Construction Details
FrameHardiPlank TypeStoneWood Siding
Lot Features
ClearedLandscapedCul-De-Sac
Patio And Porch
Front PorchDeckPorch
Pool Features
Outdoor PoolCommunity
Waterfront Features
River Front
Windows/Doors
Window Treatments
Community Features
Association Amenities
ClubhousePoolRecreation FacilitiesTrail(s)
Association Fee Frequency
Annually
Community Features
ClubhousePlaygroundPoolParkStreet LightsSidewalksFitness Center
MLS Area
64 - Chesterfield
All or a portion of the multiple Listing information is provided by the Central Virginia Regional Multiple Listing Service, LLC, from a copyrighted compilation of listings. All IDX information is provided exclusively for consumers’ personal, non-commercial use and may not be used for any purpose other than to identify prospective properties consumers may be interested in purchasing. All CVR MLS information provided is deemed reliable but is not guaranteed accurate. The compilation of Listings and each individual Listing are ©2026 Central Virginia Regional Multiple Listing Service, LLC. All rights reserved.

Last checked 2026-11-11 05:03 PM UTC.
Source: Walkscore



Did you know? You can invite friends and family to your search. They can join your search, rate and discuss listings with you.