Save
Ask
Tour
Hide
Share
$799,900
13 Days On Site

3500 Highbridge Drive
Midlothian, VA 23113

Single Family Residence|Pending
4
Beds
4
Total Baths
3
Full Baths
1
Partial Bath
3,056
SqFt
$262
/SqFt
2013
Built
Subdivision:
Tarrington
County:
Chesterfield
Listing courtesy of Virginia Capital Realty (804) 357-2270

Due to the health concerns created by Coronavirus we are offering personal 1-1 online video walkthough tours where possible.
3500 Highbridge Drive3500 Highbridge Drive3500 Highbridge Drive3500 Highbridge Drive
Save
Ask
Tour
Hide
Share

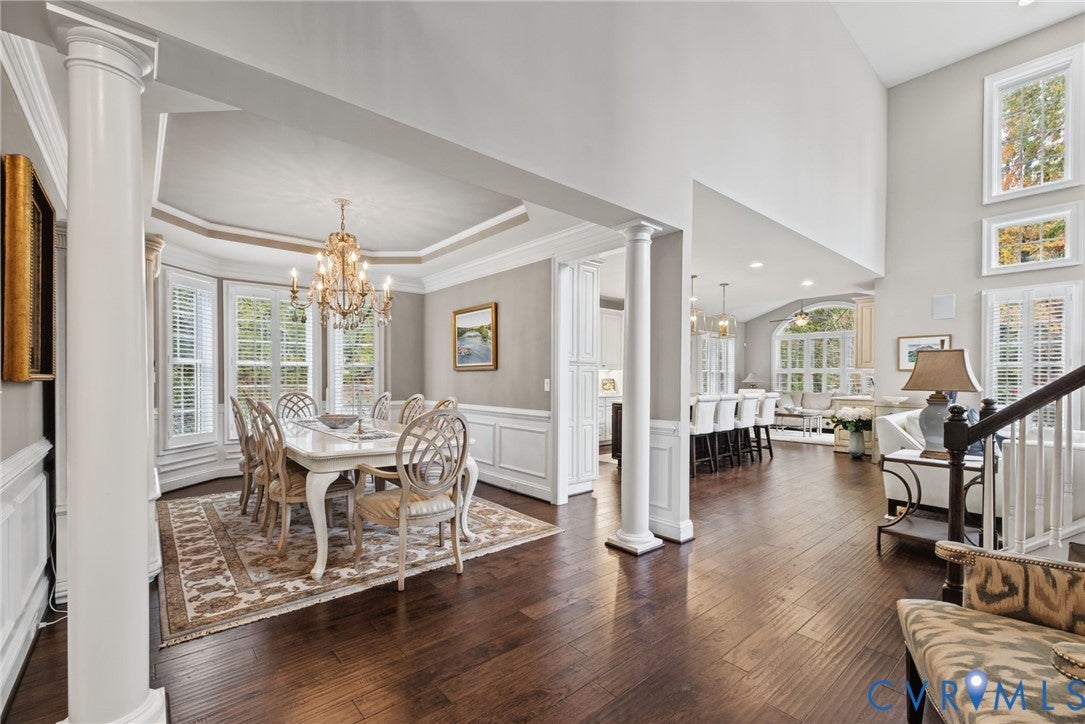
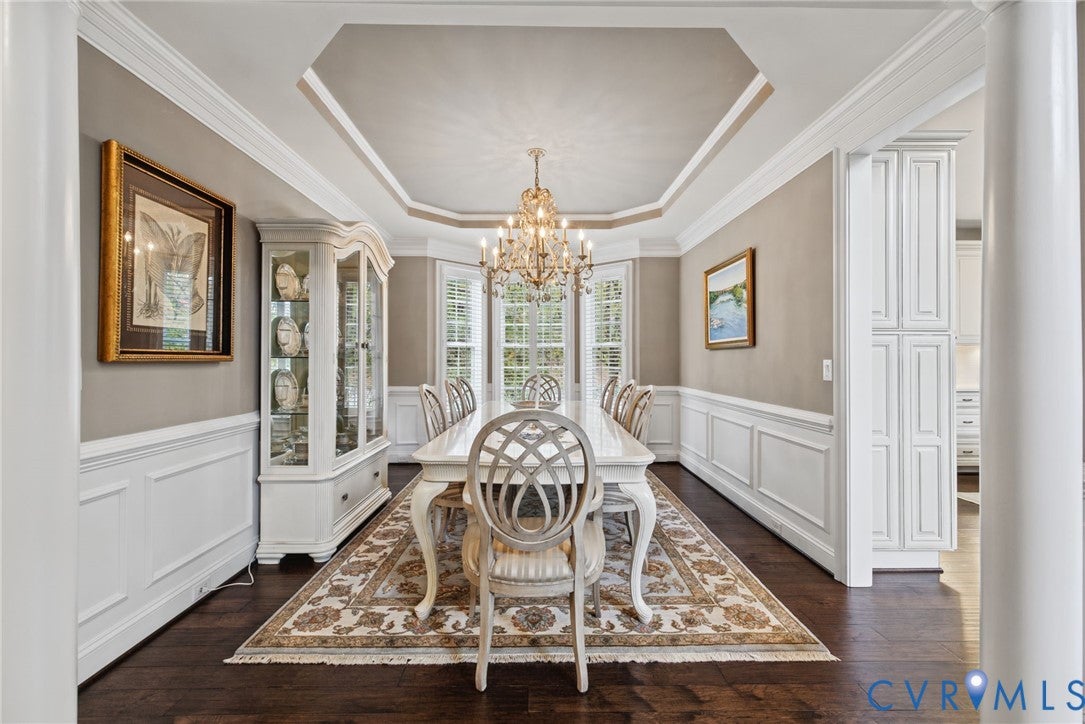
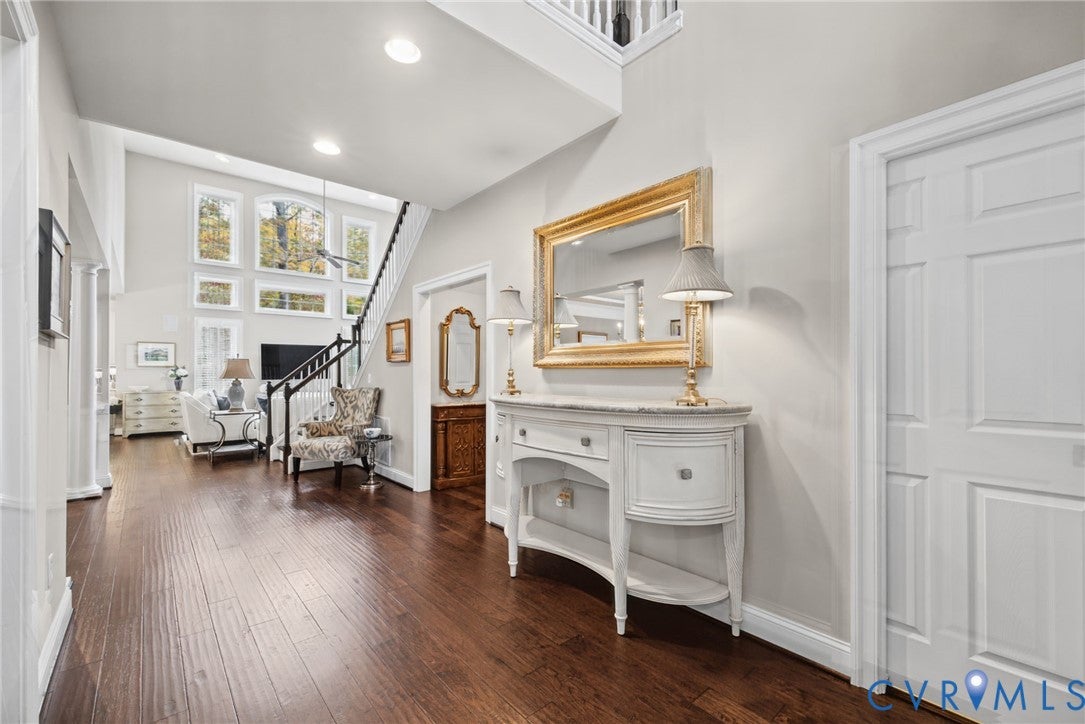
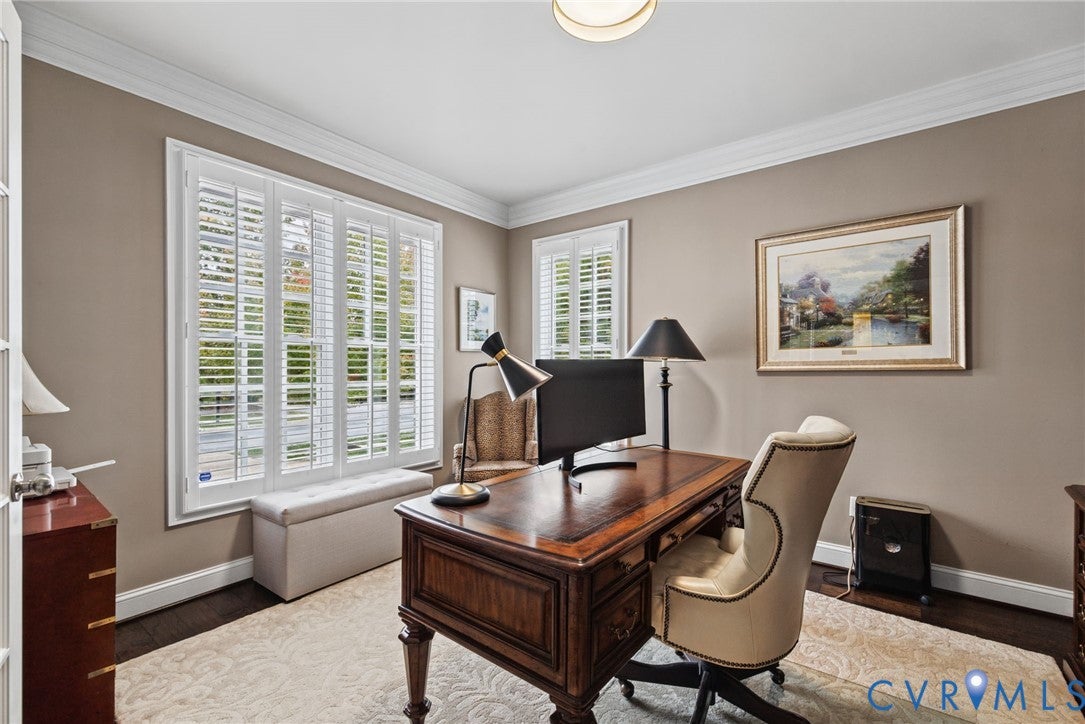
Stunning 1st-floor living and a true outdoor oasis, with no age restrictions! This meticulously maintained 4BR/3.1BA Tarrington home is packed with standout features. The updated kitchen shines with an oversized quartz island, custom cabinetry, gas cooking, and stainless appliances. Off the kitchen is a cozy morning room w butler's pantry and wine cooler, the 2-story great room w/gas fireplace, and the formal dining room with tray ceiling. The 1st-floor primary suite offers new carpet, two walk-in closets with custom closet systems, and a spa-like bath with a comfort height double vanity w/ granite top and large tiled shower. A home office, half bath, and laundry room w/ built-in storage complete the main level. Upstairs, are three spacious bedrooms (one en suite, two sharing a hall bath), a conditioned storage room, and a huge unfinished walk-in storage area over the spacious 2-car garage. Out back, you can entertain under the party lights on the stamped concrete patio, gather around the built-in gas fire pit, relax in the hot tub, or prepare a meal in the outdoor kitchen, where you’ll never worry about running out of gas for your grill. The back patio was sealed in 2026, the driveway was sealed prior to listing, and the yard maintenance is covered by the HOA, so all you have to do is move in and enjoy. Recent upgrades include, 2nd fl HVAC 2022, Kitchen updated w/Microwave/Oven 2021, Patio lighting 2026. Tarrington is an active community with regular neighborhood activities and amenities which include sidewalks, clubhouse, gym, three outdoor pools, playground, sports field, and riverfront park/dock. Your new home awaits!

Save
Ask
Tour
Hide
Share
Listing Snapshot
Price 
$799,900
Days On Site 
13 Days
Bedrooms 
4
Inside Area (SqFt) 
3,056 sqft
Total Baths 
4
Full Baths 
3
Partial Baths 
1
Lot Size 
0.243 Acres
Year Built 
2013
MLS Number 
2629006
Status 
Pending
Property Tax 
$6,573.54
HOA/Condo/Coop Fees 
$141 monthly
Sq Ft Source 
Assessor
Friends & Family
Recent Activity
yesterdayStatus changed to Pending
yesterdayListing updated with changes from the MLS
2 weeks agoListing first seen on site
General Features
Acres 
0.243
Attached Garage 
Yes
Disclosures 
Covenants Restrictions Disclosure, Seller Disclosure
Garage 
Yes
Garage Spaces 
2
Levels 
Two
Number Of Stories 
2
Parking 
AttachedDirect AccessDrivewayGarageGarage Door OpenerPaved
Property Sub Type 
Single Family Residence
Sewer 
Public Sewer
SqFt Above 
3056
Style 
Two Story, Transitional
Water Source 
Public
Zoning 
R25
Interior Features
Appliances 
DishwasherDisposalGas Water HeaterInstant Hot WaterMicrowaveOvenGas Cooktop
Basement 
Crawl Space
Cooling 
Zoned
Fireplace 
Yes
Fireplace Features 
Gas
Fireplaces 
1
Flooring 
CarpetTileWood
Heating 
ElectricNatural GasZoned
Interior 
Eat-in KitchenGranite CountersHigh CeilingsKitchen IslandMaster Downstairs
Spa 
Yes
FullBath 
Save
Ask
Tour
Hide
Share
Exterior Features
Construction Details 
BlockFrameHardiPlank Type
Fencing 
None
Lot Features 
Corner LotLevel
Patio And Porch 
Rear PorchPatioPorch
Pool Features 
Outdoor PoolIn GroundCommunity
Roof 
Composition
Spa 
Yes
Community Features
Association Amenities 
ClubhouseLandscaping
Association Fee 
$423.0
Association Fee Frequency 
Quarterly
Community Features 
ClubhousePlaygroundPoolFitness Center
MLS Area 
64 - Chesterfield
Schools
School District
Unknown
Elementary School
Robious
Middle School
Robious
High School
James River
All or a portion of the multiple Listing information is provided by the Central Virginia Regional Multiple Listing Service, LLC, from a copyrighted compilation of listings. All IDX information is provided exclusively for consumers’ personal, non-commercial use and may not be used for any purpose other than to identify prospective properties consumers may be interested in purchasing. All CVR MLS information provided is deemed reliable but is not guaranteed accurate. The compilation of Listings and each individual Listing are ©2026 Central Virginia Regional Multiple Listing Service, LLC. All rights reserved.


Last checked 2026-11-10 04:08 PM UTC.

Neighborhood & Commute
Source: Walkscore
Save
Ask
Tour
Hide
Share