


3713 Graythorne DriveMidlothian, VA 23112
Due to the health concerns created by Coronavirus we are offering personal 1-1 online video walkthough tours where possible.
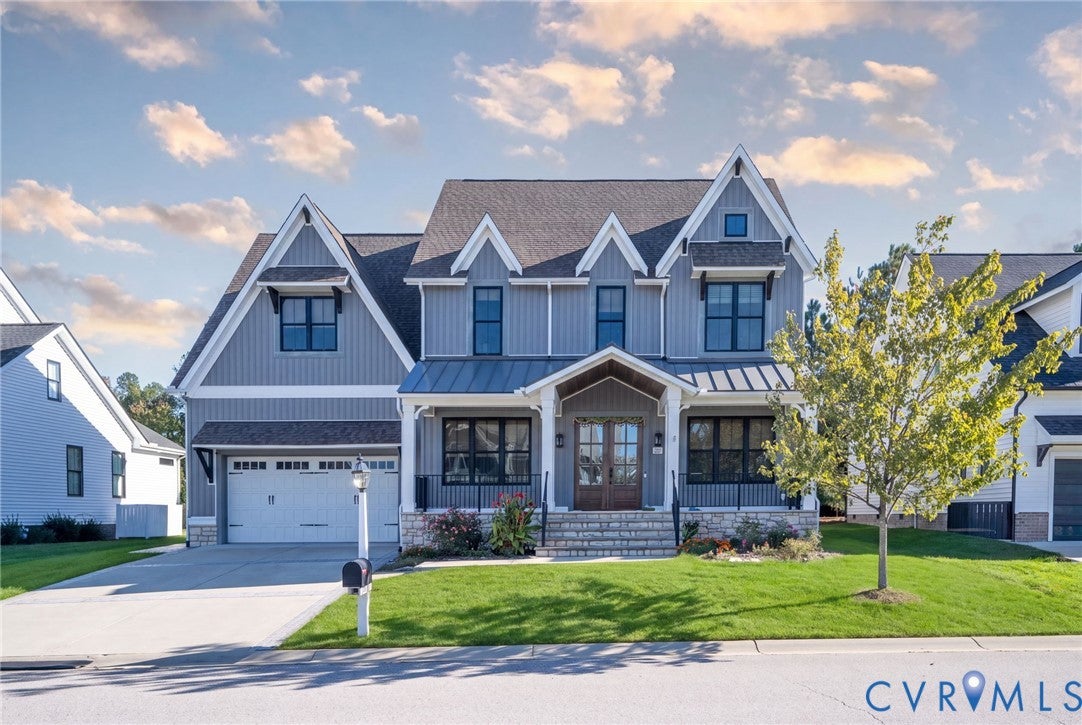
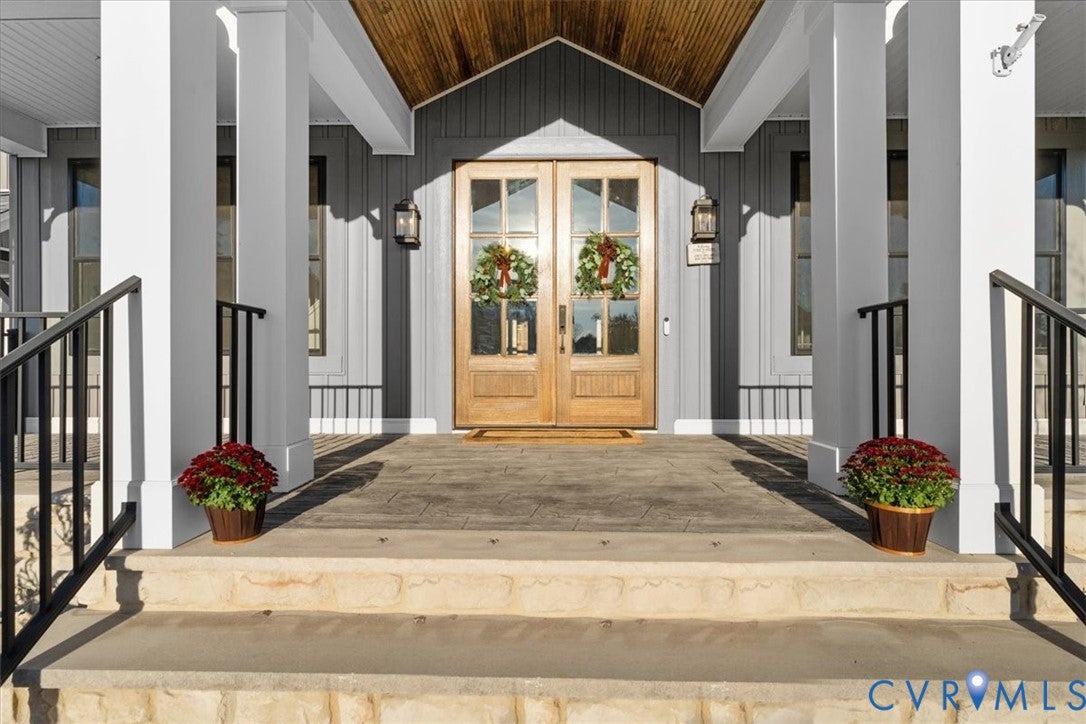
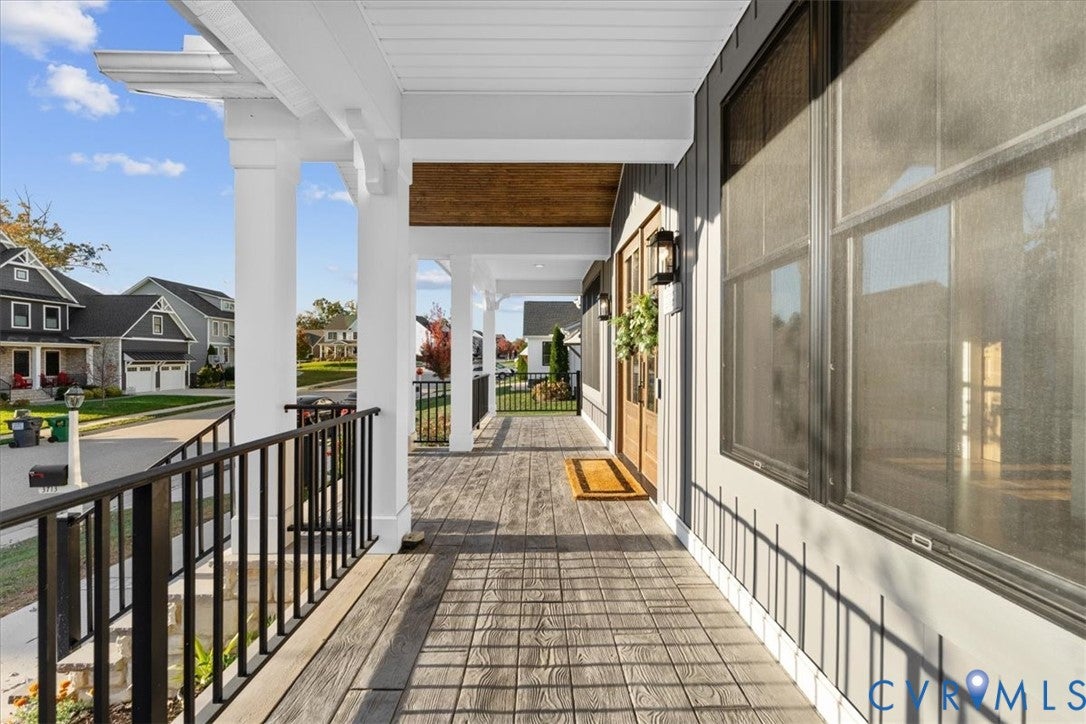
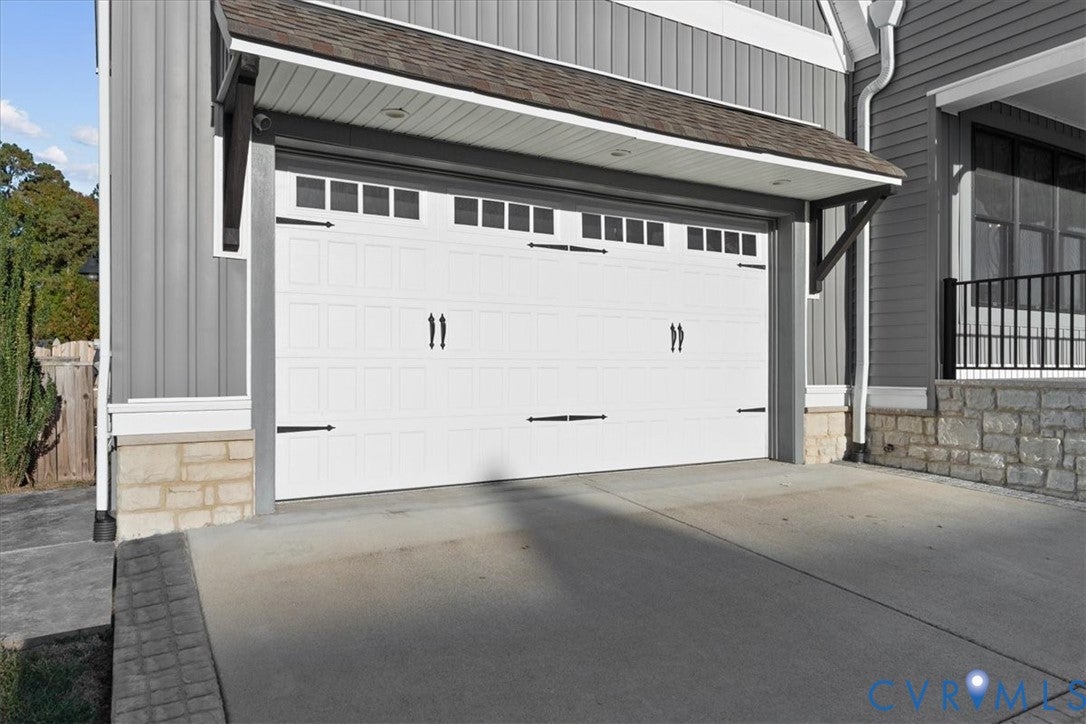
Built as RounTrey's model home, this 3,626 sqft, 5 Bedroom-4 Bath Covenant Grayson got the full upgraded finish package from day one: beamed & coffered ceilings, shiplap through the foyer and halls, brick fireplaces in both the family room & screened porch, marble countertops & backsplash in the kitchen, character-grade hardwood across the main floor, 850 sq ft on the 3rd floor ready to finish. Eight years later, it still shows like a model & lives like a home, a 2-minute walk from the clubhouse & pool. A shiplap foyer opens into a magnificent great room & kitchen under beamed and coffered ceilings, with a study behind French doors on one side and a guest bedroom with its own full bath. The kitchen boasts marble countertops & marble herringbone backsplash running full height to a custom exterior-vented hood, a gas cooktop w/ a separate wall oven, an island with seating for 4, glass-front uppers and under-cabinet lighting. There are 2 pantries: a walk-in behind a sliding barn door, and a butler's pantry w/ wine lattice, butcher block & subway tile. A mudroom w/built-ins leads to the side-entry 2-car garage. Sliding doors open to the screened porch with its wood-burning fireplace, paver patio with a irrigated backyard inside a privacy fence. Upstairs, the primary suite has a sitting room with a coffee station, a walk-in closet and a bath with marble countertops, a double vanity, a freestanding tub and a glass shower. 3 more bedrooms share a Jack-&-Jill and an en-suite bath. A loft and a laundry room w/ cabinetry complete the floor. On the 3rd floor, the builder roughed in a full bath and ran the electrical during the original, permitted construction. Drywall is already on site, ready to become a 6th bedroom, an in-law suite or a bonus room. Upgrades: Custom Elfa shelving in every closet, Fully finished garage featuring premium floor coating, custom wall shelving, and a sports wall. Zone-specific dual HVAC systems and a tankless water heater. All appliances & custom woven natural-fiber window shades convey.
| 6 days ago | Status changed to Active | |
| 6 days ago | Listing updated with changes from the MLS | |
| 2 weeks ago | Listing first seen on site |

Last checked 2026-11-10 04:08 PM UTC.
Did you know? You can invite friends and family to your search. They can join your search, rate and discuss listings with you.