


12101 Silbyrd DriveMidlothian, VA 23113
Due to the health concerns created by Coronavirus we are offering personal 1-1 online video walkthough tours where possible.
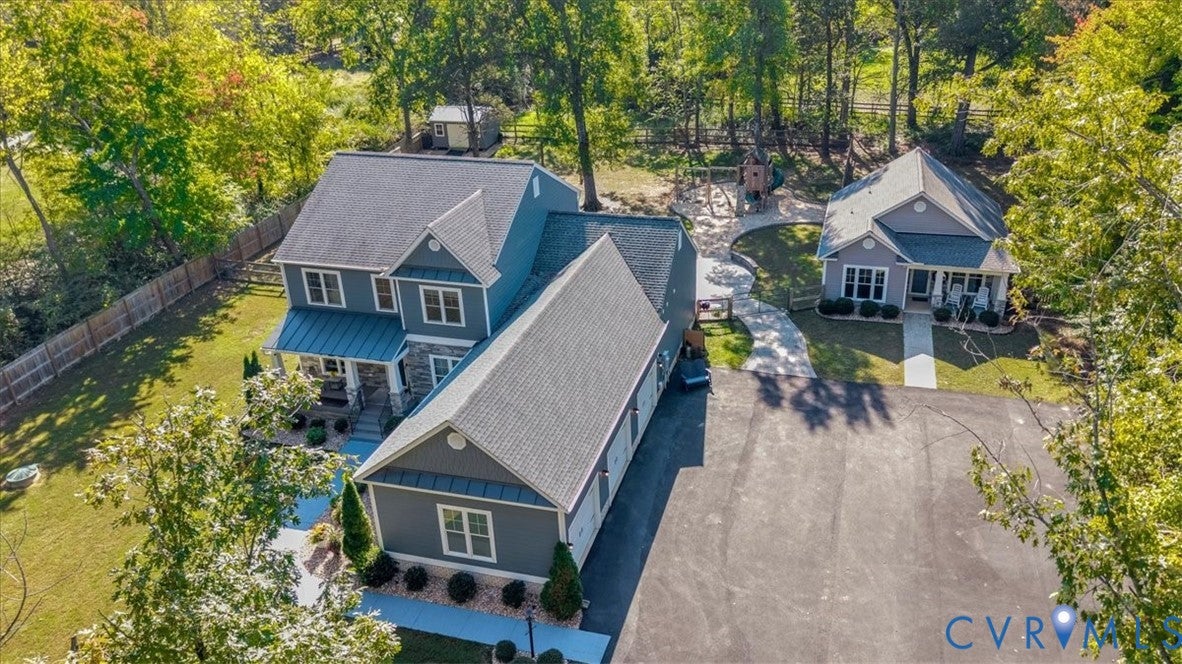
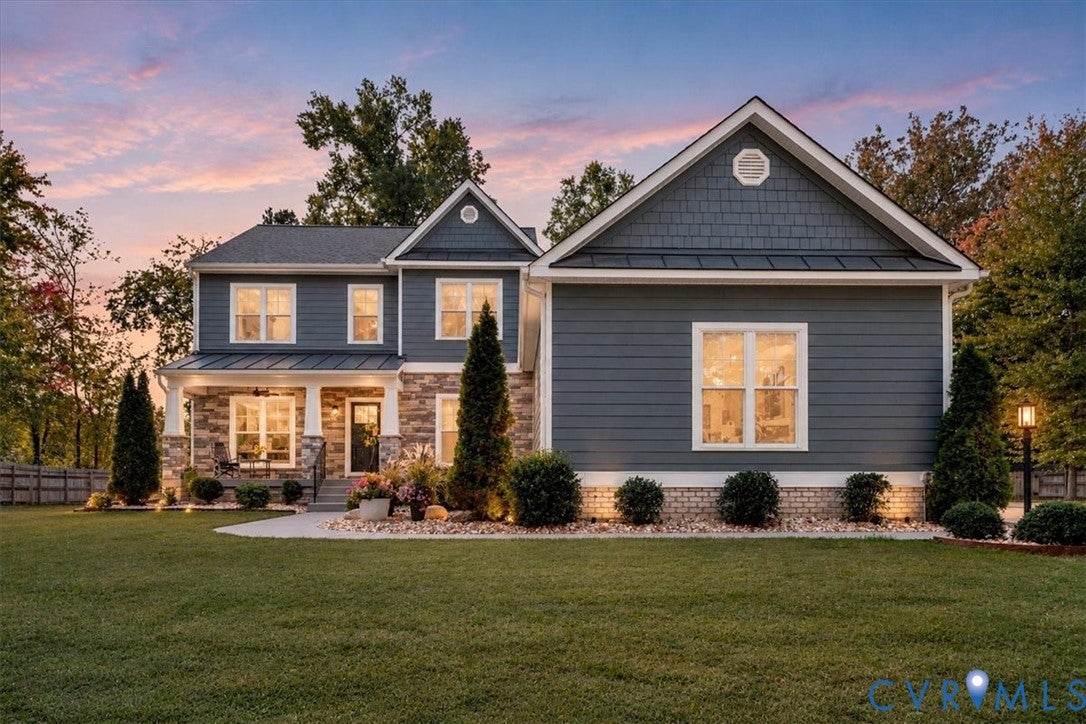
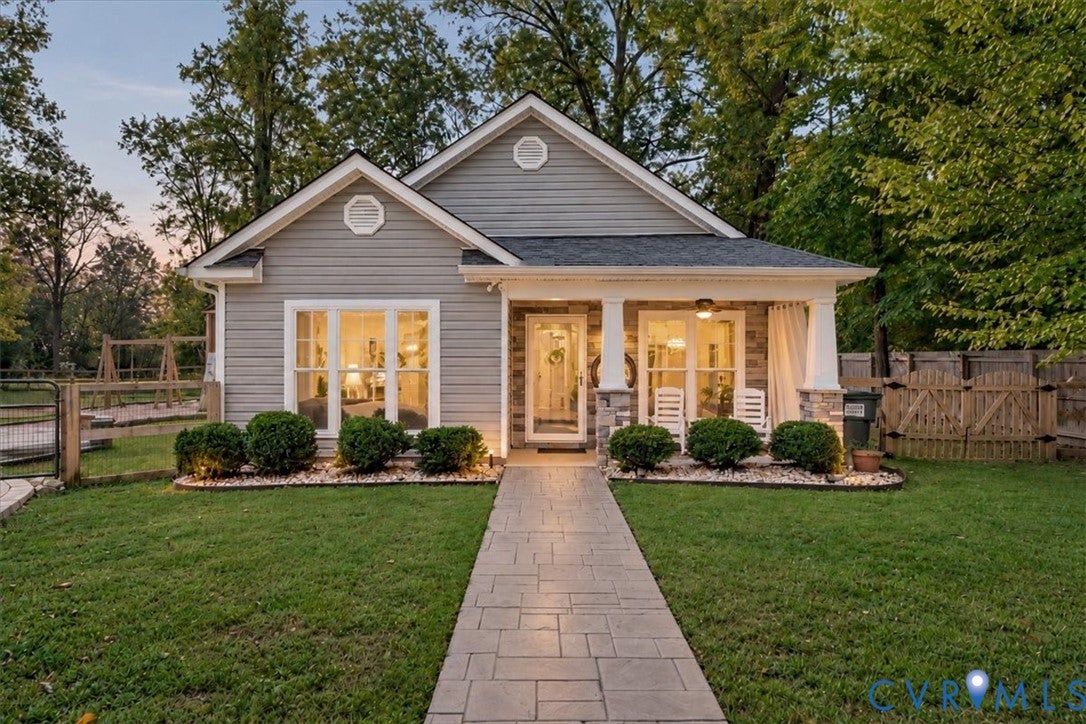
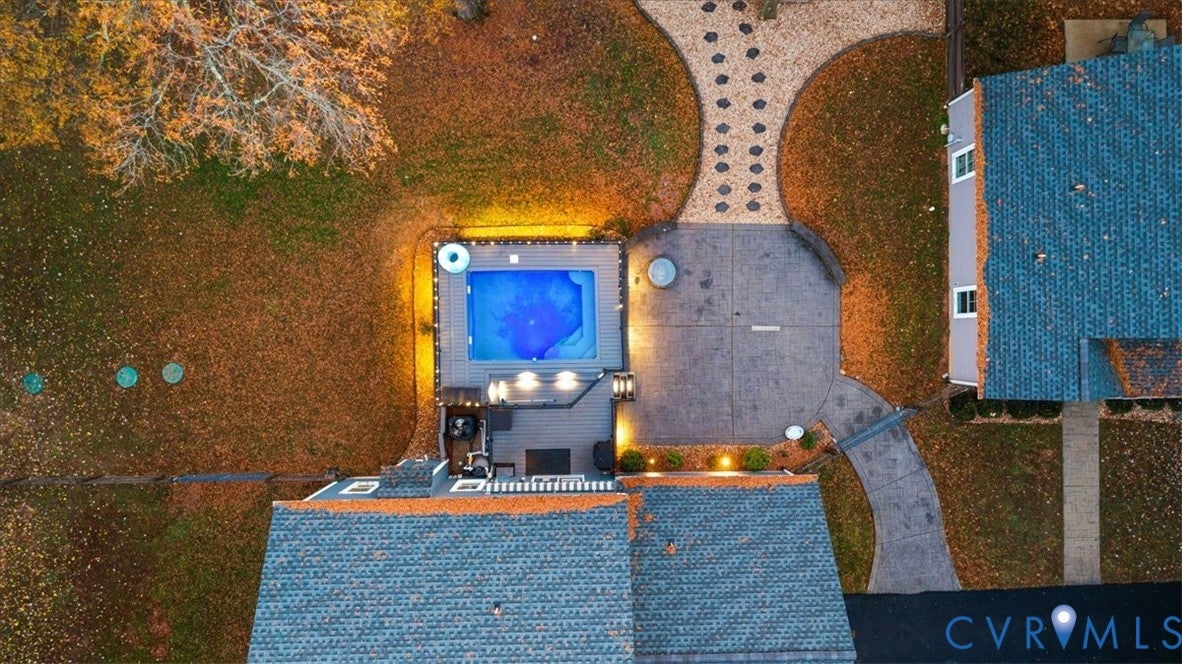
RARE TWO-HOME PROPERTY IN NORTH MIDLOTHIAN! Discover 1.28 private acres in the desirable Old Gun Road corridor. TWO SEPARATE, PERMITTED RESIDENCES, resort-style outdoor living, and NO HOA! Both homes were built in 2020. The 2,589 sq. ft. main home features 5 bedrooms and 2.5 baths. The first-floor primary suite includes a tiled shower and private water closet. Upstairs are 4 bedrooms, a full tub bathroom, and a spacious loft. Enjoy a dedicated first-floor office with custom glass doors and under-stair storage, formal dining room with custom barn doors, and oversized 3-car garage with EV charger hookup. The open floor plan features a gas fireplace, granite countertops, separate pantry, copper sink, stainless steel appliances, and a first-floor laundry room. The separate, permitted 810 sq. ft. cottage offers 2 bedrooms, 1.5 baths, an ADA accessible design, and a kitchen without an oven. Perfect for extended guests or multigenerational living! Home-business and other uses are subject to county regulations. Buyers should independently verify permitted uses. Your private outdoor retreat features a 3-foot-deep pool with YEAR-ROUND HEATING AND COOLING capabilities and automatic cover. Enjoy a stamped-concrete patio, fire pit, Trex deck with motorized awning, and covered porches. Multiple fenced yards provide separate spaces for pets and recreation. A recessed driveway-gate location allows room for deliveries and vehicle turnaround. Extended paved parking accommodates boats and RVs, with provisions for a future solar-powered gate. Additional features include a 300-foot private well, alternative septic system serving both homes, tankless gas water heating, two-zone HVAC, air purification, Wi-Fi thermostats, and driveway lighting. Located on a quiet, eight-home dead-end street with mature landscaping. Walk neighborhood trails to Robious-area schools, ACAC Fitness, shopping, and dining. BRING YOUR PARENTS, IN-LAWS, DOGS, AND FRIENDS! TWO HOMES. ONE ADDRESS. AN EXTRAORDINARY OPPORTUNITY!
| 3 days ago | Status changed to Active | |
| 3 days ago | Listing updated with changes from the MLS | |
| 2 weeks ago | Listing first seen on site |

Last checked 2026-11-10 04:08 PM UTC.
Did you know? You can invite friends and family to your search. They can join your search, rate and discuss listings with you.