Save
Ask
Tour
Hide
Share
$674,999
5 Days On Site

9391 Marlbourne Way
Mechanicsville, VA 23116

For Sale|Single Family Residence|Active
4
Beds
4
Total Baths
3
Full Baths
1
Partial Bath
4,576
SqFt
$148
/SqFt
1988
Built
Subdivision:
Kings Charter
County:
Hanover
Listing courtesy of Samson Properties (804) 852-6454

Due to the health concerns created by Coronavirus we are offering personal 1-1 online video walkthough tours where possible.
Upcoming Open Houses
Due to COVID-19, we recommend you verify Open Houses before attending.
Sun, Oct 25, 1:00 PM - 3:00 PM
9391 Marlbourne Way9391 Marlbourne Way9391 Marlbourne Way9391 Marlbourne Way
Save
Ask
Tour
Hide
Share

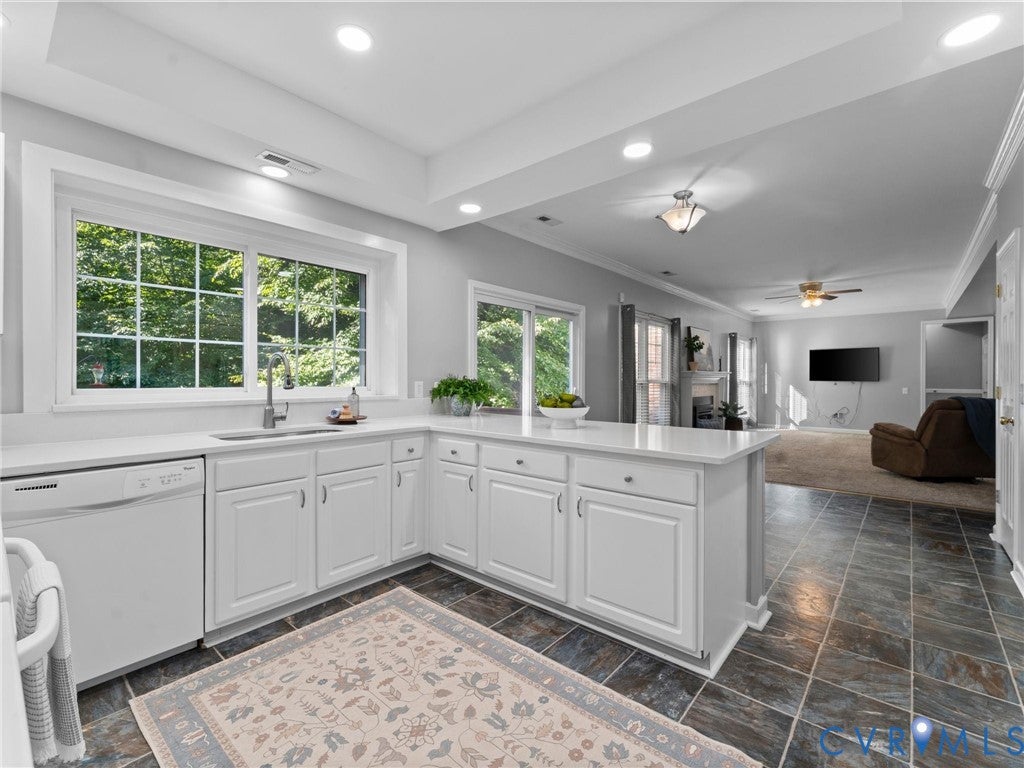
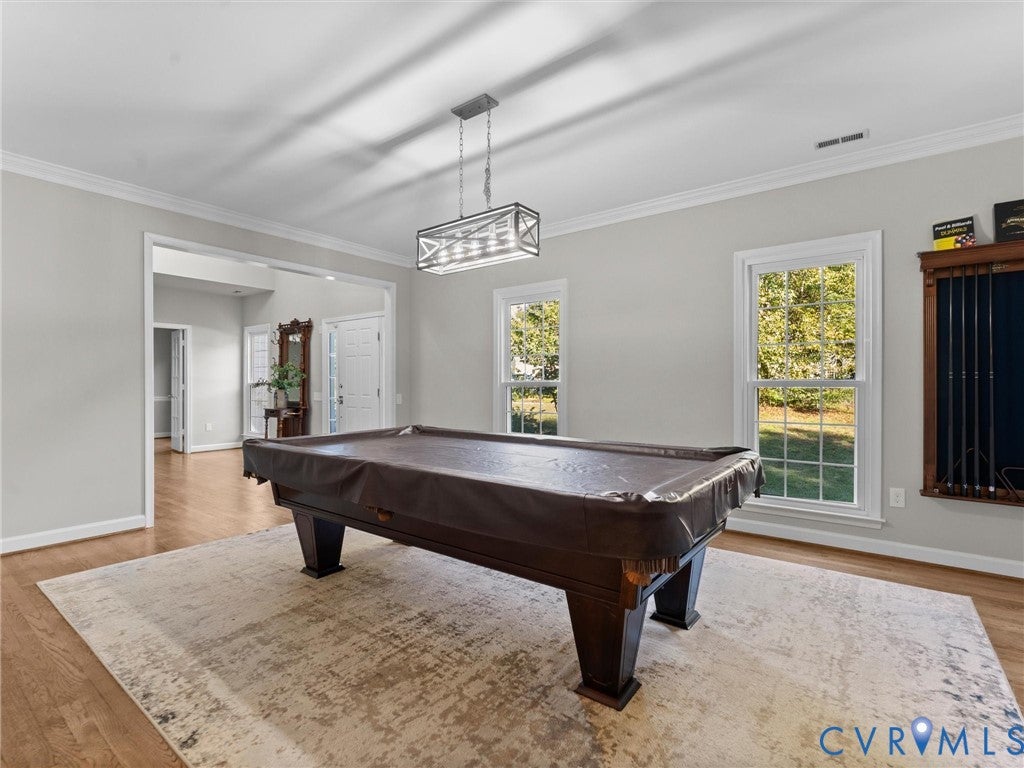
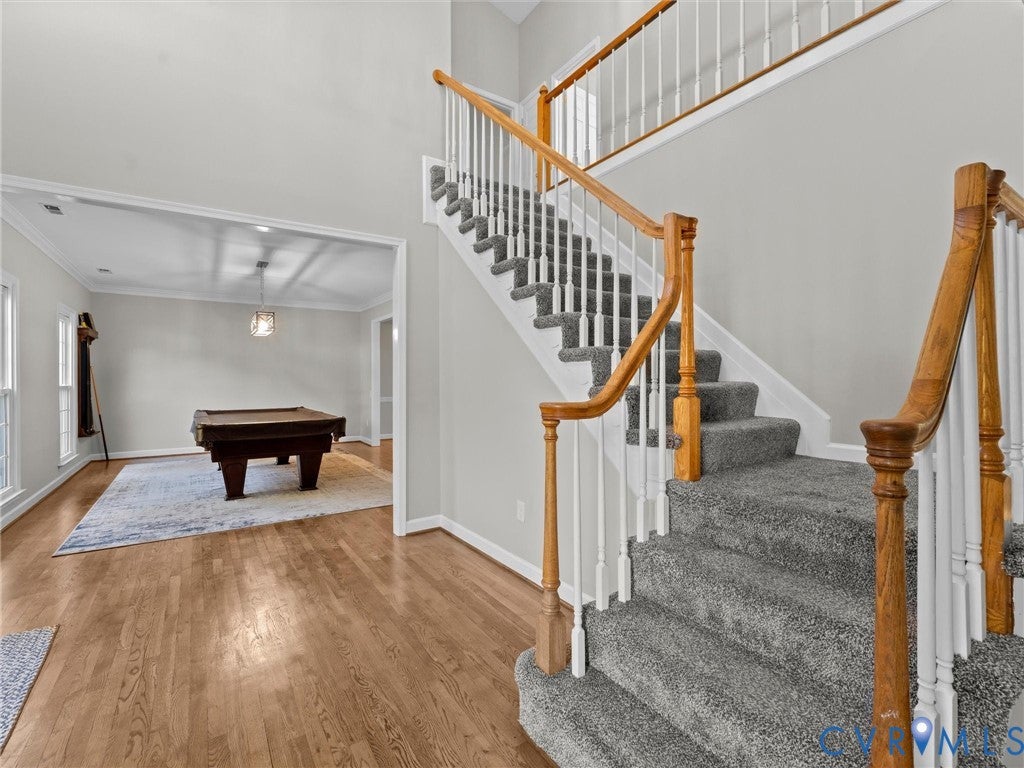
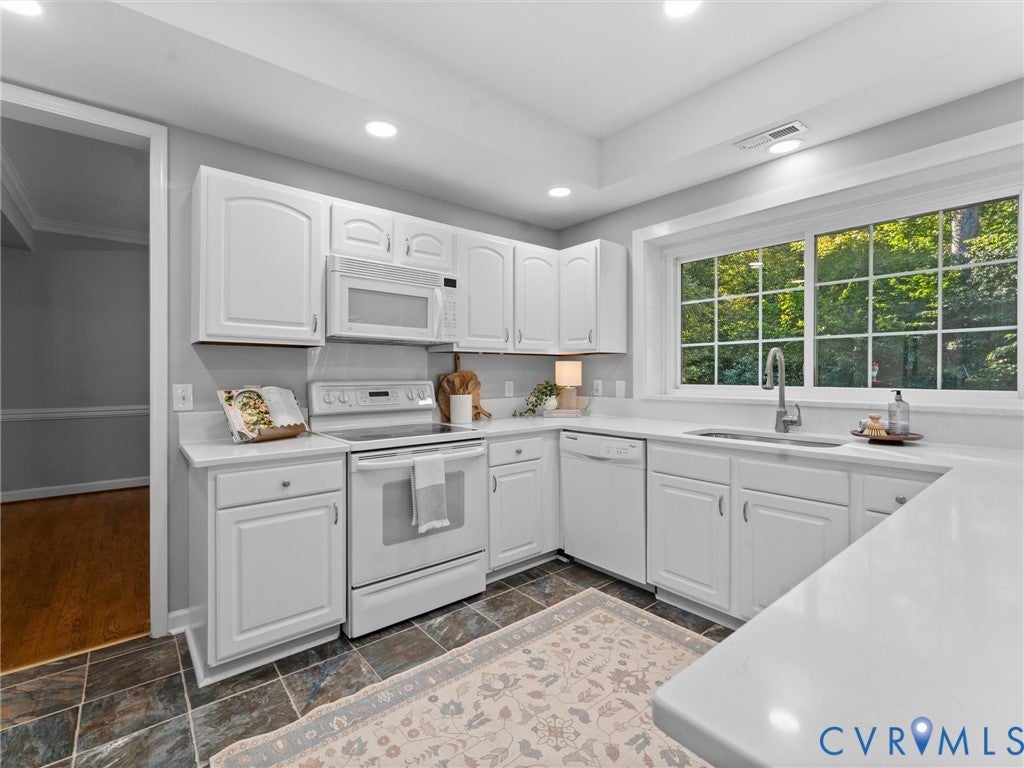
Generous proportions, refined updates and a coveted Kings Charter address set the stage for this exceptional Mechanicsville home within the award-winning Atlee school district. Offering more than 3,500 square feet above grade plus a finished basement, this 4-bedroom, 3.5-bath residence delivers an impressive blend of space, comfort and entertaining potential. A striking two-story foyer introduces the home's stately layout, with a dedicated office, billiard room (with pool table that conveys!) & formal dining room providing distinct spaces for work and gatherings. The spacious family room features a gas fireplace, while the kitchen makes a fresh impression with brand-new quartz countertops and fresh paint. Upstairs, the four bedrooms feature vaulted ceilings & large windows, complemented by updated primary & hall bathrooms. The finished walkout basement with private entrance extends the home's versatility with brand-new carpet, a recreation room anchored by a second gas fireplace, a full bathroom with new LVP flooring & paint. Outside, a large deck & patio create an inviting setting for outdoor dining and entertaining, while the corner-of-the-cul-de-sac location seals the home's appeal. A paved driveway & garage offer convenient parking and storage. Beyond the property, Kings Charter delivers an exceptional community experience with a beautiful clubhouse, Olympic-sized swimming pool, tennis and pickleball courts, fitness facilities, scenic lakes, playgrounds, walking paths and community activities. Convenient to Mechanicsville & Ashland shopping, dining & major roadways, this home pairs generous square footage and meaningful updates with the amenities of one of the area's most desired communities. Recent updates include: Roof =2021, HVAC & Gas H20 Heater = 2022, Upstairs Carpet & Both Fireplaces = 2023, Irrigation = 2024, Primary Bath Updates = 2025, Basement Carpet, Quartz Countertops, Sump Pump, Deck Boards & Rails, Upstairs Hall Bath & Paint = 2026 Prof photos to be added on 10/21.

Save
Ask
Tour
Hide
Share
Listing Snapshot
Price 
$674,999
Days On Site 
5 Days
Bedrooms 
4
Inside Area (SqFt) 
4,576 sqft
Total Baths 
4
Full Baths 
3
Partial Baths 
1
Lot Size 
0.331 Acres
Year Built 
1988
MLS Number 
2628410
Status 
Active
Property Tax 
$5,046.42
HOA/Condo/Coop Fees 
$78.65 monthly
Sq Ft Source 
Assessor
Friends & Family
Recent Activity
2 days agoStatus changed to Active
2 days agoListing updated with changes from the MLS
6 days agoListing first seen on site
General Features
Acres 
0.331
Disclosures 
Seller Disclosure
Garage 
Yes
Garage Spaces 
2
Levels 
Two
Number Of Stories 
2
Parking 
Direct AccessDrivewayGarage Door OpenerOversizedPaved
Property Sub Type 
Single Family Residence
Security 
Smoke Detector(s)
Sewer 
Public Sewer
SqFt Above 
3022
SqFt Below 
1554
Style 
Two Story
Water Source 
Public
Zoning 
R2
Interior Features
Appliances 
Electric CooktopDryerDishwasherDisposalGas Water HeaterMicrowaveOvenRefrigeratorTankless Water HeaterCooktop
Basement 
FullFinishedWalk-Out Access
Cooling 
Central AirHeat PumpAttic Fan
Fireplace 
Yes
Fireplace Features 
Gas
Fireplaces 
2
Flooring 
CarpetCeramic TileVinylWood
Heating 
Heat PumpNatural Gas
Window Features 
Bay Window(s)
FullBath 
Save
Ask
Tour
Hide
Share
Exterior Features
Construction Details 
FrameHardiPlank Type
Fencing 
None
Patio And Porch 
PatioDeck
Pool Features 
Outdoor PoolCommunity
Roof 
Shingle
Windows/Doors 
Bay Window(s)
Community Features
Association Amenities 
ClubhousePoolManagementRecreation FacilitiesTrail(s)
Association Fee 
$235.94
Association Fee Frequency 
Quarterly
Community Features 
ClubhousePlaygroundParkPoolStreet LightsTennis Court(s)Fitness Center
MLS Area 
36 - Hanover
Schools
School District
Unknown
Elementary School
Cool Spring
Middle School
Chickahominy
High School
Atlee
All or a portion of the multiple Listing information is provided by the Central Virginia Regional Multiple Listing Service, LLC, from a copyrighted compilation of listings. All IDX information is provided exclusively for consumers’ personal, non-commercial use and may not be used for any purpose other than to identify prospective properties consumers may be interested in purchasing. All CVR MLS information provided is deemed reliable but is not guaranteed accurate. The compilation of Listings and each individual Listing are ©2026 Central Virginia Regional Multiple Listing Service, LLC. All rights reserved.


Last checked 2026-10-25 10:41 AM UTC.

Neighborhood & Commute
Source: Walkscore
Save
Ask
Tour
Hide
Share