


1206 Old Nelson Hill AvenueHenrico, VA 23229
Due to the health concerns created by Coronavirus we are offering personal 1-1 online video walkthough tours where possible.
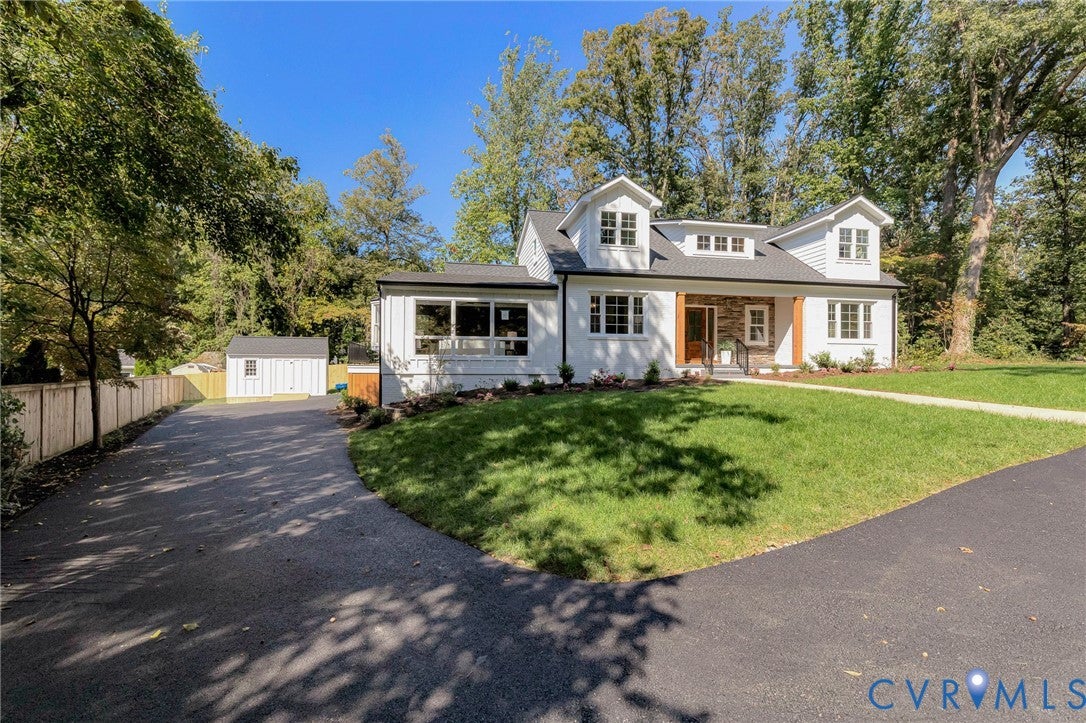
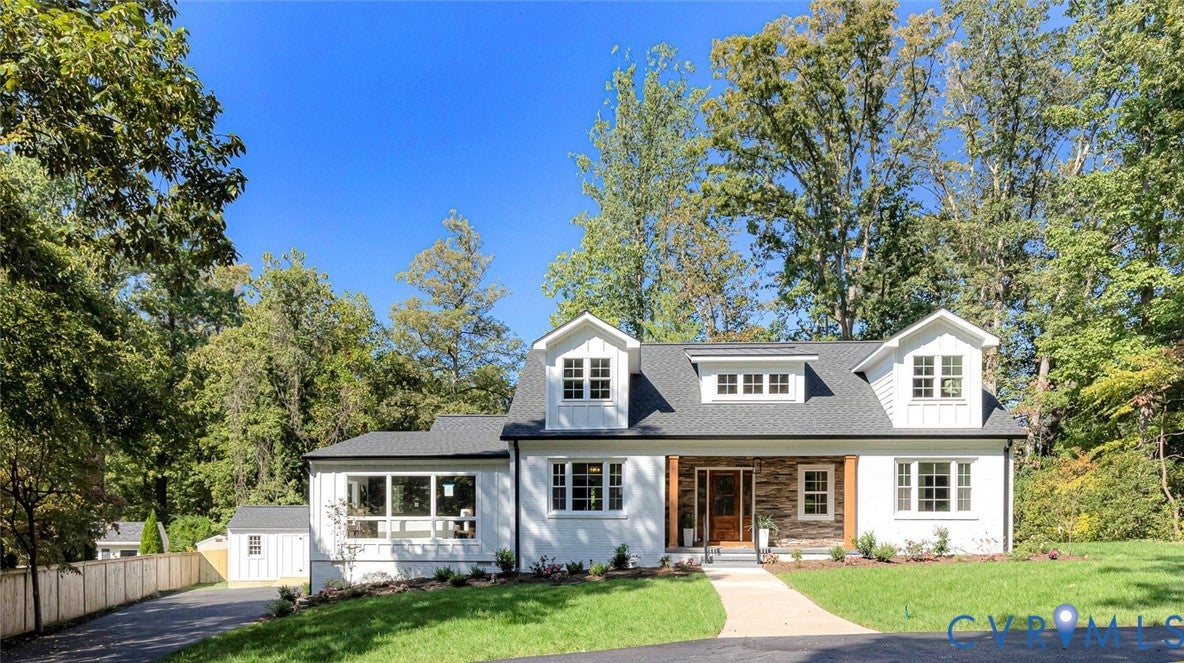
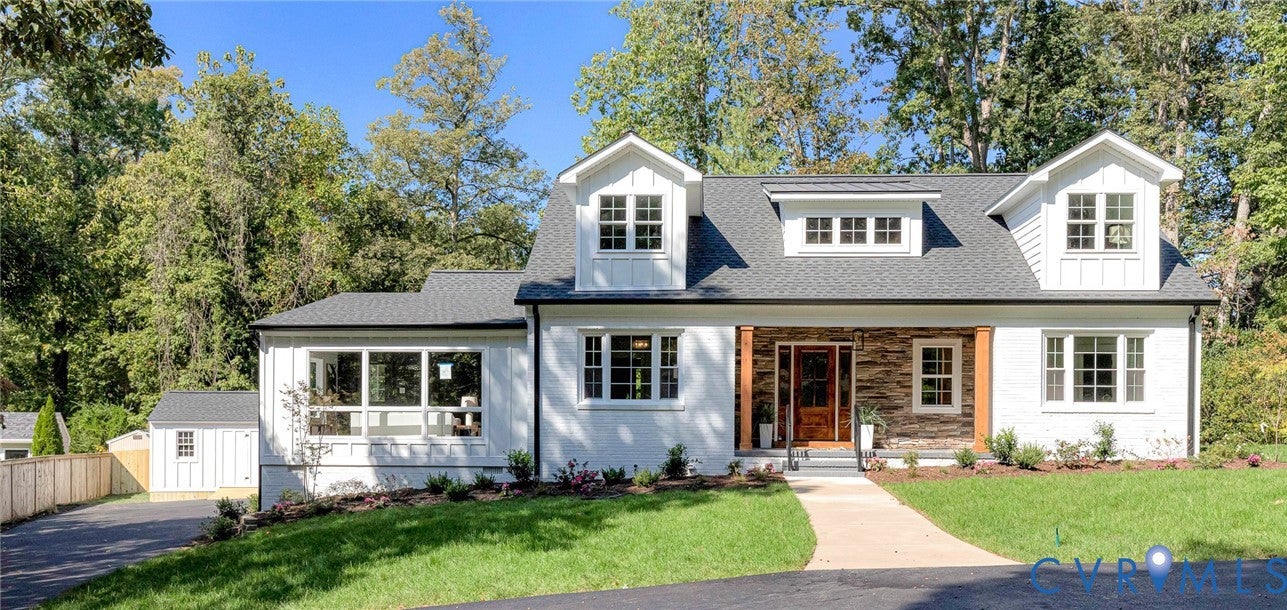
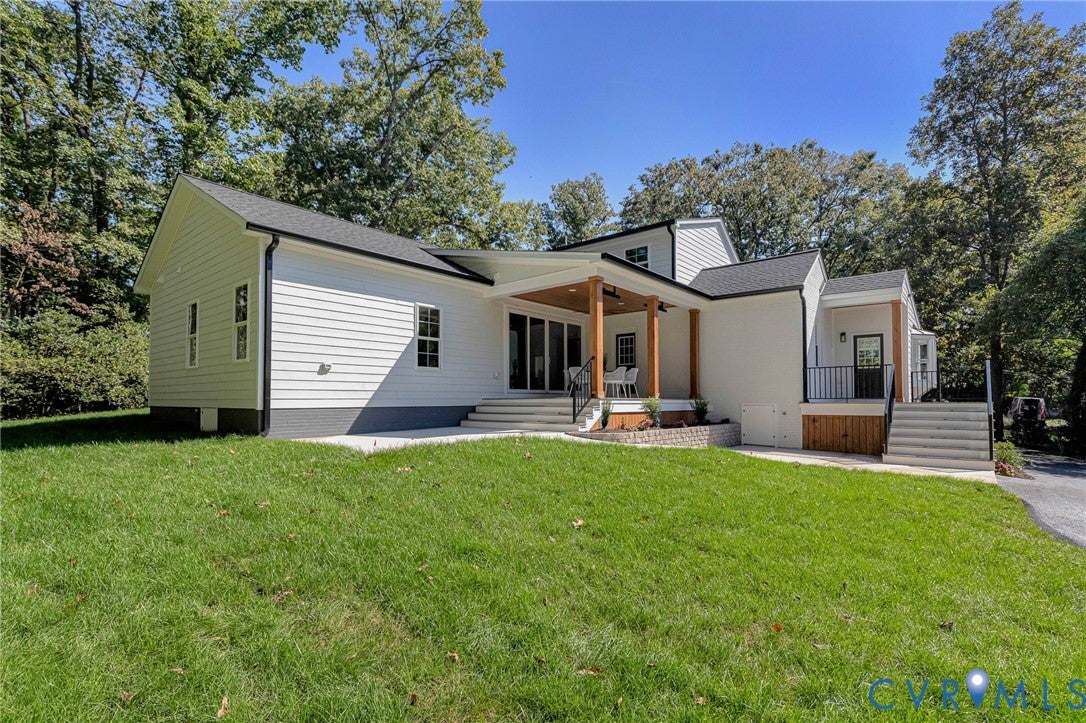
Welcome to University Heights in Richmond’s sought-after West End, where timeless Craftsman charm meets a stunning renovation! With over 3,300 square feet, 5 bedrooms and 3.5 baths, this exceptional home blends architectural character with sophisticated finishes and modern comfort. The chef’s kitchen features quartz countertops and matching backsplash, ceiling-height cabinetry, a farmhouse sink and a premium KitchenAid stainless steel appliance package. From the kitchen you can step onto the covered rear porch with two radiant heaters for outdoor dining and relaxation year round. Nine-foot ceilings give the rear addition an airy, spacious feel. The first-floor primary suite offers a walk-in closet with custom shelving and a beautifully designed ensuite bath with wet-room. The first level also features an Inviting living and family rooms, stone fireplace, office, two additional first-floor bedrooms, full bath, half bath and a mudroom/laundry area. All of which provide space for everyday living, work and entertaining. The Upstairs bedrooms include a bath serving the fifth bedroom, and easy hall access for the forth as well! Both offering flexibility for family and guests. The Extensive improvements include Hardie siding, A New GAF HDZ ROOF, custom standing seam metal roofing, new electrical and plumbing systems, new two-zone heat pump with gas furnace backup, and a conditioned crawl space. Outdoor living extends across covered porches, patios and an open deck. All complemented by a fully sodded yard, professional landscaping and flower beds, an irrigation system and rear fencing. A newly paved driveway and generously sized detached shed/workshop complete the property. From the custom kitchen and private primary retreat to the thoughtfully finished outdoor spaces and major system upgrades, this home delivers distinctive character, practical comfort and exceptional West End living!
| 9 hours ago | Status changed to Pending | |
| 9 hours ago | Listing updated with changes from the MLS® | |
| 4 days ago | Listing first seen on site |

Last checked 2026-10-17 01:14 AM UTC.
Did you know? You can invite friends and family to your search. They can join your search, rate and discuss listings with you.