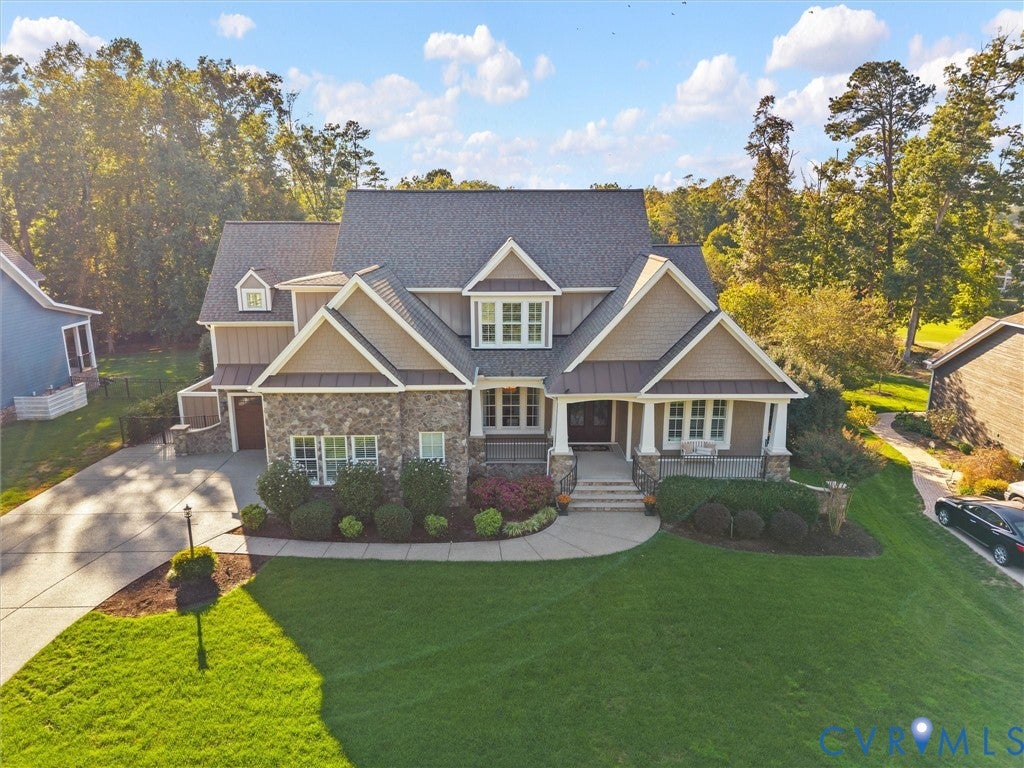
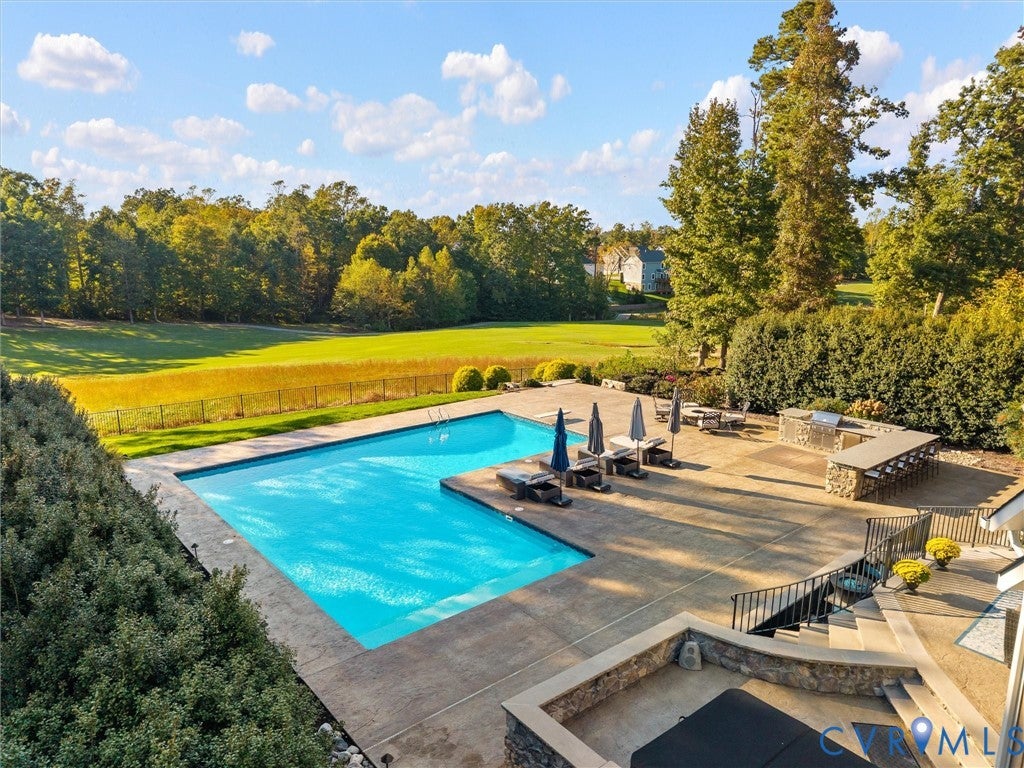
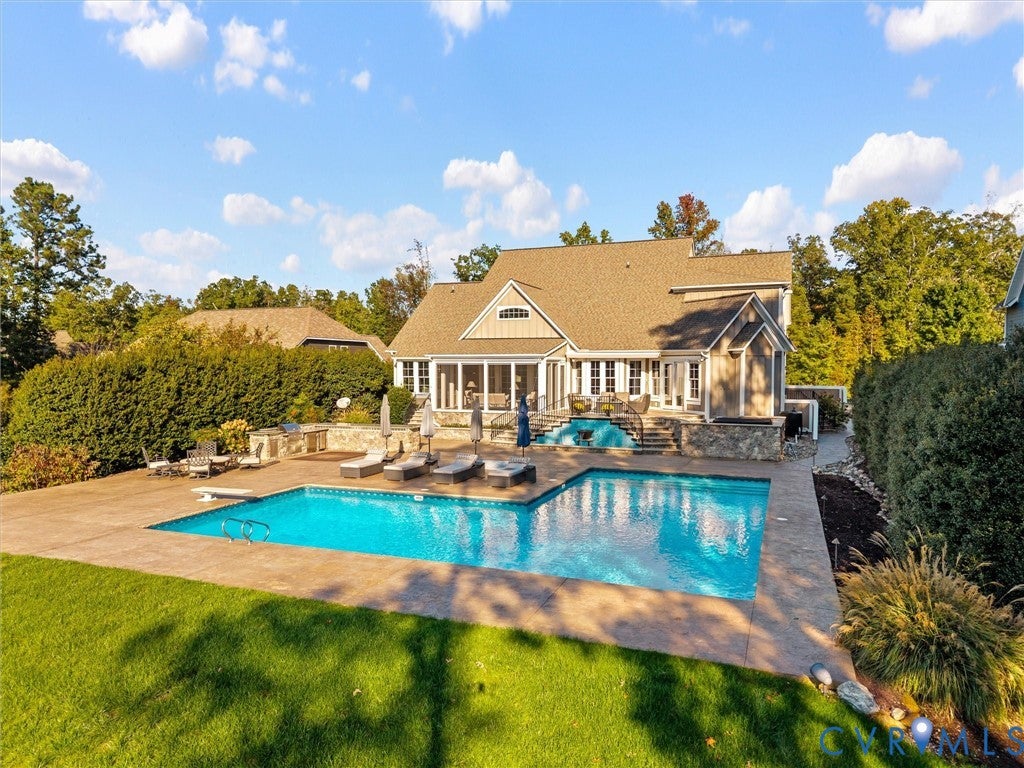
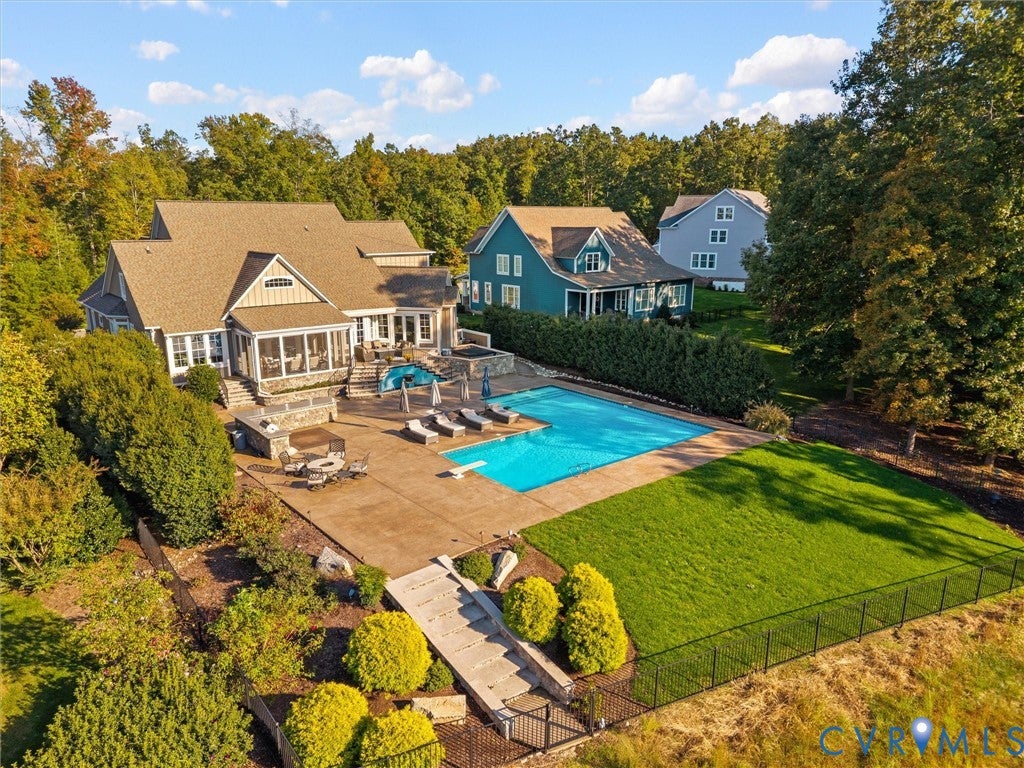
Set on one of Magnolia Green's most private streets, with homes on only one side, this custom stone residence offers 4,304 finished square feet and beautiful views of the 16th fairway. The first floor features 10 foot ceilings, hardwood floors, and a primary suite on the main level. The custom kitchen with vaulted ceilings is finished with commercial grade stainless appliances, a gas cooktop, granite countertops, and a farm sink, and opens to the family room, where a two story stone fireplace and custom built ins anchor the space. The den offers hardwood floors and a wet bar, and first floor laundry adds everyday convenience. Upstairs are three generous bedrooms along with a loft and gym space. Out back, a three season sunroom leads to a raised stamped concrete patio and a private resort setting with a sizable pool with heater and chiller for year round comfort, custom fountain, hot tub, outdoor fireplace, and grilling station, plus an added full bath to serve the pool. Additional highlights include first floor HVAC updated in 2025, an extensive exterior lighting package, and three garage bays, including a single bay with room for a golf cart. All of this within Magnolia Green, Chesterfield's fastest growing master planned community, offering championship golf and outstanding amenities.
Listing Snapshot
Inside Area (SqFt)
4,304 sqft
HOA/Condo/Coop Fees
$104.33 monthly
Recent Activity
| 7 days ago | | Status changed to Active |
| 7 days ago | | Listing updated with changes from the MLS |
| 2 weeks ago | | Listing first seen on site |
General Features
Disclosures
Familial Relation, Exempt Disclaimer
Parking
AttachedDrivewayGarageGarage Door OpenerOff StreetPavedGarage Faces RearGarage Faces Side
Property Sub Type
Single Family Residence
Style
Colonial, Custom, Transitional
Utilities
Sewer Not Available
Interior Features
Appliances
DishwasherExhaust FanDisposalGas Water HeaterMicrowaveRefrigeratorTankless Water HeaterWine CoolerWasherGas CooktopOven
Cooling
Central AirElectricCeiling Fan(s)
Flooring
CarpetCeramic TileWood
Heating
Forced AirHeat PumpNatural GasExhaust Fan
Interior
Beamed CeilingsWet BarBookcasesBuilt-in FeaturesCeiling Fan(s)Cathedral Ceiling(s)Double VanityEat-in KitchenGranite CountersHigh CeilingsKitchen IslandRecessed LightingWalk-In Closet(s)Master Downstairs
Laundry Features
Washer Hookup
Window Features
Insulated Windows
Exterior Features
Construction Details
FrameHardiPlank TypeStone
Exterior
LightingGas GrillBalcony
Patio And Porch
Front PorchScreenedDeckPorch
Pool Features
Outdoor PoolHeatedIn GroundCommunity
Windows/Doors
Insulated Windows
Community Features
Association Amenities
ClubhousePoolManagementRecreation FacilitiesTrail(s)
Association Fee Frequency
Quarterly
Community Features
ClubhouseGolfLakePlaygroundPoolTennis Court(s)
MLS Area
62 - Chesterfield
All or a portion of the multiple Listing information is provided by the Central Virginia Regional Multiple Listing Service, LLC, from a copyrighted compilation of listings. All IDX information is provided exclusively for consumers’ personal, non-commercial use and may not be used for any purpose other than to identify prospective properties consumers may be interested in purchasing. All CVR MLS information provided is deemed reliable but is not guaranteed accurate. The compilation of Listings and each individual Listing are ©2026 Central Virginia Regional Multiple Listing Service, LLC. All rights reserved.

Last checked 2026-10-22 02:04 AM UTC.
Source: Walkscore



Did you know? You can invite friends and family to your search. They can join your search, rate and discuss listings with you.