Save
Ask
Tour
Hide
Share
$735,000
32 Days On Site

1630 Denby Way
Midlothian, VA 23114

For Sale|Single Family Residence|Active
6
Beds
4
Total Baths
3
Full Baths
1
Partial Bath
3,595
SqFt
$204
/SqFt
2005
Built
Subdivision:
Rutherford Village At Charter Colony
County:
Chesterfield
Listing courtesy of Compass (757) 619-8670

Due to the health concerns created by Coronavirus we are offering personal 1-1 online video walkthough tours where possible.
1630 Denby Way1630 Denby Way1630 Denby Way1630 Denby Way
Save
Ask
Tour
Hide
Share

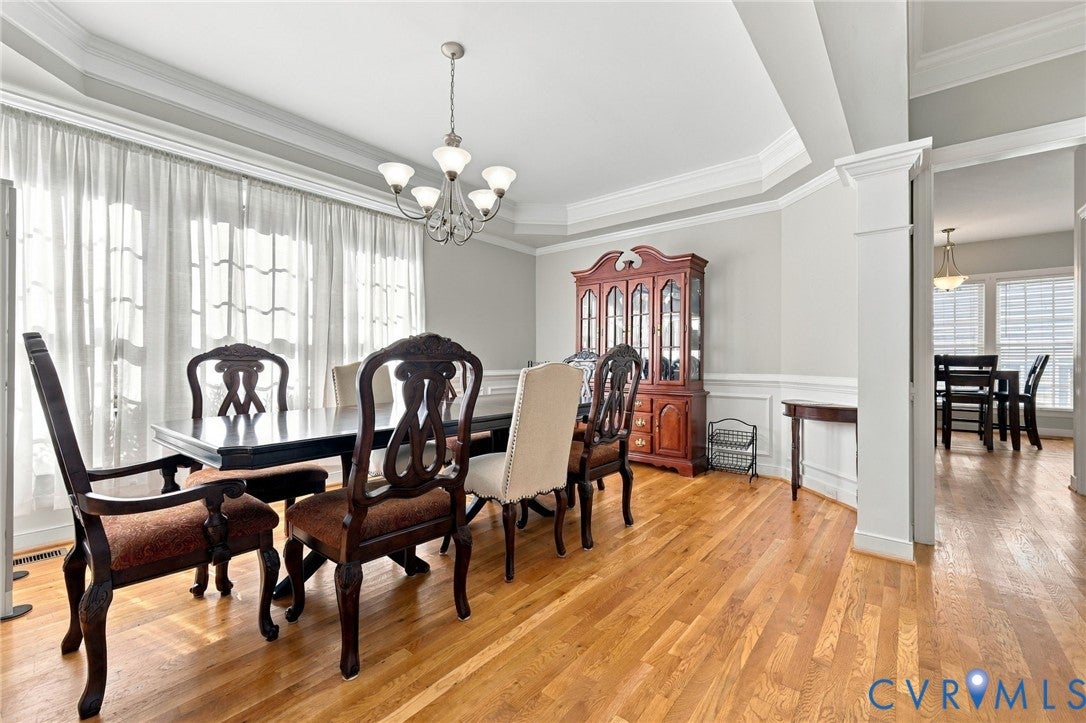
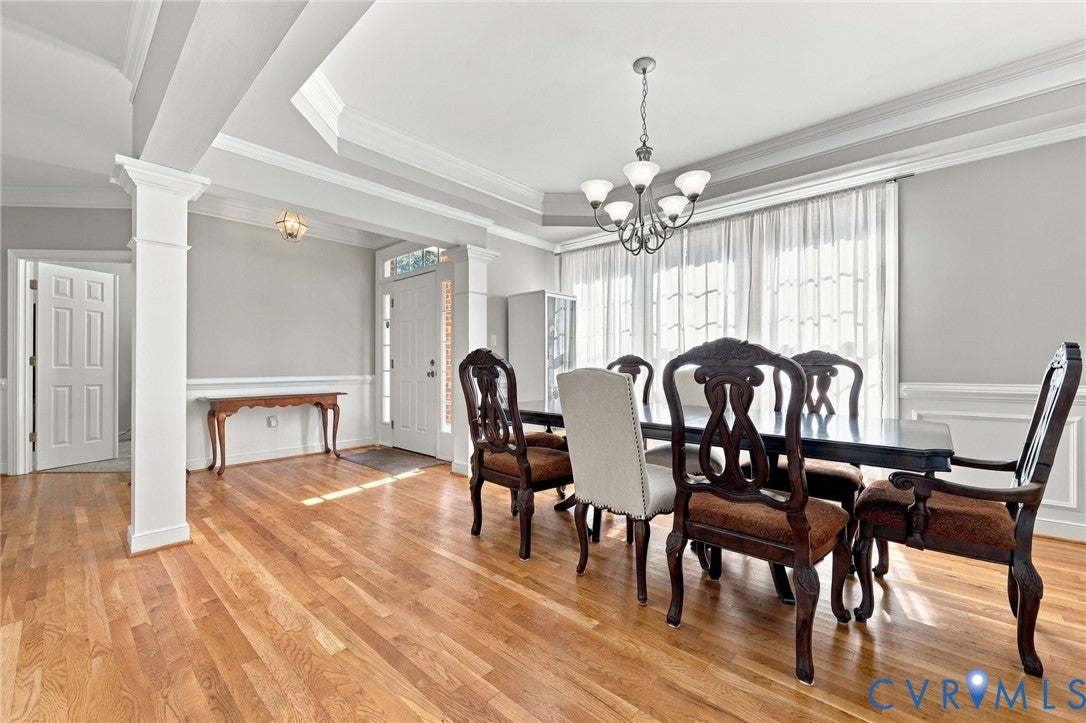
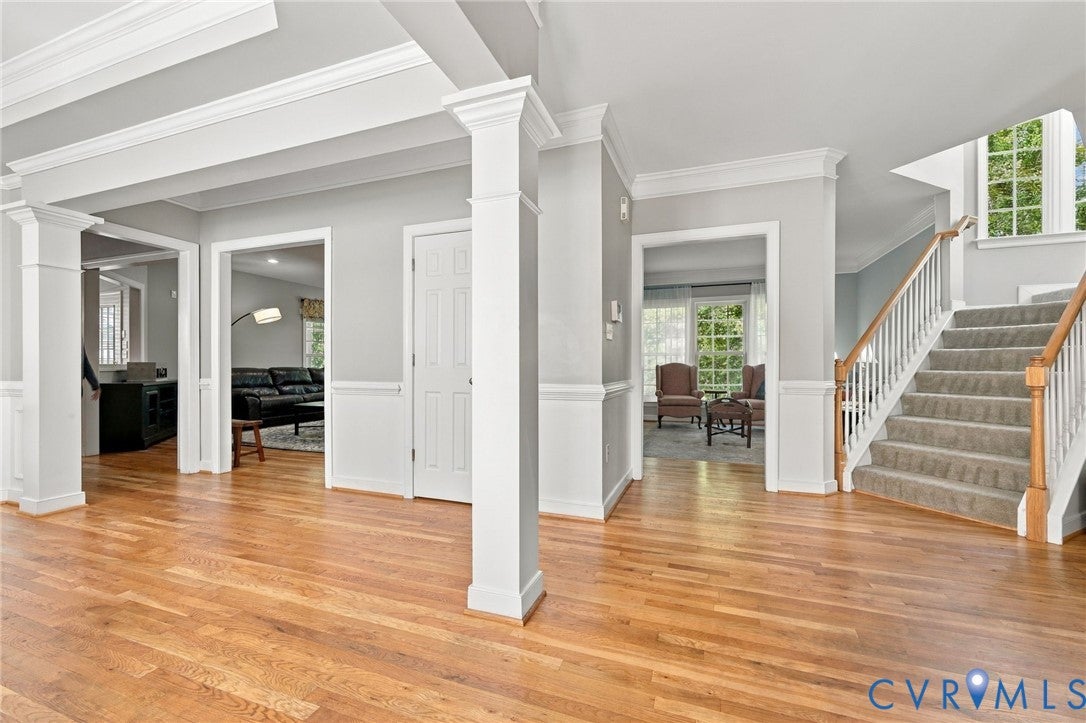
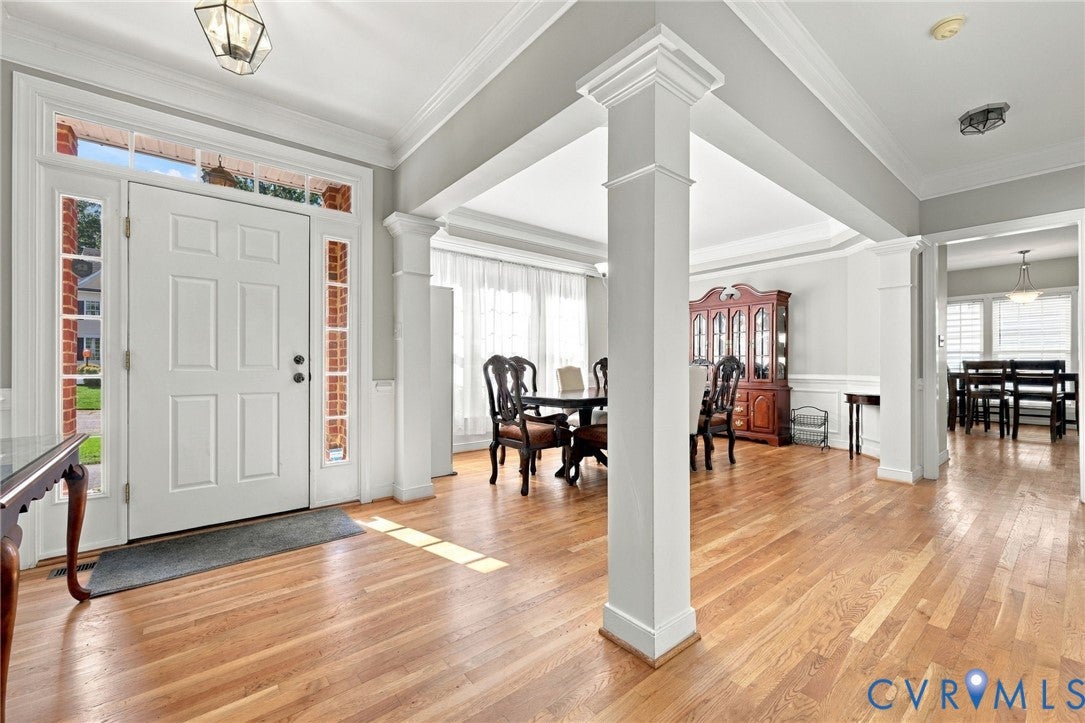
Presenting 1630 Denby Way, a spacious and inviting corner lot home in Chesterfield’s desirable Charter Colony area. Its thoughtfully designed interior offers generous room sizes, open living areas that are ideal for entertaining, and plenty of natural light. The open kitchen is the heart of the home and features a large center island, ample counter space, pantry, eat-in dining area, as well as direct access to the living room and screened-in porch. The expansive living room has direct access to the rear deck and an inviting fireplace, which is shared with the neighboring family room. The formal dining room is open, comes equipped with a chandelier, crown moulding, and tray ceiling. The first level also offers a home office, welcoming foyer, half bath, and coat closet. On the second level, the primary suite is a comfortable retreat with 2 walk-in closets and a private en suite bath. The additional bedrooms provide versatility for family members, guests, or work-from-home needs. Other bonuses include a theater/rec room, 2nd floor laundry for convenience, walk-in attic, and a bedroom on the 3rd floor with its own private bath. With 3.5 bathrooms, morning routines and entertaining are made easier! The rear deck and screened-in porch overlook the generously sized fenced-in backyard and provide an ideal spot for grilling, entertaining, or enjoying quiet evenings outdoors. Convenient access to shopping, dining, schools, parks, and major commuter routes. Whether you're looking for room to grow, space to entertain, or a place that can adapt to your changing needs, 1630 Denby Way is ready to welcome you home!

Save
Ask
Tour
Hide
Share
Listing Snapshot
Price 
$735,000
Days On Site 
32 Days
Bedrooms 
6
Inside Area (SqFt) 
3,595 sqft
Total Baths 
4
Full Baths 
3
Partial Baths 
1
Lot Size 
0.385 Acres
Year Built 
2005
MLS Number 
2627460
Status 
Active
Property Tax 
$5,855.31
HOA/Condo/Coop Fees 
$94 monthly
Sq Ft Source 
Assessor
Friends & Family
Recent Activity
a month agoListing first seen on site
a month agoListing updated with changes from the MLS
General Features
Acres 
0.385
Attached Garage 
Yes
Garage 
Yes
Garage Spaces 
2
Number Of Stories 
2
Parking 
AttachedDirect AccessDrivewayGarageGarage Door OpenerOversizedPavedGarage Faces RearGarage Faces Side
Property Sub Type 
Single Family Residence
Security 
Smoke Detector(s)
Sewer 
Public Sewer
SqFt Above 
3595
Style 
Colonial, Two Story
Water Source 
Public
Zoning 
R9
Interior Features
Appliances 
Electric CooktopDishwasherDisposalGas Water HeaterMicrowaveOvenRefrigeratorCooktop
Basement 
Crawl Space
Cooling 
ZonedCeiling Fan(s)
Fireplace 
Yes
Fireplace Features 
Gas
Fireplaces 
1
Flooring 
CarpetCeramic TileVinylWood
Heating 
Natural GasZoned
Interior 
Tray Ceiling(s)Ceiling Fan(s)Double VanityEat-in KitchenHigh CeilingsKitchen IslandLaminate CountersPantryRecessed LightingWalk-In Closet(s)
Laundry Features 
Washer Hookup
Window Features 
Insulated Windows
HalfBath 
Level - First
Save
Ask
Tour
Hide
Share
Exterior Features
Construction Details 
BrickOtherVinyl Siding
Fencing 
Back YardFenced
Patio And Porch 
Rear PorchScreenedDeckPorch
Pool Features 
Outdoor PoolIn GroundCommunity
Roof 
Shingle
Windows/Doors 
Insulated Windows
Community Features
Association Amenities 
PoolRecreation Facilities
Association Fee 
$282.0
Association Fee Frequency 
Quarterly
Community Features 
Pool
MLS Area 
62 - Chesterfield
Schools
School District
Unknown
Elementary School
Evergreen
Middle School
Tomahawk Creek
High School
Midlothian
All or a portion of the multiple Listing information is provided by the Central Virginia Regional Multiple Listing Service, LLC, from a copyrighted compilation of listings. All IDX information is provided exclusively for consumers’ personal, non-commercial use and may not be used for any purpose other than to identify prospective properties consumers may be interested in purchasing. All CVR MLS information provided is deemed reliable but is not guaranteed accurate. The compilation of Listings and each individual Listing are ©2026 Central Virginia Regional Multiple Listing Service, LLC. All rights reserved.


Last checked 2026-11-10 04:08 PM UTC.

Neighborhood & Commute
Source: Walkscore
Save
Ask
Tour
Hide
Share