


Save
Ask
Tour
Hide
$949,500
33 Days On Site
10710 Old Gun TraceMidlothian, VA 23113
For Sale|Single Family Residence|Active
4
Beds
4
Total Baths
3
Full Baths
1
Partial Bath
3,323
SqFt
$286
/SqFt
1999
Built
Subdivision:
Old Gun Trace
County:
Richmond City
Listing courtesy of BHHS PenFed Realty (804) 334-7560
Due to the health concerns created by Coronavirus we are offering personal 1-1 online video walkthough tours where possible.
Save
Ask
Tour
Hide
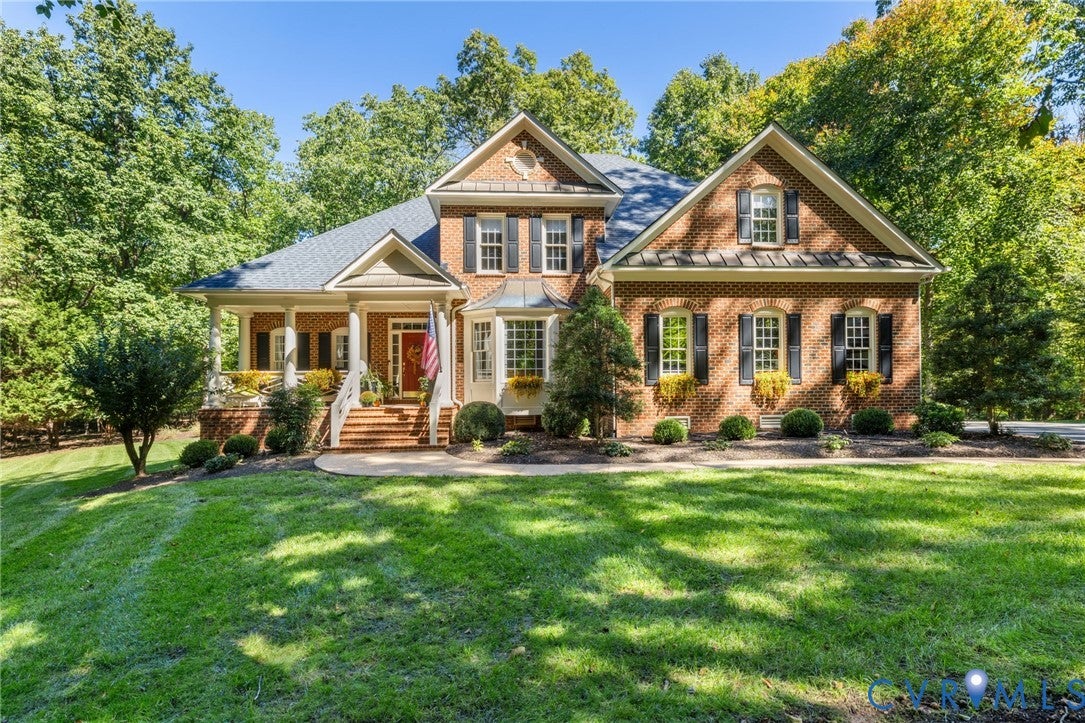
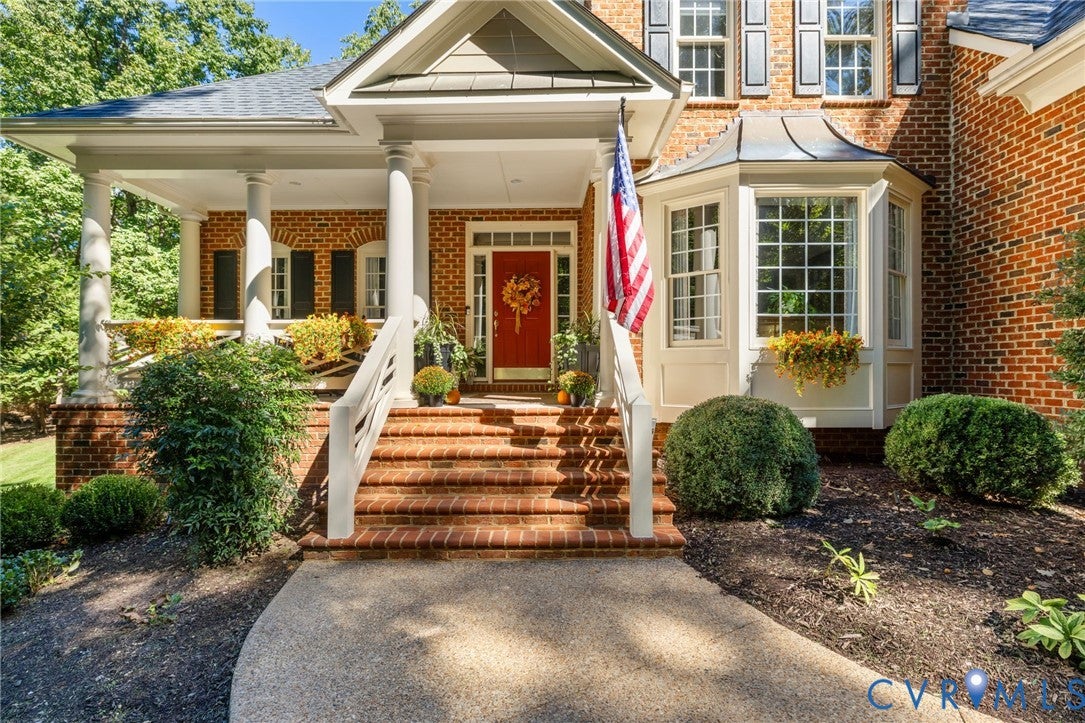
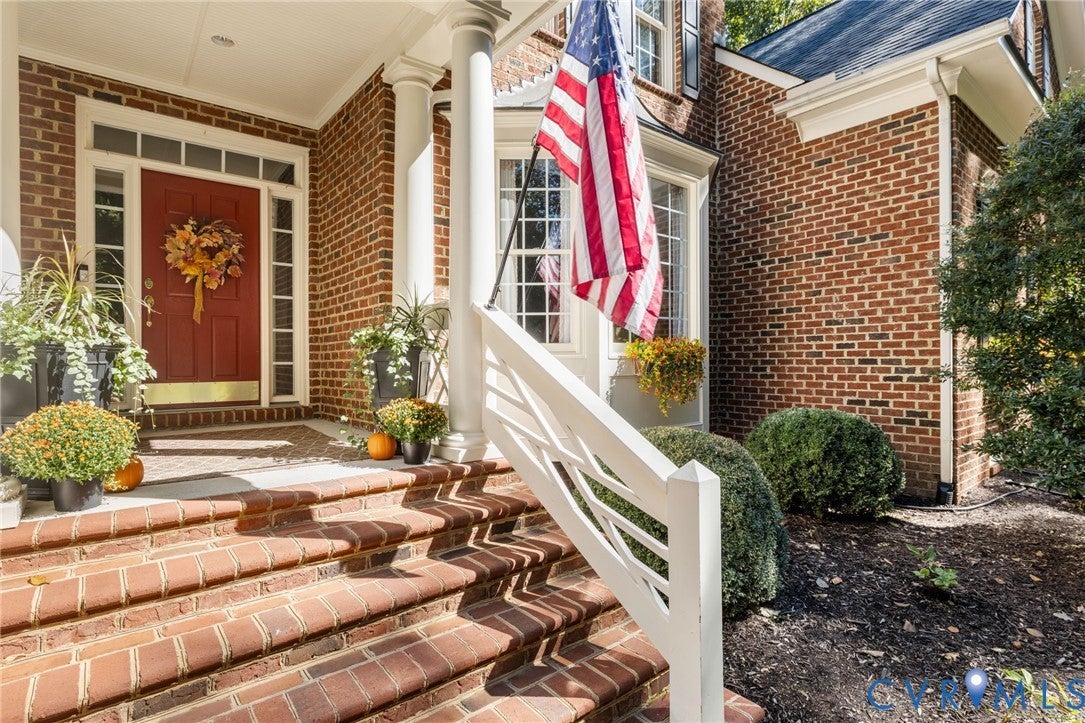
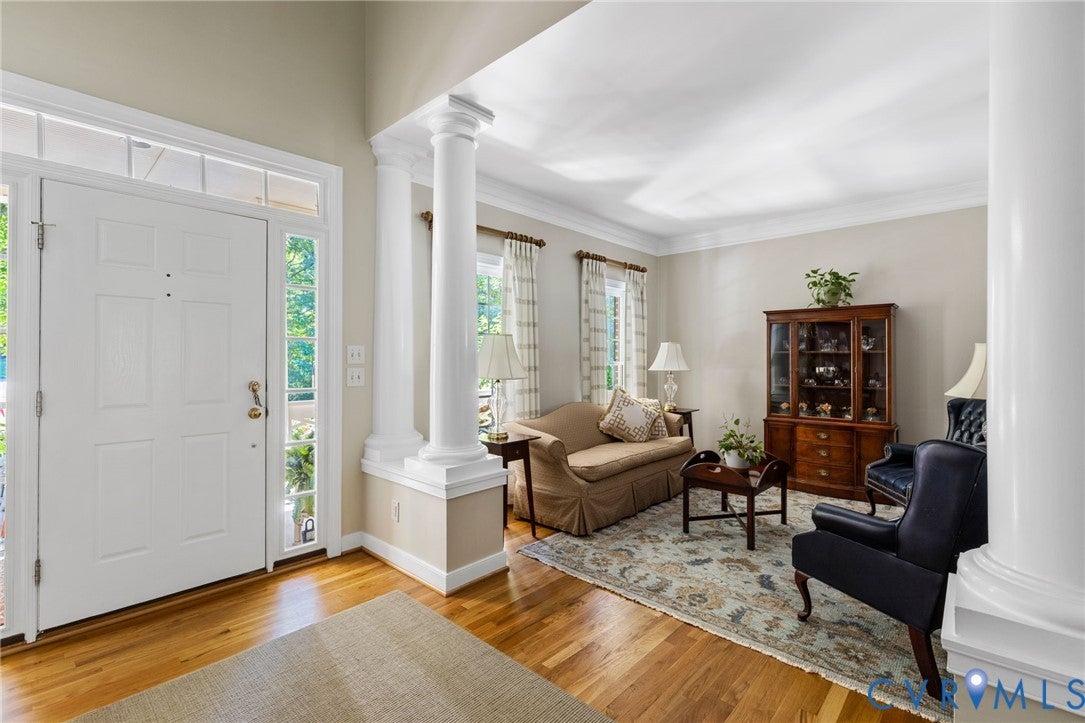
Set on 1.3 acres of private, park-like grounds, this beautifully maintained four bedroom, three and a half bath home blends comfort, style, and convenience. Two primary suites, one on each level, offer rare flexibility. The vaulted family room is filled with natural light and opens to the updated kitchen, creating an easy hub for gatherings. Formal living and dining rooms and timeless moldings add a touch of elegance. Major system updates offer peace of mind. All just minutes from Stony Point, Trader Joe's, and top private schools. A true retreat in a prime location.
Save
Ask
Tour
Hide
Listing Snapshot
Price
$949,500
Days On Site
33 Days
Bedrooms
4
Inside Area (SqFt)
3,323 sqft
Total Baths
4
Full Baths
3
Partial Baths
1
Lot Size
1.31 Acres
Year Built
1999
MLS Number
2627458
Status
Active
Property Tax
$8,616
HOA/Condo/Coop Fees
$25 monthly
Sq Ft Source
Appraiser
Friends & Family
Recent Activity
| 4 weeks ago | Status changed to Active | |
| 4 weeks ago | Listing updated with changes from the MLS | |
| a month ago | Listing first seen on site |
General Features
Acres
1.31
Attached Garage
Yes
Disclosures
Disclosure On File
Garage
Yes
Garage Spaces
2
Levels
Two
Number Of Stories
2
Parking
AttachedDirect AccessDrivewayGaragePaved
Property Sub Type
Single Family Residence
Sewer
Septic Tank
SqFt Above
3323
Style
Two Story, Transitional
Water Source
Public
Zoning
R-1
Interior Features
Appliances
CooktopDouble OvenDryerDishwasherGas Water HeaterMicrowaveRefrigeratorWasher
Basement
Crawl Space
Cooling
GasHeat Pump
Fireplace
Yes
Fireplace Features
Gas
Fireplaces
2
Flooring
Ceramic TileWood
Heating
ElectricForced AirHeat PumpNatural GasZoned
Interior
Cathedral Ceiling(s)High CeilingsPantryWalk-In Closet(s)Master Downstairs
Window Features
Insulated Windows
HalfBath
Level - First
Save
Ask
Tour
Hide
Exterior Features
Construction Details
BrickFrameHardiPlank Type
Exterior
Storage
Other Structures
Shed(s)
Patio And Porch
Front PorchPatioScreenedPorch
Pool Features
None
Windows/Doors
Insulated Windows
Community Features
Association Fee
$300.0
Association Fee Frequency
Annually
MLS Area
60 - Richmond
Schools
School District
Unknown
Elementary School
Fisher
Middle School
Lucille Brown
High School
Huguenot
All or a portion of the multiple Listing information is provided by the Central Virginia Regional Multiple Listing Service, LLC, from a copyrighted compilation of listings. All IDX information is provided exclusively for consumers’ personal, non-commercial use and may not be used for any purpose other than to identify prospective properties consumers may be interested in purchasing. All CVR MLS information provided is deemed reliable but is not guaranteed accurate. The compilation of Listings and each individual Listing are ©2026 Central Virginia Regional Multiple Listing Service, LLC. All rights reserved.

Last checked 2026-11-10 04:08 PM UTC.
Last checked 2026-11-10 04:08 PM UTC.
Neighborhood & Commute
Source: Walkscore
Save
Ask
Tour
Hide
Did you know? You can invite friends and family to your search. They can join your search, rate and discuss listings with you.