Save
Ask
Tour
Hide
Share
$825,000
14 Days On Site

3825 Bircham Loop
Chesterfield, VA 23113

For Sale|Single Family Residence|Active
5
Beds
4
Total Baths
4
Full Baths
3,135
SqFt
$263
/SqFt
2022
Built
Subdivision:
Tarrington
County:
Chesterfield
Listing courtesy of Real Broker LLC (804) 291-7822

Due to the health concerns created by Coronavirus we are offering personal 1-1 online video walkthough tours where possible.
Upcoming Open Houses
Due to COVID-19, we recommend you verify Open Houses before attending.
Sun, Oct 25, 11:00 PM - 1:00 PM
3825 Bircham Loop3825 Bircham Loop3825 Bircham Loop3825 Bircham Loop
Save
Ask
Tour
Hide
Share

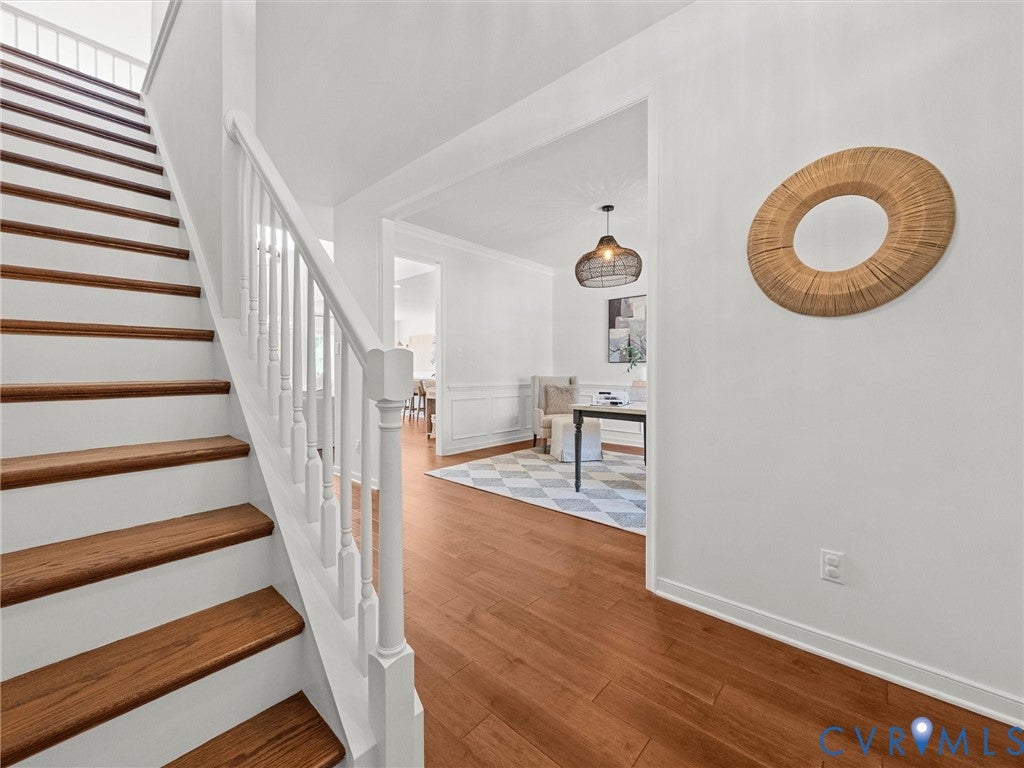
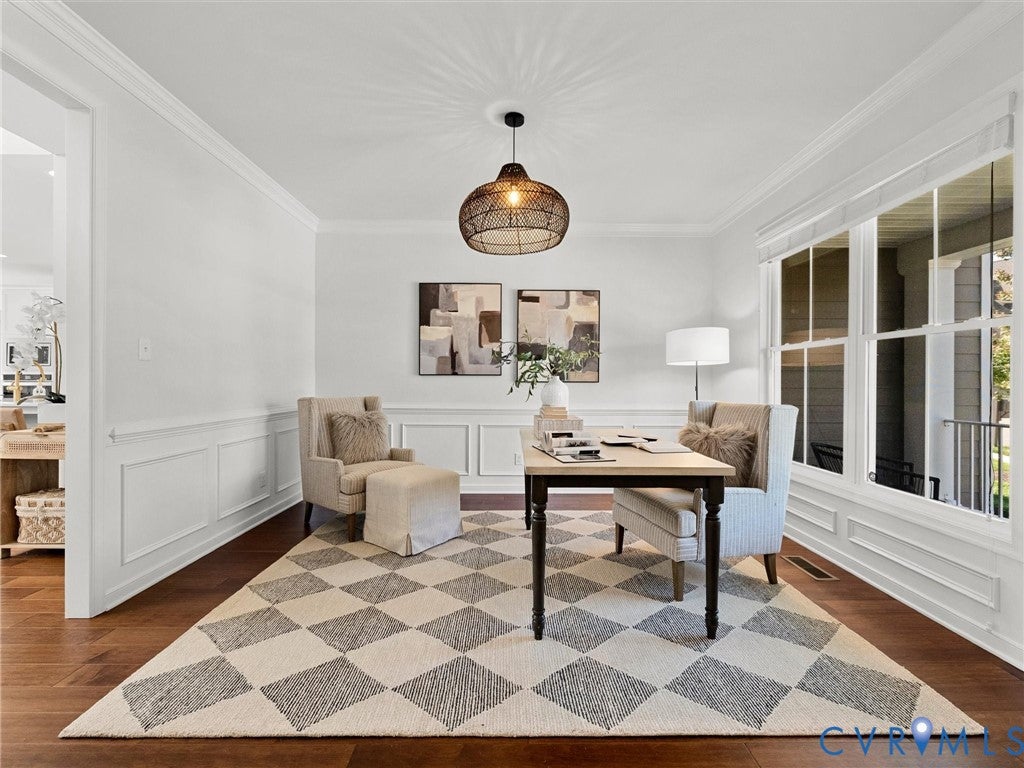
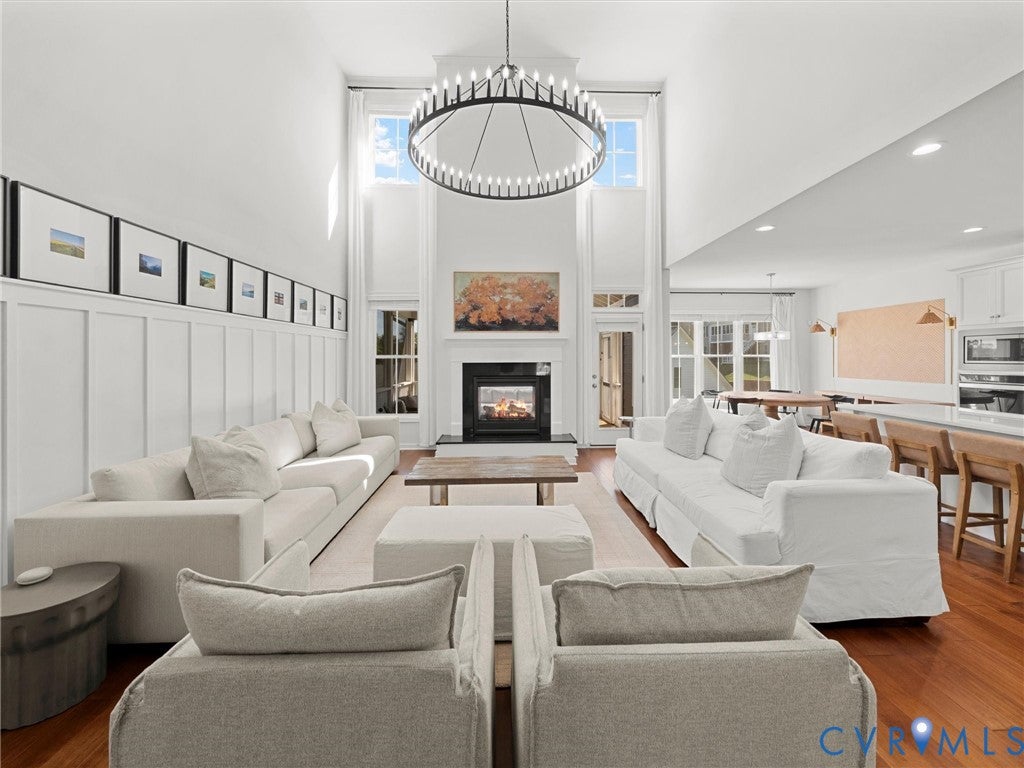
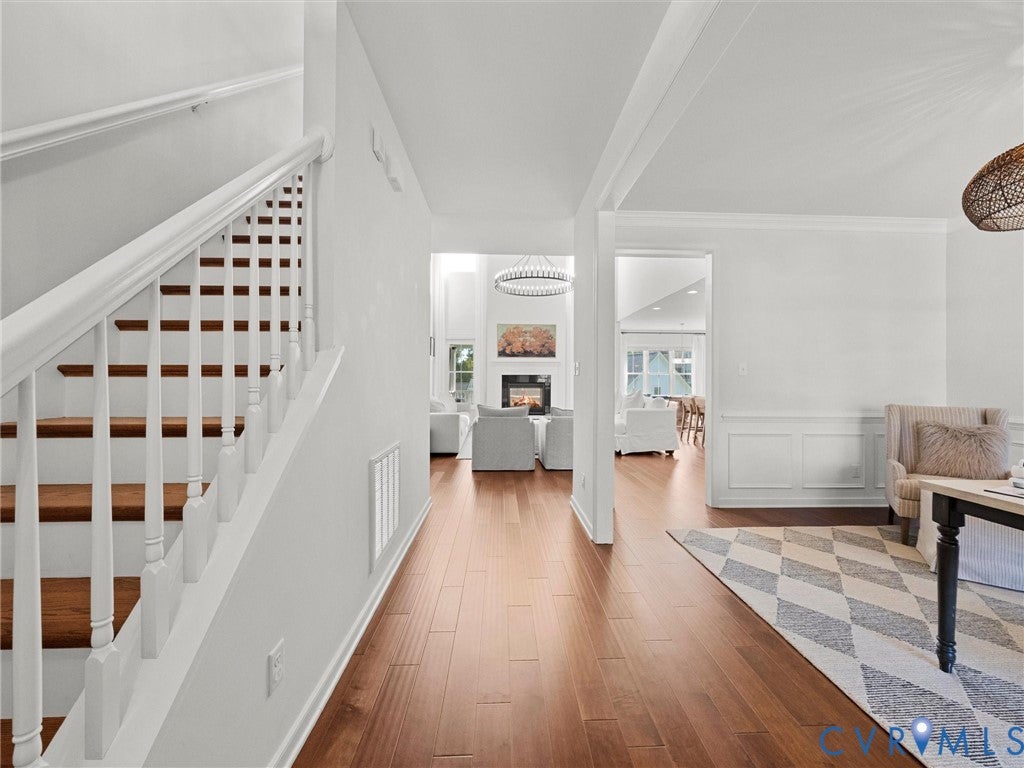
Welcome home to this beautifully updated home with a versatile floor plan. The foyer features engineered wood floors and opens to a dining room currently used as a home office. The two-story living room is a standout with soaring ceilings, gas fireplace, updated lighting, and decorative molding. The kitchen is perfect for entertaining with gas cooktop, wall oven, large island, walk-in pantry, and new quartz countertops and backsplash, farmhouse sink, cabinet hardware, and lighting. Enjoy family meals in the large eat-in area right off the kitchen. The first-floor primary bedroom features an en-suite bathroom with a double vanity, updated hardware and lighting, soaking tub and tile shower, and huge walk-in closet. An additional bedroom and full hall bathroom on the first floor are perfect for guests or multi-generational living, and the laundry room with utility sink allows for true first-floor living. Upstairs, you will find a spacious loft with a modern barn door separating the living space from two bedrooms. An additional bedroom with an en-suite bath makes for a perfect space for overnight guests! The walk-in and pull-down attic spaces allow for ample storage. One of the home’s stand-out features is the screened-in porch, complete with a vaulted ceiling and dual-sided fireplace. It’s the perfect spot to enjoy a quiet evening or gather with friends and family. Other features and updates include irrigation, fresh paint in several rooms, new marble counters and hardware in the downstairs guest bath, decorative molding new light fixtures throughout most of the home, and barn door in the loft. An added benefit of this desirable section of Tarrington is the convenience of HOA-included lawn care and landscaping maintenance, offering a beautifully maintained yard without the hassle of upkeep. Enjoy more time taking advantage of the resort-style amenities, including a 10-acre riverfront park, clubhouse, pool, fitness center, walking trails, and sidewalks, all conveniently located near Route 288!

Save
Ask
Tour
Hide
Share
Listing Snapshot
Price 
$825,000
Days On Site 
14 Days
Bedrooms 
5
Inside Area (SqFt) 
3,135 sqft
Total Baths 
4
Full Baths 
4
Partial Baths 
N/A
Lot Size 
0.272 Acres
Year Built 
2022
MLS Number 
2627333
Status 
Active
Property Tax 
$6,867.24
HOA/Condo/Coop Fees 
$140.67 monthly
Sq Ft Source 
Assessor
Friends & Family
Recent Activity
a week agoStatus changed to Active
a week agoListing updated with changes from the MLS
2 weeks agoListing first seen on site
General Features
Acres 
0.272
Attached Garage 
Yes
Disclosures 
Seller Disclosure
Garage 
Yes
Garage Spaces 
2
Levels 
Two
Number Of Stories 
2
Parking 
AttachedDrivewayGarageGarage Door OpenerOversizedPavedGarage Faces RearGarage Faces Side
Property Sub Type 
Single Family Residence
Security 
Security System
Sewer 
Public Sewer
SqFt Above 
3135
Style 
Craftsman, Two Story
Water Source 
Public
Zoning 
R25
Interior Features
Appliances 
DishwasherDisposalGas Water HeaterMicrowaveRefrigeratorGas Cooktop
Basement 
Crawl Space
Cooling 
Heat PumpZoned
Fireplace 
Yes
Fireplace Features 
GasStone
Fireplaces 
1
Flooring 
Ceramic TileWood
Heating 
ElectricForced AirNatural GasZoned
Interior 
Eat-in KitchenGranite CountersHigh CeilingsPantryRecessed LightingWalk-In Closet(s)Master Downstairs
Laundry Features 
Washer Hookup
FullBath 
Save
Ask
Tour
Hide
Share
Exterior Features
Construction Details 
FrameHardiPlank Type
Exterior 
Lighting
Fencing 
None
Patio And Porch 
Rear PorchFront PorchScreenedDeckPorch
Pool Features 
Outdoor PoolCommunity
Roof 
Shingle
Community Features
Association Amenities 
ClubhousePoolLandscapingManagementRecreation Facilities
Association Fee 
$422.0
Association Fee Frequency 
Quarterly
Community Features 
ClubhousePlaygroundPoolFitness Center
MLS Area 
64 - Chesterfield
Schools
School District
Unknown
Elementary School
Robious
Middle School
Robious
High School
James River
All or a portion of the multiple Listing information is provided by the Central Virginia Regional Multiple Listing Service, LLC, from a copyrighted compilation of listings. All IDX information is provided exclusively for consumers’ personal, non-commercial use and may not be used for any purpose other than to identify prospective properties consumers may be interested in purchasing. All CVR MLS information provided is deemed reliable but is not guaranteed accurate. The compilation of Listings and each individual Listing are ©2026 Central Virginia Regional Multiple Listing Service, LLC. All rights reserved.


Last checked 2026-10-22 02:04 AM UTC.

Neighborhood & Commute
Source: Walkscore
Save
Ask
Tour
Hide
Share