Save
Ask
Tour
Hide
Share
$649,950
18 Days On Site

9395 Roseland Court
Mechanicsville, VA 23116

For Sale|Single Family Residence|Active
4
Beds
3
Total Baths
2
Full Baths
1
Partial Bath
2,658
SqFt
$245
/SqFt
2002
Built
Subdivision:
Somerset
County:
Hanover
Listing courtesy of Hometown Realty (804) 249-3498

Due to the health concerns created by Coronavirus we are offering personal 1-1 online video walkthough tours where possible.
9395 Roseland Court9395 Roseland Court9395 Roseland Court9395 Roseland Court
Save
Ask
Tour
Hide
Share

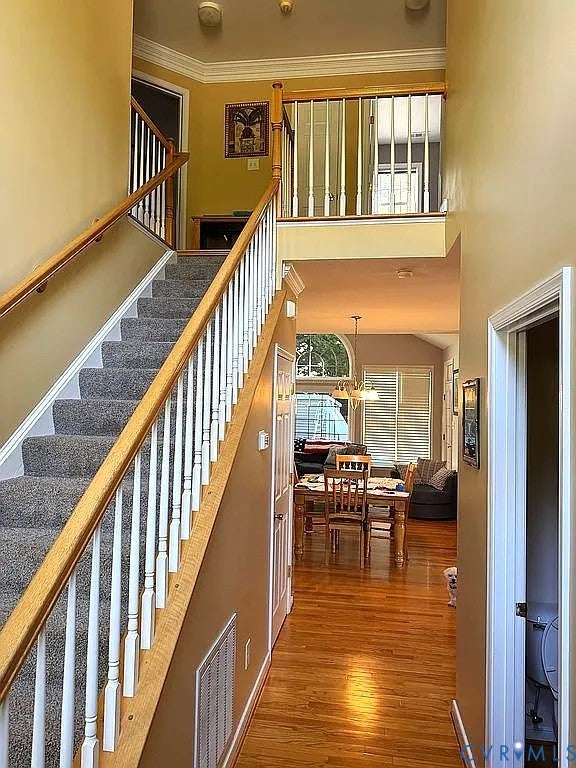
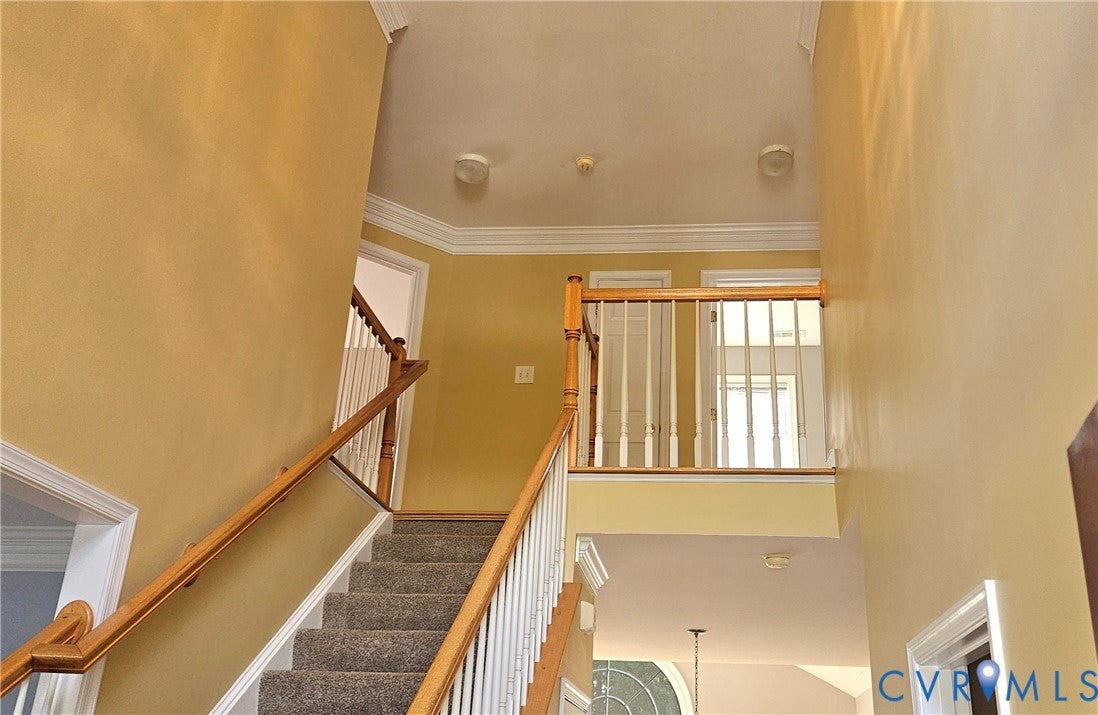
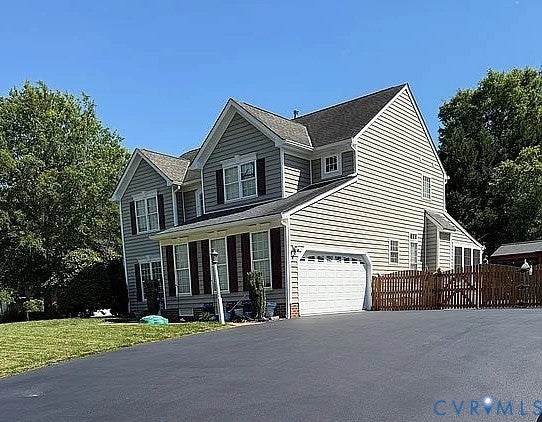
COMING SOON! AWESOME HOME features 4-Bedrooms, 2.5 Baths, Hardwood Floors throughout. 2-Story open Foyer, Formal Dining room, Large Kitchen w/Pantry, Center Island and Granite Counters, separate Kitchen Table area/Morning room. Large Family w/Carpet, Gas Fireplace, and attached Office room. Sunroom off of the kitchen area overlooking the Pool. Upstairs Hardwood Floors, Generous size Primary Bedroom, En-Suite Bath w/Ceramic Tile, Separate Shower and Soaking Tub, Large Walk-in Closet. Three more Bedrooms, one w/Walk-in Closet, all with Hardwood Floors. Outback, Inground Pool (18'x40') w/Slide, Walk-in steps, Ladder, Pool Cover and Stamped Concrete surround. Pool area Stamped Concrete (37'x56') 3-Lattice Arbors and 1-Covered sitting area. 4 Hole Putting Green (23"x30'). Hot Tub (6'x7') on Stamped Concrete (15'x21') Covered Bar w/Granite Counter (12'x17') w/Stamped Concrete. Storage Shed (11.5'x5.5'). Double wide Paved Driveway (28.5'wide x 61' Long). Additional parking inside the gate (19'x 42') Stamped Concrete. 2-Car Garage (20' wide x 19.3' deep ).New Roof 2026, New Pool Liner, Salt Cell and Sand Filter 2026. Pump 2024. 20-KW Generator. MORE PHOTOS TO COME.

Save
Ask
Tour
Hide
Share
Listing Snapshot
Price 
$649,950
Days On Site 
18 Days
Bedrooms 
4
Inside Area (SqFt) 
2,658 sqft
Total Baths 
3
Full Baths 
2
Partial Baths 
1
Lot Size 
0.275 Acres
Year Built 
2002
MLS Number 
2627307
Status 
Active
Property Tax 
$4,492.38
HOA/Condo/Coop Fees 
$25 monthly
Sq Ft Source 
Owner
Friends & Family
Recent Activity
yesterdayStatus changed to Active
yesterdayListing updated with changes from the MLS
3 weeks agoListing first seen on site
General Features
Acres 
0.275
Attached Garage 
Yes
Garage 
Yes
Garage Spaces 
2
Levels 
Two
Number Of Stories 
2
Parking 
AttachedDrivewayGarageGarage Door OpenerOversizedPavedGarage Faces RearGarage Faces Side
Property Sub Type 
Single Family Residence
Sewer 
Public Sewer
SqFt Above 
2658
Style 
Two Story, Transitional
Water Source 
Public
Zoning 
RS
Interior Features
Appliances 
CooktopDishwasherDisposalGas Water HeaterMicrowave
Basement 
Crawl Space
Cooling 
Electric
Fireplace 
Yes
Fireplace Features 
Gas
Fireplaces 
1
Flooring 
Ceramic TileWood
Heating 
Electric
Bedroom 4 
Dimensions - 11.0 x 11.2Level - SecondDescription - Walk-in Closet, Hardwood Floor
Save
Ask
Tour
Hide
Share
Exterior Features
Construction Details 
BlockFrameVinyl Siding
Exterior 
Storage
Fencing 
Back YardFenced
Other Structures 
Shed(s)
Patio And Porch 
Rear PorchPatioPorch
Pool Features 
Outdoor PoolIn Ground
Roof 
Shingle
Community Features
Association Amenities 
Management
Association Fee 
$300.0
Association Fee Frequency 
Annually
MLS Area 
36 - Hanover
Schools
School District
Unknown
Elementary School
Kersey Creek
Middle School
Oak Knoll
High School
Hanover
All or a portion of the multiple Listing information is provided by the Central Virginia Regional Multiple Listing Service, LLC, from a copyrighted compilation of listings. All IDX information is provided exclusively for consumers’ personal, non-commercial use and may not be used for any purpose other than to identify prospective properties consumers may be interested in purchasing. All CVR MLS information provided is deemed reliable but is not guaranteed accurate. The compilation of Listings and each individual Listing are ©2026 Central Virginia Regional Multiple Listing Service, LLC. All rights reserved.


Last checked 2026-10-25 10:41 AM UTC.

Neighborhood & Commute
Source: Walkscore
Save
Ask
Tour
Hide
Share