Save
Ask
Tour
Hide
Share
$1,025,000
7 Days On Site

3716 Barrington Bridge Place
Henrico, VA 23233

For Sale|Single Family Residence|Active
5
Beds
5
Total Baths
4
Full Baths
1
Partial Bath
4,304
SqFt
$238
/SqFt
1990
Built
Subdivision:
Barrington
County:
Henrico
Listing courtesy of Compass (804) 513-8144

Due to the health concerns created by Coronavirus we are offering personal 1-1 online video walkthough tours where possible.
Upcoming Open Houses
Due to COVID-19, we recommend you verify Open Houses before attending.
Sun, Oct 18, 11:00 AM - 1:00 PM
3716 Barrington Bridge Place3716 Barrington Bridge Place3716 Barrington Bridge Place3716 Barrington Bridge Place
Save
Ask
Tour
Hide
Share

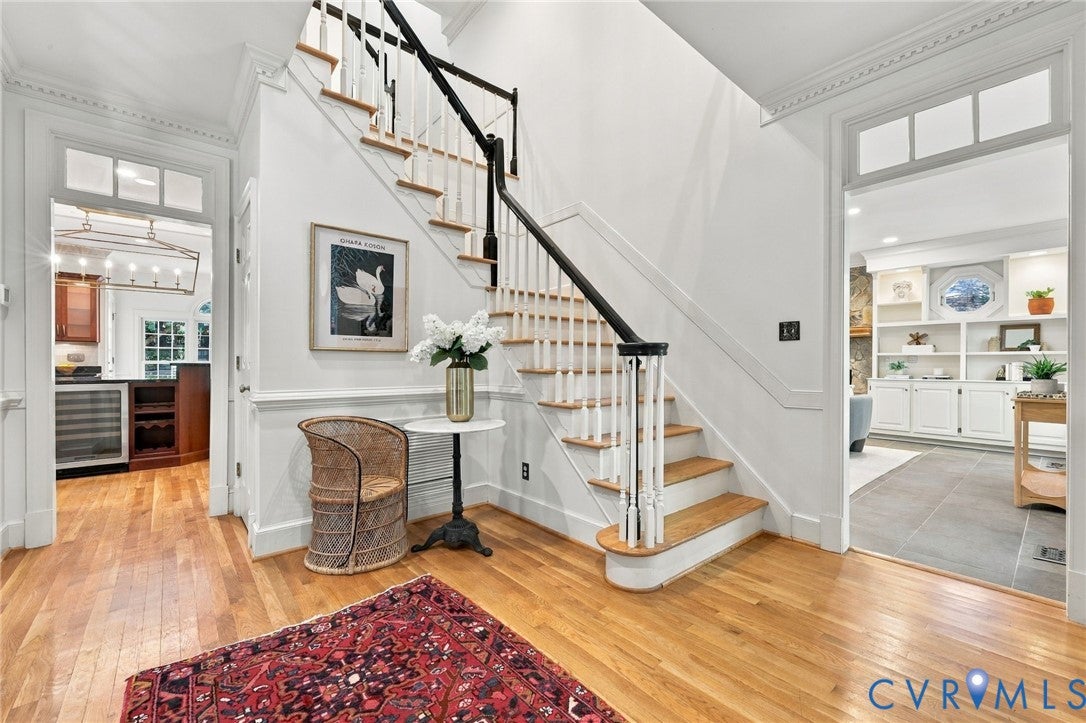
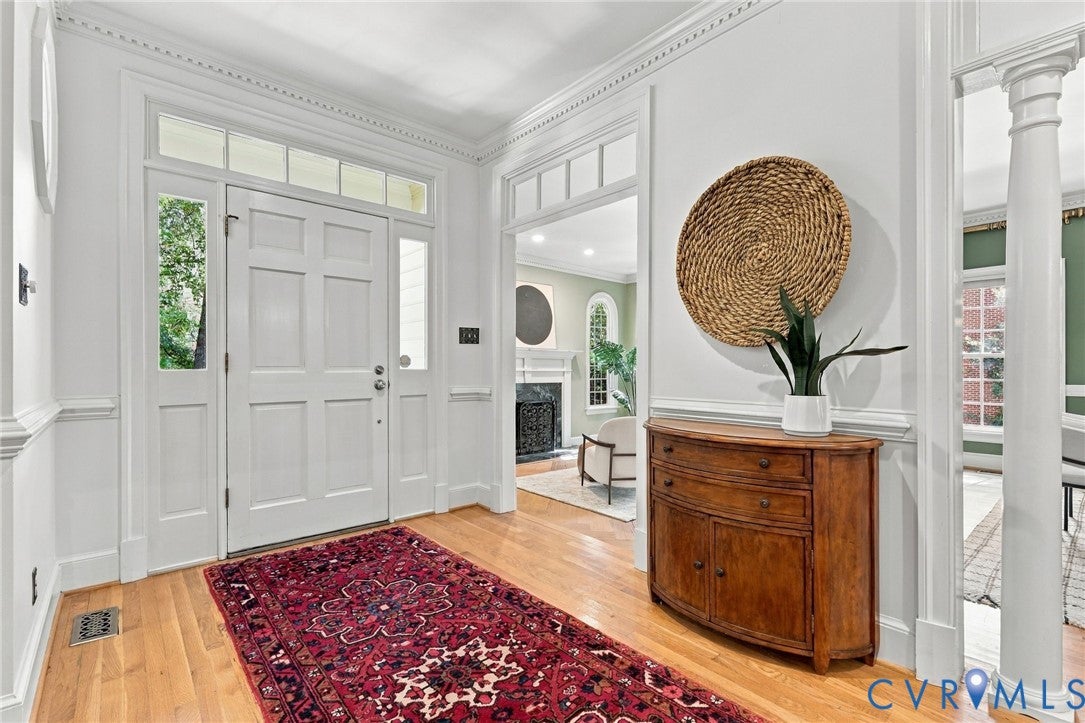
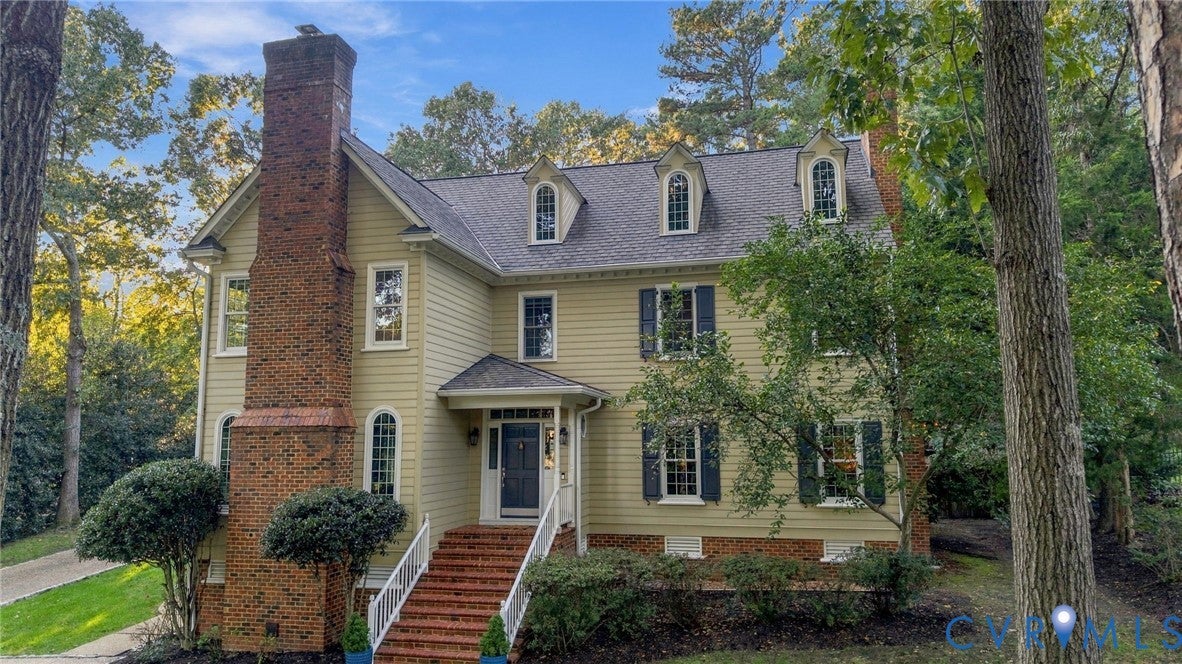
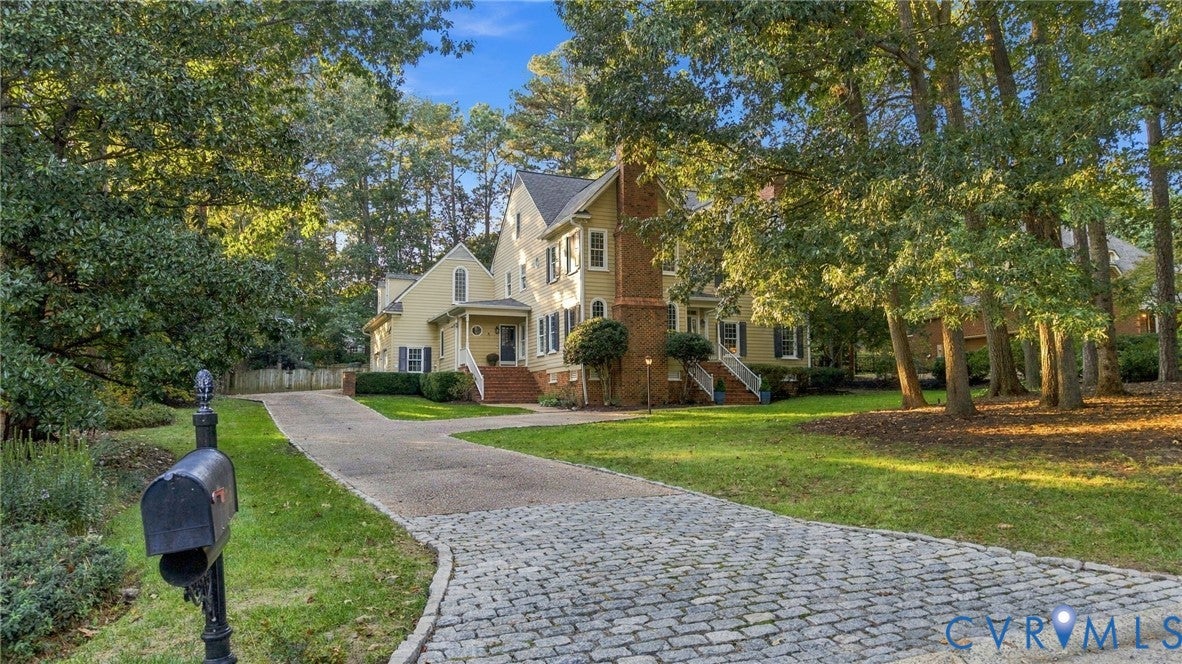
There’s something special about a home that feels both impressive & instantly comfortable, and this Barrington classic does exactly that. Tucked on a quiet cul-de-sac in a highly rated school district, you’re minutes from Short Pump, interstates & an easy commute to the city, yet wonderfully private. Inside, warmth, character & timeless charm create a home that feels effortlessly elegant yet completely comfortable. Beautiful architectural details throughout, including crown molding, transom windows, gorgeous hardwood floors & multiple fireplaces, give this home so much personality. With a layout where the flow just makes sense, it’s perfect for everyday life & entertaining. Fresh paint brightens the home, while the formal living room w/ fireplace doubles as a cozy gathering space or home office. At the heart of the home, the kitchen connects naturally to the living spaces & features cherry cabinetry, stone countertops, Thermador professional gas range, Sub-Zero refrigerator & Fisher & Paykel dishwasher. The family room features built-ins plus a stone fireplace & opens to a light-filled sunroom overlooking the backyard. Off the side-entry 2 car garage, a large laundry room & hallway create a practical drop zone w/ powder room. Upstairs are 4 spacious bedrooms w/ beautiful light oak wood floors and walk in closets, including a dreamy primary suite with fireplace & renovated spa-like bath. The room over the garage offers flexibility as a 5th bedroom, office or bonus room, complete w/ renovated full bath. The walk-up attic offers approx. 1300+ sq. ft. of potential living space with an open layout ready for your imagination. Outside, a paver terrace w/ gas firepit overlooks the private, fenced in backyard, perfect for fall evenings & holiday gatherings. Improvements include 100+ newer windows, Grand Manor roof, updated lighting & EV charger capability. Warm, welcoming & full of character, this is the kind of home that makes you want to stay awhile, & just might have you dreaming of being home for the holidays.

Save
Ask
Tour
Hide
Share
Listing Snapshot
Price 
$1,025,000
Days On Site 
7 Days
Bedrooms 
5
Inside Area (SqFt) 
4,304 sqft
Total Baths 
5
Full Baths 
4
Partial Baths 
1
Lot Size 
0.5612 Acres
Year Built 
1990
MLS® Number 
2627305
Status 
Active
Property Tax 
$8,416.2
HOA/Condo/Coop Fees 
$59.36 monthly
Sq Ft Source 
Assessor
Friends & Family
Recent Activity
yesterdayStatus changed to Active
yesterdayListing updated with changes from the MLS®
a week agoListing first seen on site
General Features
Acres 
0.5612
Attached Garage 
Yes
Disclosures 
Seller Disclosure
Garage 
Yes
Garage Spaces 
2
Levels 
Two
Number Of Stories 
2
Parking 
AttachedDrivewayGaragePaved
Property Sub Type 
Single Family Residence
Sewer 
Public Sewer
SqFt Above 
4304
Style 
Colonial, Two Story
Water Source 
Public
Zoning 
R3
Interior Features
Appliances 
DryerDishwasherDisposalGas Water HeaterMicrowaveRefrigeratorWine CoolerWater HeaterGas Cooktop
Basement 
Crawl Space
Cooling 
ZonedCeiling Fan(s)
Fireplace 
Yes
Fireplace Features 
GasWood Burning
Fireplaces 
3
Flooring 
Wood
Heating 
ElectricHeat PumpNatural GasZoned
Interior 
BookcasesBuilt-in FeaturesCeiling Fan(s)Granite CountersHigh CeilingsKitchen Island
Window Features 
Skylight(s)
FullBath 
Save
Ask
Tour
Hide
Share
Exterior Features
Construction Details 
FrameHardiPlank Type
Fencing 
Back YardFullFenced
Lot Features 
Cul-De-Sac
Patio And Porch 
Rear PorchFront PorchPatioPorch
Pool Features 
None
Roof 
Shingle
Windows/Doors 
Skylight(s)
Community Features
Association Fee 
$712.35
Association Fee Frequency 
Annually
MLS Area 
22 - Henrico
Schools
School District
Unknown
Elementary School
Short Pump
Middle School
Pocahontas
High School
Godwin
All or a portion of the multiple Listing information is provided by the Central Virginia Regional Multiple Listing Service, LLC, from a copyrighted compilation of listings. All IDX information is provided exclusively for consumers’ personal, non-commercial use and may not be used for any purpose other than to identify prospective properties consumers may be interested in purchasing. All CVR MLS information provided is deemed reliable but is not guaranteed accurate. The compilation of Listings and each individual Listing are ©2026 Central Virginia Regional Multiple Listing Service, LLC. All rights reserved.


Last checked 2026-10-17 01:14 AM UTC.

Neighborhood & Commute
Source: Walkscore
Save
Ask
Tour
Hide
Share