Save
Ask
Tour
Hide
Share
$889,500
8 Days On Site

5112 Cobblestone Landing Place
Henrico, VA 23059

For Sale|Single Family Residence|Active
5
Beds
4
Total Baths
4
Full Baths
3,913
SqFt
$227
/SqFt
2003
Built
Subdivision:
Cobblestone Landing @ Twin Hickory
County:
Henrico
Listing courtesy of The Greene Realty Group (888) 278-5840

Due to the health concerns created by Coronavirus we are offering personal 1-1 online video walkthough tours where possible.
5112 Cobblestone Landing Place5112 Cobblestone Landing Place5112 Cobblestone Landing Place5112 Cobblestone Landing Place
Save
Ask
Tour
Hide
Share

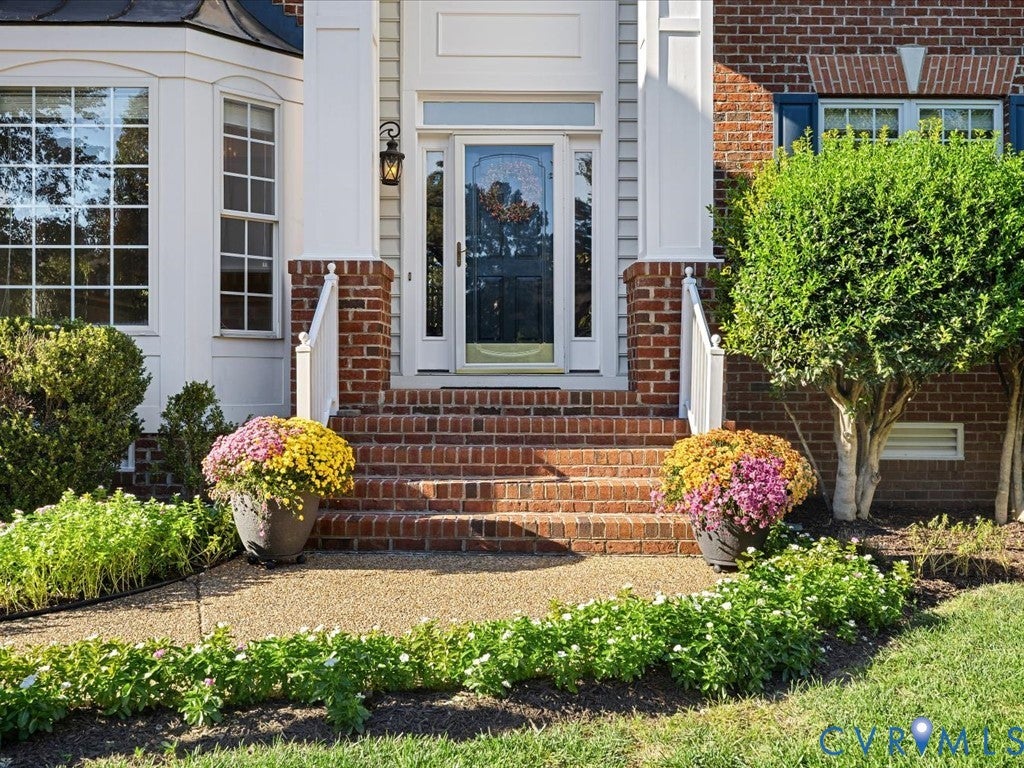
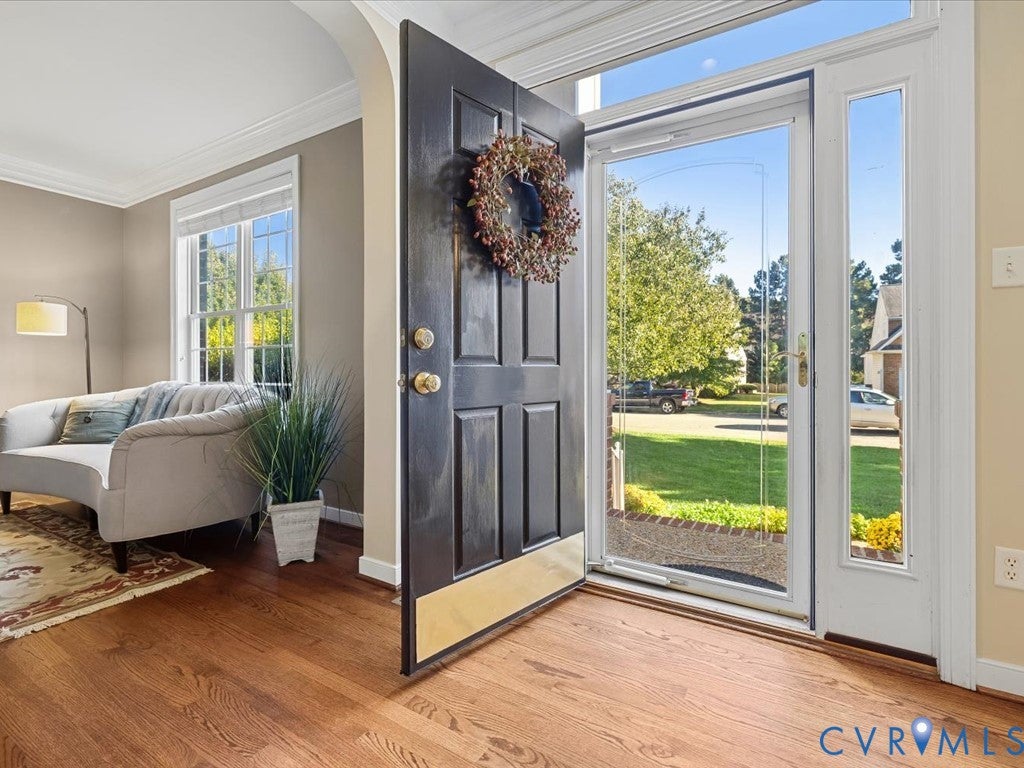
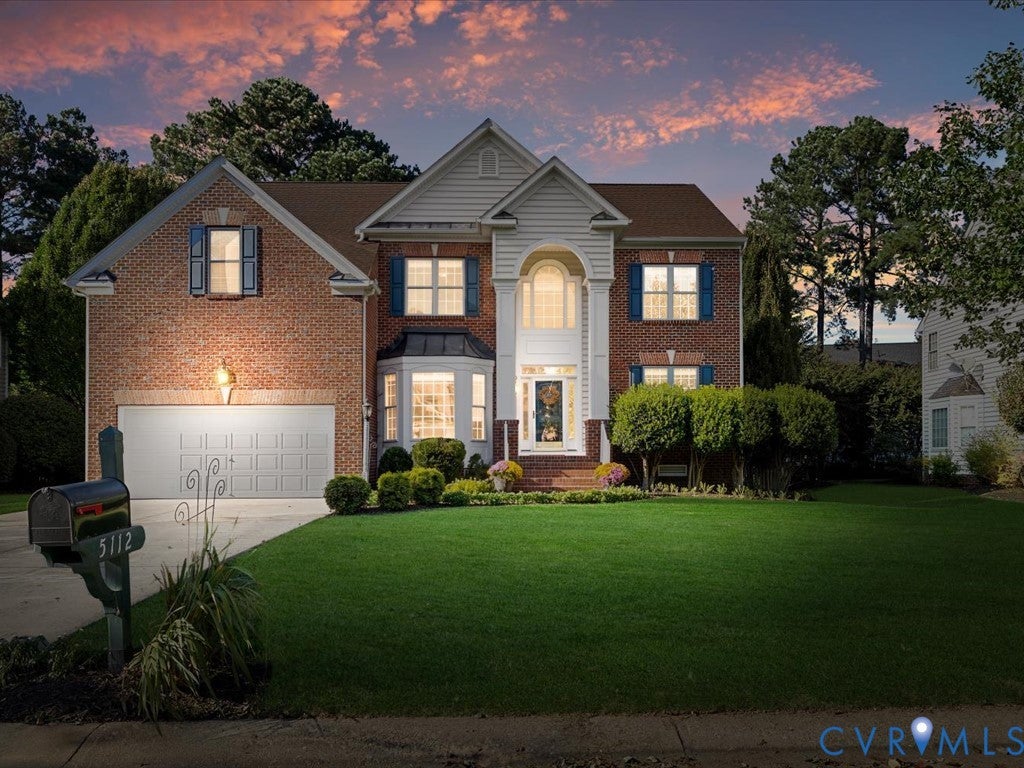
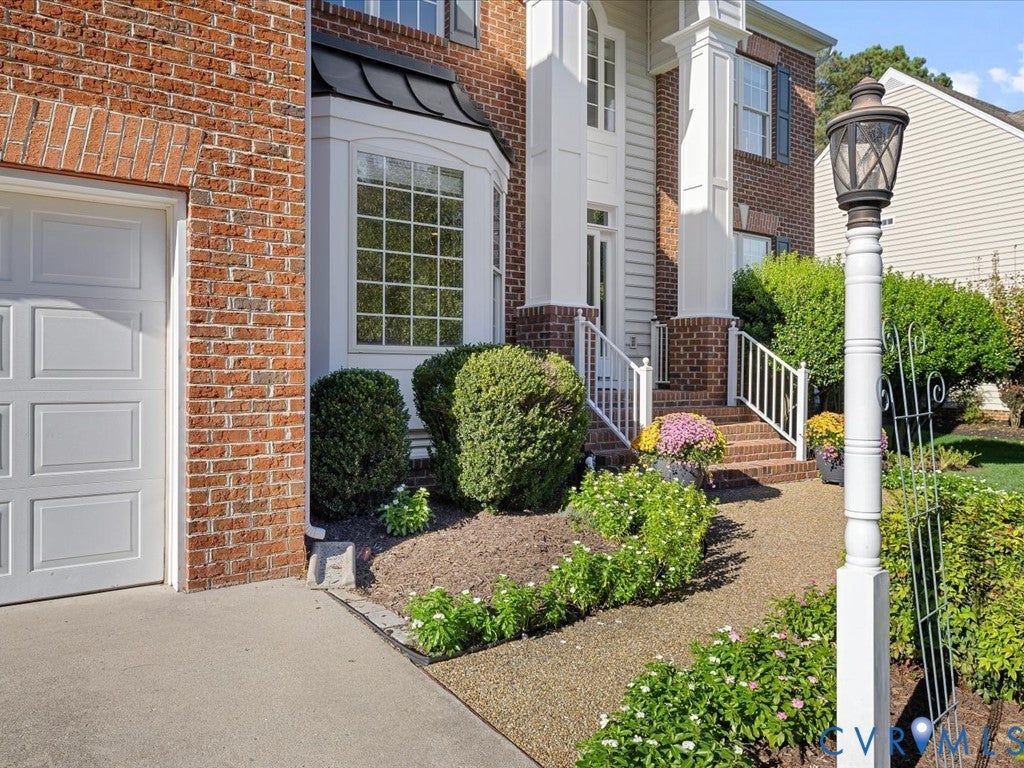
Updated and move In ready Twin Hickory Cobblestone home on a quiet cul-de-sac with 5 bedrooms, 4 full baths, approx 3,913 sqft (per appraiser), and a 2-car attached garage. A large first-floor bedroom and full bath provide valuable flexible space for guests, office use, or a variety of living arrangements. Hardwoods extend throughout the first floor (refinished 2026), stairs, and second-floor hall; bedrooms feature carpeting. Fresh interior paint (2026), new roof (2025), and HVAC updates serving the second and third floors add move-in-ready appeal. Renovated kitchen (2021) features a 4’ x 6’ island with prep sink, built-in 42” refrigerator, microwave drawer, gas 5-burner range, and statement hood. Updated hall bath (2021) includes a tiled walk-in shower, double vanity, and full-wall storage. The outdoor rear stone patio (2019) contributes approx 1,000-sq.-ft. living space, spans the home’s full width, offers a built in natural gas Weber grill (conveys), fire pit, seating wall, dining space, and natural shade. Convenient to Twin Hickory pools, tennis courts, trails, and common areas. Zoned to Deep Run high school. Buyer to verify all information. Owner is open to conveying mirrors and televisions currently hanging on walls.

Save
Ask
Tour
Hide
Share
Listing Snapshot
Price 
$889,500
Days On Site 
8 Days
Bedrooms 
5
Inside Area (SqFt) 
3,913 sqft
Total Baths 
4
Full Baths 
4
Partial Baths 
N/A
Lot Size 
0.2672 Acres
Year Built 
2003
MLS® Number 
2627189
Status 
Active
Property Tax 
$6,267.34
HOA/Condo/Coop Fees 
$90 monthly
Sq Ft Source 
Appraiser
Friends & Family
Recent Activity
a week agoListing first seen on site
a week agoListing updated with changes from the MLS®
General Features
Acres 
0.2672
Attached Garage 
Yes
Disclosures 
Exempt Disclaimer
Garage 
Yes
Garage Spaces 
2
Number Of Stories 
2
Parking 
AttachedGarageOversized
Parking Spaces 
2
Property Sub Type 
Single Family Residence
Sewer 
Public Sewer
SqFt Above 
3913
Style 
Contemporary, Two Story, Transitional
Water Source 
Public
Zoning 
R3C
Interior Features
Appliances 
CooktopDryerDishwasherDisposalGas Water HeaterMicrowaveRangeRefrigeratorWine CoolerWasherGas Cooktop
Basement 
Crawl Space
Cooling 
Central AirZonedCeiling Fan(s)
Fireplace 
Yes
Fireplaces 
1
Flooring 
TileWood
Heating 
Forced AirNatural GasZoned
Interior 
BookcasesBuilt-in FeaturesTray Ceiling(s)Ceiling Fan(s)Eat-in KitchenGranite CountersHigh CeilingsKitchen IslandRecessed LightingWalk-In Closet(s)Master DownstairsPantry
Laundry Features 
Washer Hookup
FullBath 
Save
Ask
Tour
Hide
Share
Exterior Features
Construction Details 
BrickFrameVinyl Siding
Fencing 
Back YardFencedInvisible
Lot Features 
Cul-De-Sac
Patio And Porch 
Patio
Pool Features 
Outdoor PoolCommunity
Roof 
CompositionShingle
Windows/Doors 
Sliding Doors
Community Features
Association Amenities 
ClubhousePoolRecreation Facilities
Association Fee 
$270.0
Association Fee Frequency 
Quarterly
Community Features 
ClubhouseLakePlaygroundPool
MLS Area 
34 - Henrico
Schools
School District
Unknown
Elementary School
Colonial Trail
Middle School
Short Pump
High School
Deep Run
All or a portion of the multiple Listing information is provided by the Central Virginia Regional Multiple Listing Service, LLC, from a copyrighted compilation of listings. All IDX information is provided exclusively for consumers’ personal, non-commercial use and may not be used for any purpose other than to identify prospective properties consumers may be interested in purchasing. All CVR MLS information provided is deemed reliable but is not guaranteed accurate. The compilation of Listings and each individual Listing are ©2026 Central Virginia Regional Multiple Listing Service, LLC. All rights reserved.


Last checked 2026-10-17 01:14 AM UTC.

Neighborhood & Commute
Source: Walkscore
Save
Ask
Tour
Hide
Share