Save
Ask
Tour
Hide
Share
$799,000
15 Days On Site

15750 Mosaic Creek Boulevard
Henrico, VA 23238

Single Family Residence|Pending
3
Beds
3
Total Baths
2
Full Baths
1
Partial Bath
3,255
SqFt
$245
/SqFt
2021
Built
Subdivision:
Mosaic at West Creek
County:
Goochland
Listing courtesy of Maison Real Estate Boutique (804) 600-4743

Due to the health concerns created by Coronavirus we are offering personal 1-1 online video walkthough tours where possible.
15750 Mosaic Creek Boulevard15750 Mosaic Creek Boulevard15750 Mosaic Creek Boulevard15750 Mosaic Creek Boulevard
Save
Ask
Tour
Hide
Share

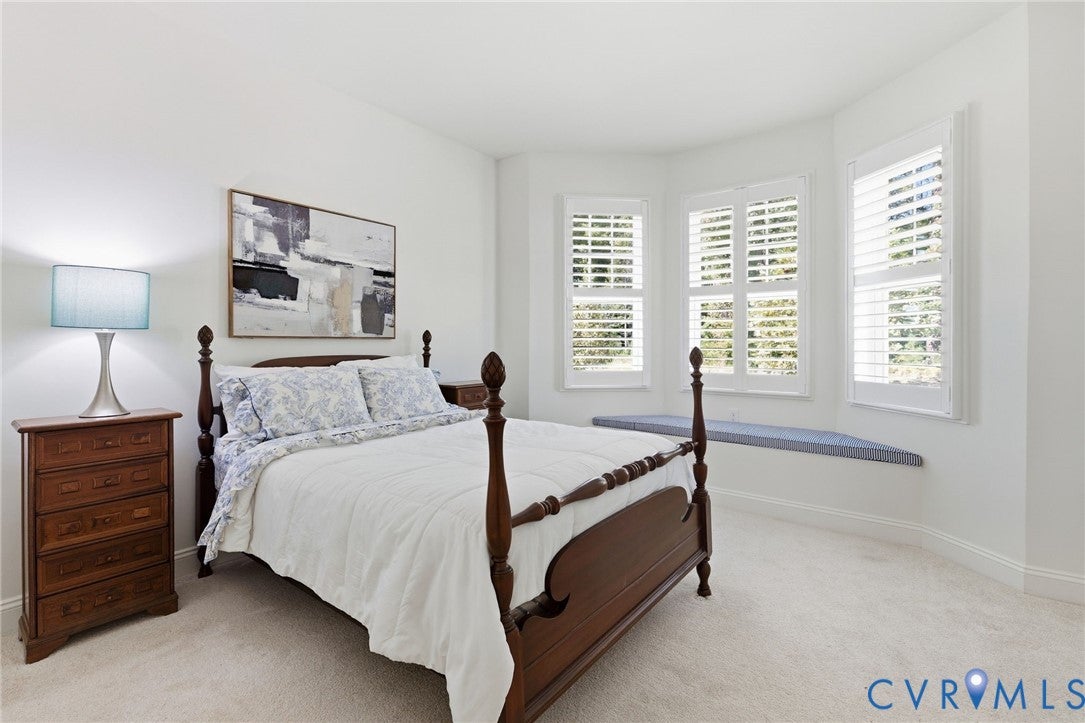
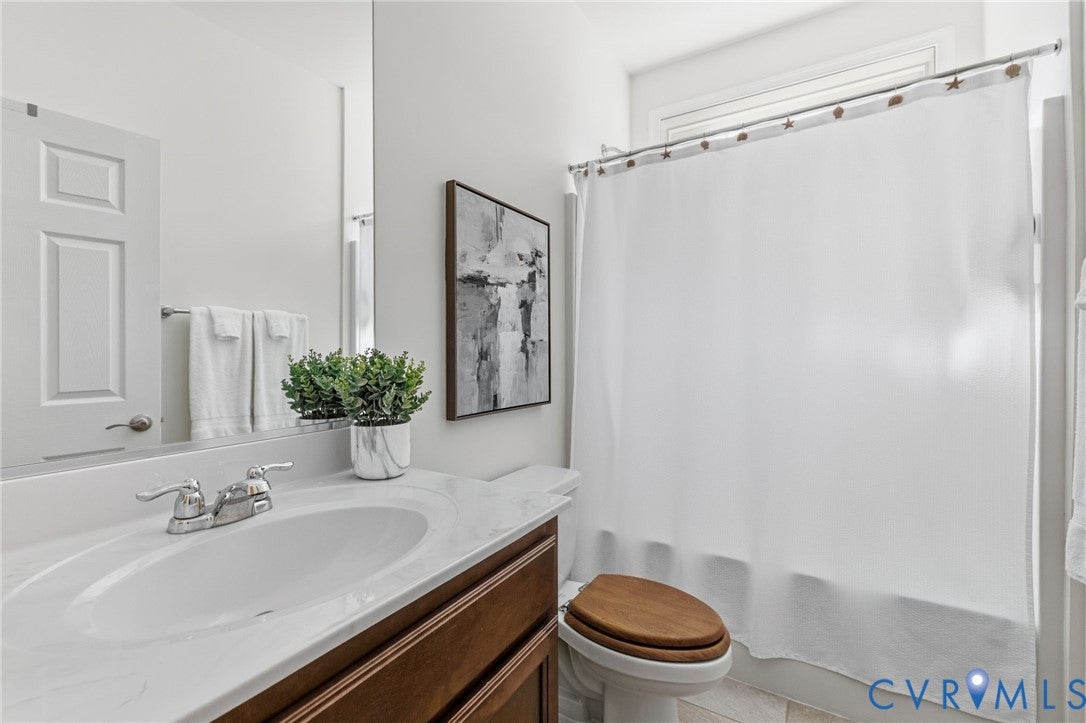
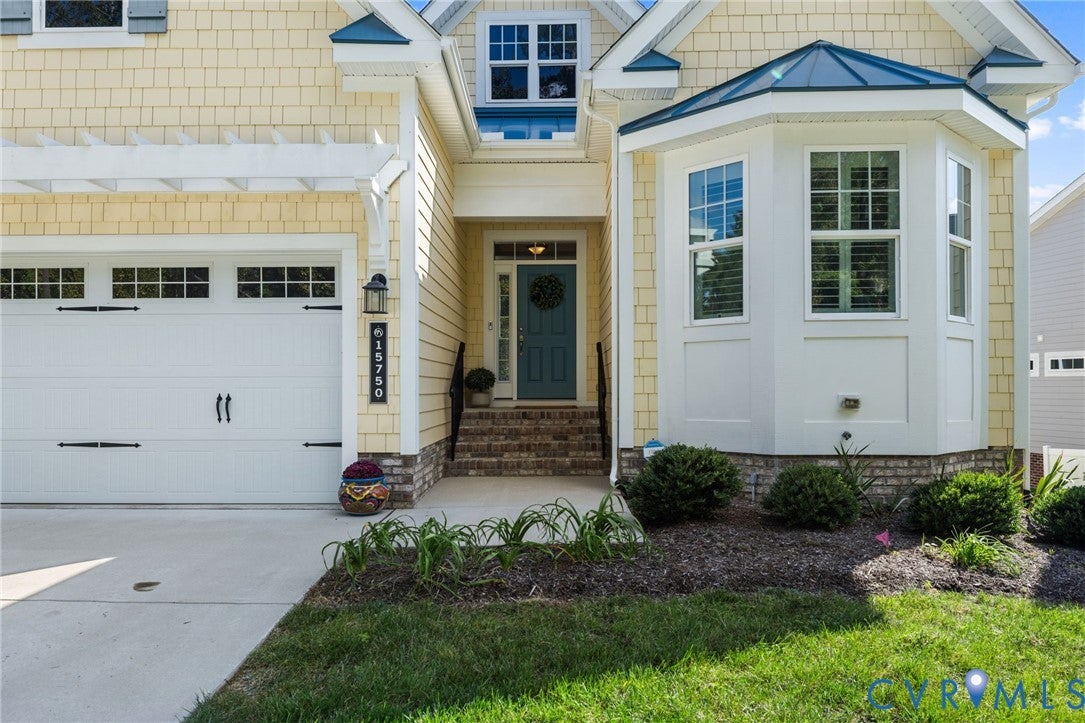
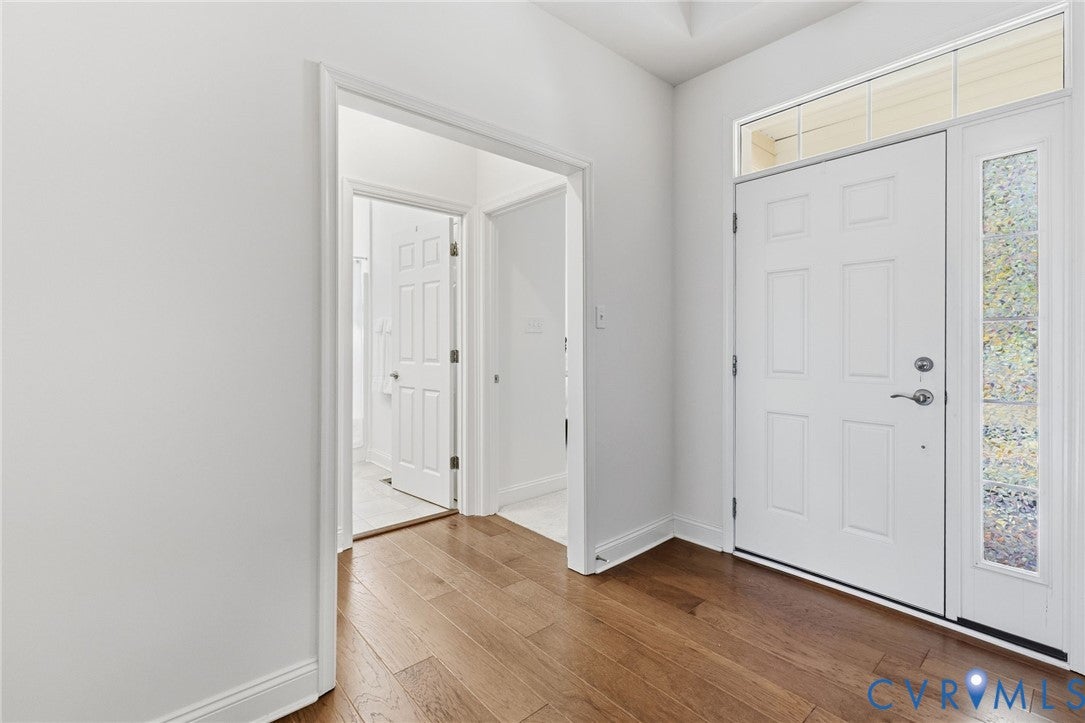
Most one-level homes ask you to give up square footage. This one doesn't. A detached Schell Brothers home in Mosaic at West Creek, a 55+ community near Short Pump, with daily life on the main floor and a finished walkout below. All three bedrooms, two full baths and the laundry sit on that level, 1,822 square feet of it. Five-inch wire-brushed hickory runs through the living and dining area, anchored by a gas fireplace and custom built-ins. The kitchen goes well past builder grade: maple cabinets with lighted glass fronts, an oversized granite island, GE Profile cooktop, wall oven, Bosch dishwasher and professional hood. The primary suite has two walk-in closets, a jetted soaking tub and a tiled shower with bench, grab bars and frameless glass. Custom Shade & Louver remote blinds in the primary and main living space, plantation shutters everywhere else. Downstairs, 1,433 finished square feet walk straight out to the yard. Half bath, real storage, and room to be whatever you need when family comes. 3,255 finished square feet in all, 1,822 up and 1,433 down. Two-car garage, whole-house generator, 12,415 square foot lot. Out back, a screened porch and a deck. Screened, which in a Virginia summer is the difference between sitting outside with your coffee and thinking about it. Mosaic offers a clubhouse, pool and hot tub, fitness and yoga studios, pickleball, bocce, a dog park and miles of trails. Lawn care, landscaping, irrigation, gutter cleaning and exterior power washing are handled for you.

Save
Ask
Tour
Hide
Share
Listing Snapshot
Price 
$799,000
Days On Site 
15 Days
Bedrooms 
3
Inside Area (SqFt) 
3,255 sqft
Total Baths 
3
Full Baths 
2
Partial Baths 
1
Lot Size 
0.285 Acres
Year Built 
2021
MLS® Number 
2626852
Status 
Pending
Property Tax 
$3,942.67
HOA/Condo/Coop Fees 
$410 monthly
Sq Ft Source 
Other
Friends & Family
Recent Activity
6 days agoStatus changed to Pending
6 days agoListing updated with changes from the MLS®
2 weeks agoListing first seen on site
General Features
Acres 
0.285
Attached Garage 
Yes
Disclosures 
Exempt Disclaimer
Garage 
Yes
Garage Spaces 
2
Levels 
One
Number Of Stories 
1
Parking 
AttachedDirect AccessDrivewayGarageGarage Door OpenerOff StreetPaved
Property Sub Type 
Single Family Residence
Security 
Smoke Detector(s)
Sewer 
Public Sewer
SqFt Above 
1822
SqFt Below 
1433
Style 
Craftsman
Water Source 
Public
Zoning 
RPUD
Interior Features
Appliances 
Electric CooktopCooktopDryerDishwasherExhaust FanDisposalGas Water HeaterHumidifierIce MakerMicrowaveRangeRefrigeratorRange HoodTankless Water HeaterWasherOven
Basement 
FullPartially FinishedWalk-Out Access
Cooling 
Central AirCeiling Fan(s)
Fireplace 
Yes
Fireplace Features 
Gas
Fireplaces 
1
Flooring 
TileWood
Heating 
ElectricForced AirExhaust Fan
Interior 
BookcasesBuilt-in FeaturesTray Ceiling(s)Ceiling Fan(s)Double VanityEat-in KitchenGranite CountersHigh CeilingsPantryRecessed LightingWalk-In Closet(s)Master Downstairs
Laundry Features 
Washer Hookup
Window Features 
Insulated WindowsWindow TreatmentsBay Window(s)
HalfBath 
Level - Basement
Save
Ask
Tour
Hide
Share
Exterior Features
Construction Details 
Brick VeneerFrameHardiPlank Type
Fencing 
None
Patio And Porch 
Front PorchDeckPorch
Pool Features 
NoneCommunity
Roof 
Metal
Windows/Doors 
Insulated WindowsWindow TreatmentsBay Window(s)
Community Features
Accessibility Features 
Therapeutic WhirlpoolGrip-Accessible Features
Association Amenities 
ClubhousePoolManagementRecreation FacilitiesTrail(s)
Association Fee 
$410.0
Association Fee Frequency 
Monthly
Community Features 
ClubhousePool
MLS Area 
24 - Goochland
Senior Community 
Yes
Schools
School District
Unknown
Elementary School
Randolph
Middle School
Goochland
High School
Goochland
All or a portion of the multiple Listing information is provided by the Central Virginia Regional Multiple Listing Service, LLC, from a copyrighted compilation of listings. All IDX information is provided exclusively for consumers’ personal, non-commercial use and may not be used for any purpose other than to identify prospective properties consumers may be interested in purchasing. All CVR MLS information provided is deemed reliable but is not guaranteed accurate. The compilation of Listings and each individual Listing are ©2026 Central Virginia Regional Multiple Listing Service, LLC. All rights reserved.


Last checked 2026-10-17 01:14 AM UTC.

Neighborhood & Commute
Source: Walkscore
Save
Ask
Tour
Hide
Share