Save
Ask
Tour
Hide
Share
$799,500
14 Days On Site

11100 Glen Hollow Court
Henrico, VA 23233

For Sale|Single Family Residence|Active
5
Beds
3
Total Baths
2
Full Baths
1
Partial Bath
2,566
SqFt
$312
/SqFt
1995
Built
Subdivision:
Oak Run
County:
Henrico
Listing courtesy of Redfin Corporation (804) 338-4628

Due to the health concerns created by Coronavirus we are offering personal 1-1 online video walkthough tours where possible.
11100 Glen Hollow Court11100 Glen Hollow Court11100 Glen Hollow Court11100 Glen Hollow Court
Save
Ask
Tour
Hide
Share

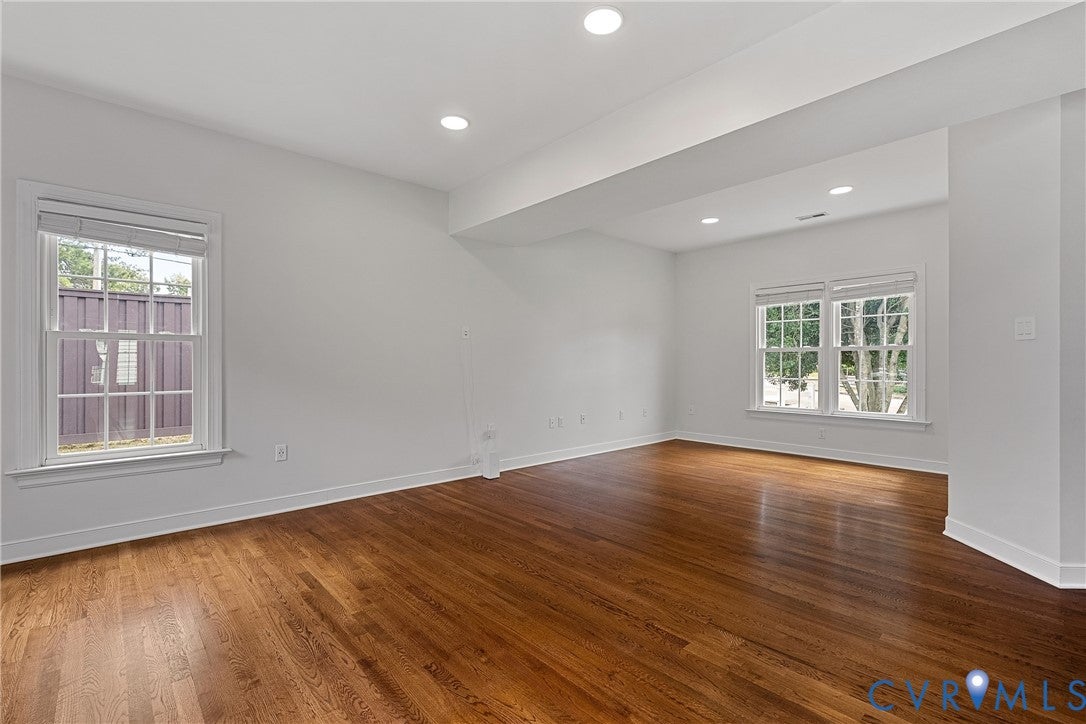
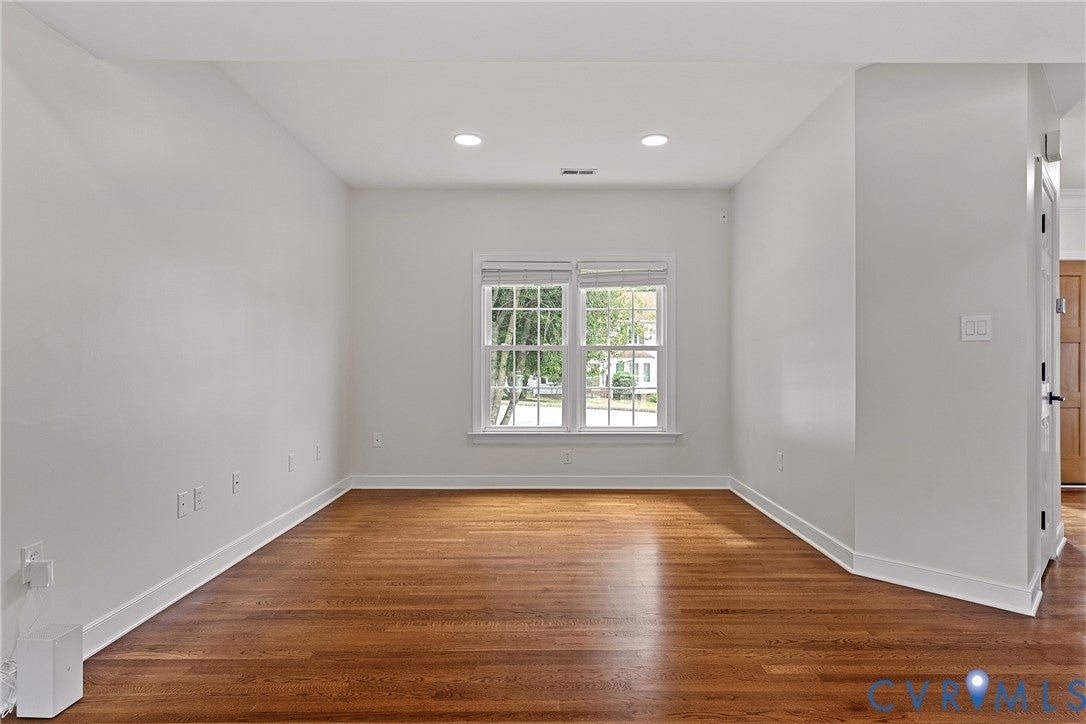
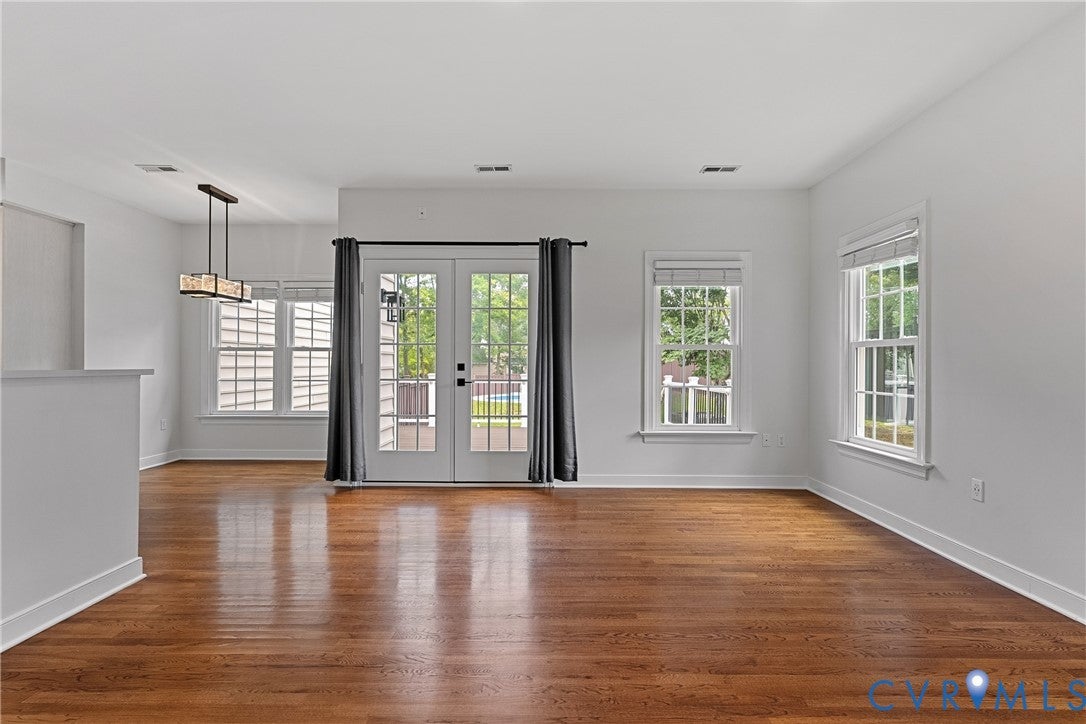
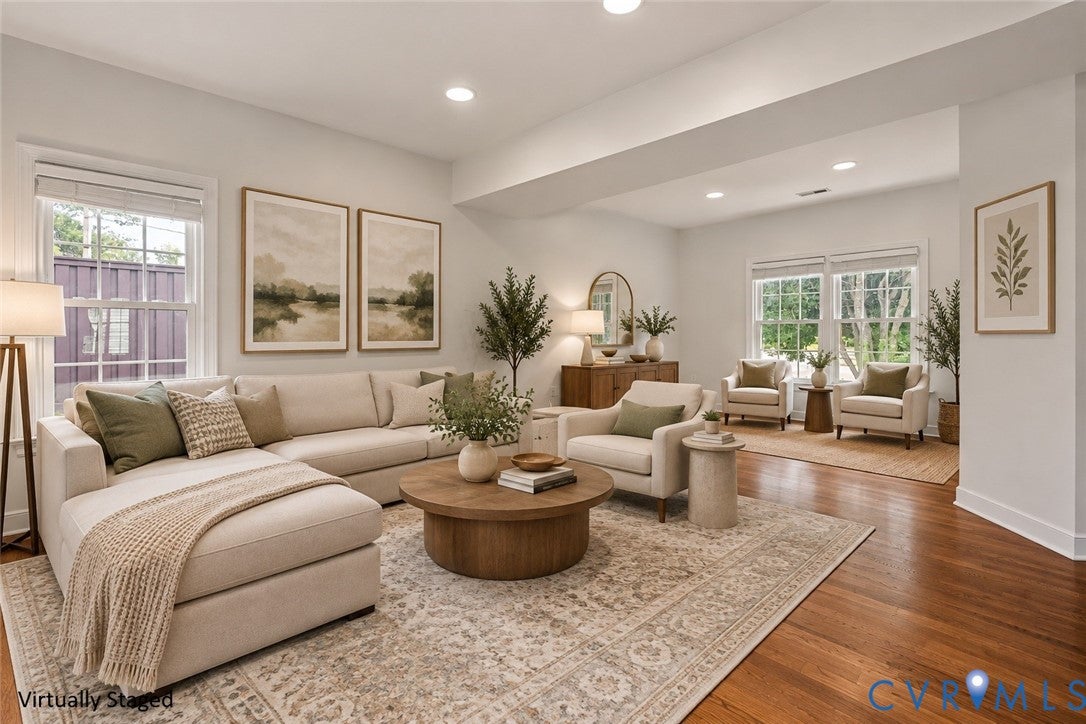
Welcome to your turn-key retreat at 11100 Glen Hollow Ct, where recent premium updates and a private backyard oasis create the perfect setting for everyday comfort and unforgettable gatherings! Fully renovated kitchen and bathrooms! Freshly painted in 2026, this move-in-ready home welcomes you with White Oak hardwood floors throughout the main level, inviting living spaces, and a cozy gas fireplace. The renovated kitchen shines with quartz countertops and sink, stylish backsplash, gas cooktop, and stainless steel appliances, including a new dishwasher (July 2026) and never-used refrigerator. Upstairs, comfortable carpeted bedrooms and two renovated full baths (2023) offer relaxing retreats. Outside, an expansive Trex deck with photocell accent lighting overlooks the in-ground pool, perfect for summer entertaining or quiet afternoons at home. The pool features include an oversized DE filter, Pentair SuperFlo variable-speed pump, a 2020 liner, and a new 28-mil replacement liner that conveys. Approximately 380 linear feet of Trex fencing with two gates adds privacy, while an eight-zone irrigation system maintains the Tall Fescue lawn. Major improvements offer added peace of mind: Trane dual-fuel HVAC (2026), 75-gallon gas water heater (May 2026), RainSoft water conditioning system, Camelot II designer shingle roof (2019), energy-efficient double-hung windows (2017), fiberglass front door (2019), and six-inch gutters with guards and oversized downspouts (2024). Pull-down attic storage, a two-car garage, and a conveying washer, dryer, and primary refrigerator complete the package. From cozy evenings by the fireplace to unforgettable summer gatherings by the pool, this beautifully enhanced home delivers the perfect combination of comfort, convenience, and exceptional outdoor living—ready for you to move right in and make it your own!

Save
Ask
Tour
Hide
Share
Listing Snapshot
Price 
$799,500
Days On Site 
14 Days
Bedrooms 
5
Inside Area (SqFt) 
2,566 sqft
Total Baths 
3
Full Baths 
2
Partial Baths 
1
Lot Size 
0.3924 Acres
Year Built 
1995
MLS® Number 
2626598
Status 
Active
Property Tax 
$4,038.78
HOA/Condo/Coop Fees 
N/A
Sq Ft Source 
Assessor
Friends & Family
Recent Activity
2 weeks agoListing first seen on site
2 weeks agoListing updated with changes from the MLS®
General Features
Acres 
0.3924
Attached Garage 
Yes
Disclosures 
Seller Disclosure
Garage 
Yes
Garage Spaces 
2
Levels 
Two
Number Of Stories 
2
Parking 
AttachedDrivewayGaragePavedGarage Faces RearGarage Faces Side
Property Sub Type 
Single Family Residence
Sewer 
Public Sewer
SqFt Above 
2566
Style 
Colonial
Water Source 
Public
Zoning 
R3AC
Interior Features
Appliances 
CooktopDryerDishwasherExhaust FanGas Water HeaterRefrigeratorRange HoodWater SoftenerWater HeaterWater PurifierWasherGas Cooktop
Cooling 
Central AirCeiling Fan(s)
Fireplace 
Yes
Fireplace Features 
GasStone
Fireplaces 
1
Flooring 
Wood
Heating 
Forced AirNatural GasExhaust Fan
Interior 
Ceiling Fan(s)Double VanityEat-in KitchenGranite CountersRecessed LightingWalk-In Closet(s)
Window Features 
Insulated Windows
Bedroom 5 
Level - SecondDescription - Double Window, Sliding Barn Door Closet
Save
Ask
Tour
Hide
Share
Exterior Features
Construction Details 
BlockFrameVinyl Siding
Exterior 
Lighting
Fencing 
Back YardPrivacyFenced
Lot Features 
Corner LotLandscaped
Patio And Porch 
Rear PorchDeckPorch
Pool Features 
Outdoor PoolIn GroundPrivate
Private Pool 
Yes
Roof 
CompositionShingle
Windows/Doors 
Insulated Windows
Community Features
MLS Area 
22 - Henrico
Schools
School District
Unknown
Elementary School
Short Pump
Middle School
Pocahontas
High School
Godwin
All or a portion of the multiple Listing information is provided by the Central Virginia Regional Multiple Listing Service, LLC, from a copyrighted compilation of listings. All IDX information is provided exclusively for consumers’ personal, non-commercial use and may not be used for any purpose other than to identify prospective properties consumers may be interested in purchasing. All CVR MLS information provided is deemed reliable but is not guaranteed accurate. The compilation of Listings and each individual Listing are ©2026 Central Virginia Regional Multiple Listing Service, LLC. All rights reserved.


Last checked 2026-10-17 01:14 AM UTC.

Neighborhood & Commute
Source: Walkscore
Save
Ask
Tour
Hide
Share