Save
Ask
Tour
Hide
Share
$874,950
16 Days On Site

345 Becklow Avenue
Henrico, VA 23233

For Sale|Townhouse|Active
4
Beds
5
Total Baths
4
Full Baths
1
Partial Bath
3,033
SqFt
$288
/SqFt
2025
Built
Subdivision:
Greengate
County:
Henrico
Listing courtesy of Keller Williams Realty (804) 874-5030

Due to the health concerns created by Coronavirus we are offering personal 1-1 online video walkthough tours where possible.
345 Becklow Avenue345 Becklow Avenue345 Becklow Avenue345 Becklow Avenue
Save
Ask
Tour
Hide
Share

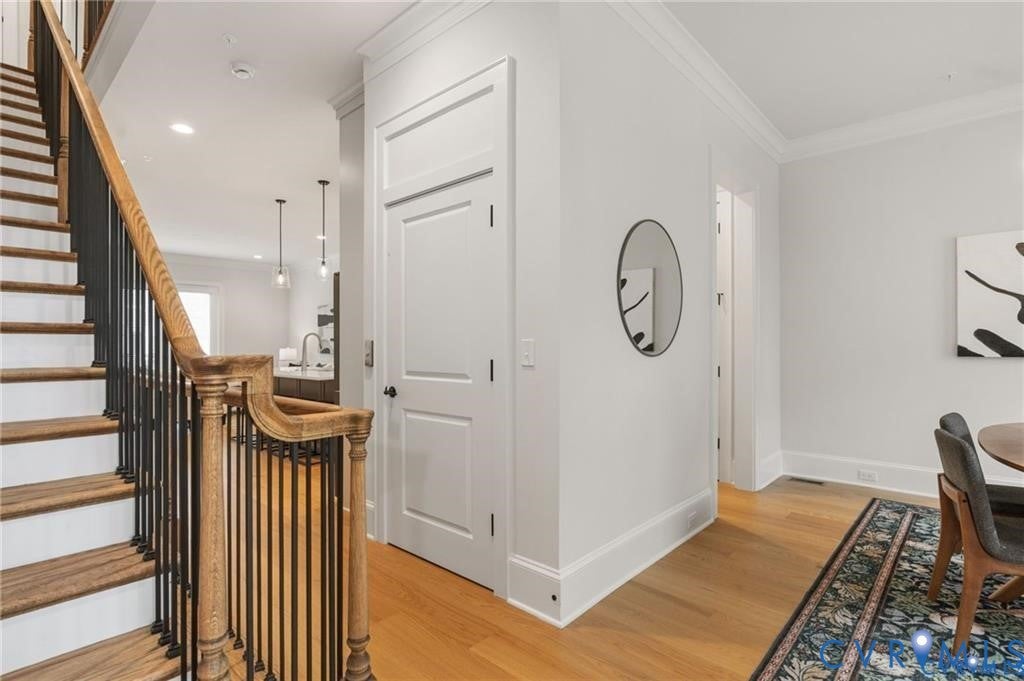
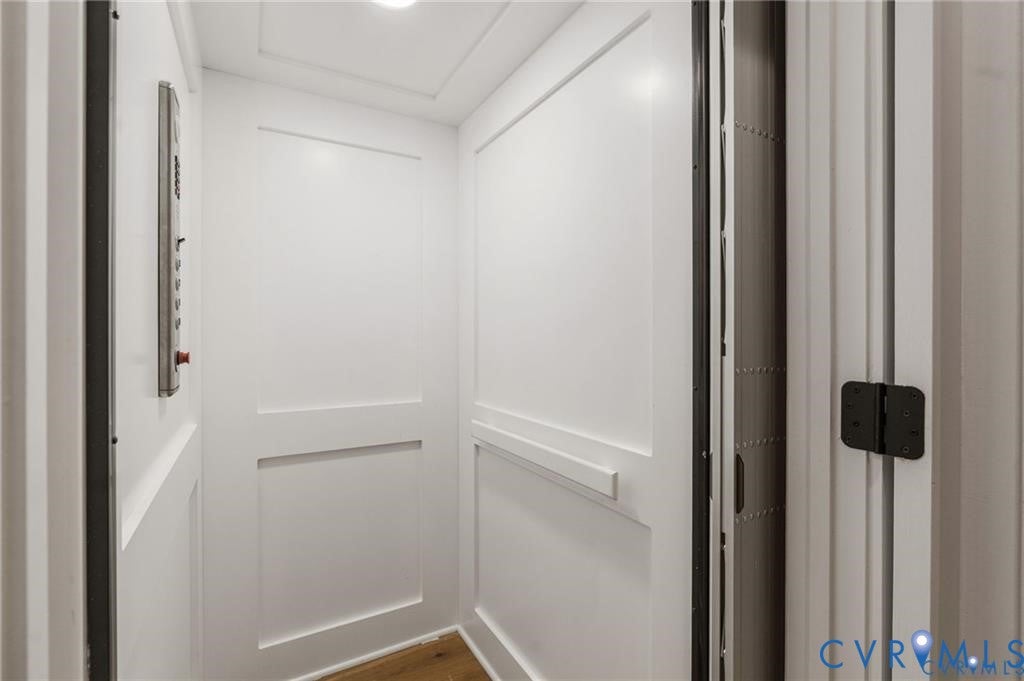
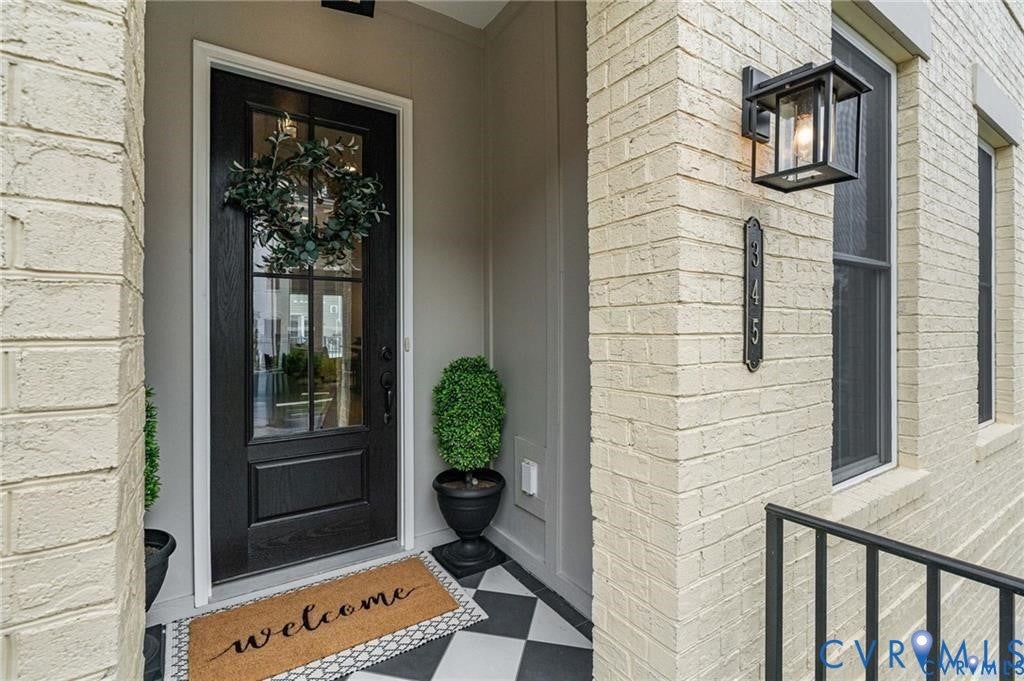
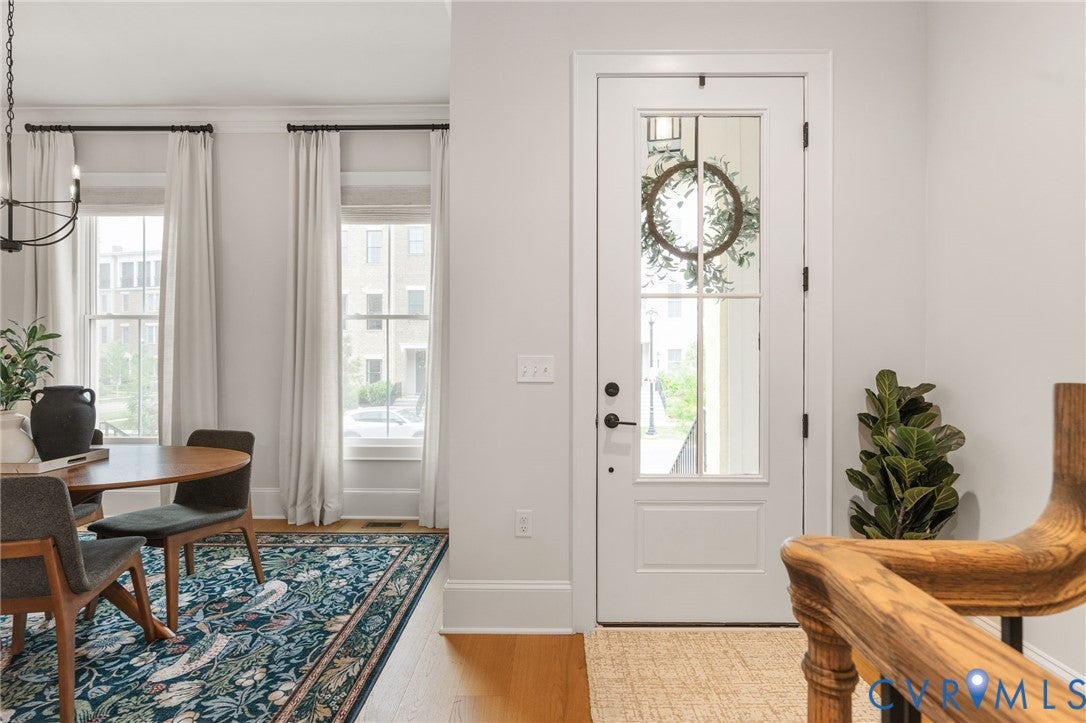
Walk to dinner at Civita or Red Salt, unwind on the terrace or leave for the weekend with less to maintain. Completed in 2025 and barely lived in, 345 Becklow Ave. combines the walkable appeal of Greengate with 3,033 square feet, 4 en suite bedrooms, 4.5 baths and thoughtfully designed gathering spaces. The front entrance opens directly onto the main living level, where 10-foot ceilings and wide-plank hardwood floors create a seamless connection between the kitchen, dining area and family room. Ceiling-height cabinetry, quartz countertops, a generous island, gas cooking and a spacious pantry balance polished design with everyday function. Beyond the living area, a rear deck invites morning coffee and relaxed outdoor dining. Arriving home is just as effortless. Pull into the attached 2-car garage and step inside, where the private elevator makes light work of groceries, shopping bags and luggage. Serving levels 1–3, it carries you and your belongings to the kitchen or primary bedroom level without navigating the stairs. The primary suite features a spacious walk-in closet and a beautifully appointed bath, with a 2nd bedroom suite and laundry room on the same level. A separate bedroom and full bath at garage level provide a private setting for guests or a home office. On the 4th floor, entertaining takes center stage. With the elevator serving the floors below, this layout allows for a more expansive living and media area, offering greater flexibility for conversation, movie nights and gatherings. Folding glass doors open to a covered terrace with a gas fireplace and TV connections, extending the living space into the open air. An additional bedroom and full bath complete this floor, creating a comfortable retreat for overnight guests. Restaurants, shops and wellness destinations are within walking distance, while I-64 and Route 288 keep the wider region within easy reach.

Save
Ask
Tour
Hide
Share
Listing Snapshot
Price 
$874,950
Days On Site 
16 Days
Bedrooms 
4
Inside Area (SqFt) 
3,033 sqft
Total Baths 
5
Full Baths 
4
Partial Baths 
1
Lot Size 
0.0368 Acres
Year Built 
2025
MLS® Number 
2626588
Status 
Active
Property Tax 
$6,632.54
HOA/Condo/Coop Fees 
$200 monthly
Sq Ft Source 
Builder
Friends & Family
Recent Activity
2 weeks agoListing first seen on site
2 weeks agoListing updated with changes from the MLS®
General Features
Acres 
0.0368
Attached Garage 
Yes
Disclosures 
Covenants Restrictions Disclosure
Foundation 
Slab
Garage 
Yes
Garage Spaces 
2
Levels 
Three Or MoreMulti/Split
Number Of Stories 
4
Parking 
AttachedDirect AccessDrivewayGarageGarage Door OpenerOff StreetPavedGarage Faces RearGarage Faces Side
Property Sub Type 
Townhouse
Sewer 
Public Sewer
SqFt Above 
3033
Style 
Row House, Tri Level
Water Source 
Public
Interior Features
Appliances 
CooktopDishwasherMicrowaveOvenRefrigeratorTankless Water HeaterGas Cooktop
Cooling 
Heat PumpZoned
Fireplace 
Yes
Fireplace Features 
Gas
Fireplaces 
1
Flooring 
Wood
Heating 
Forced AirNatural GasZoned
Interior 
Eat-in KitchenGranite CountersHigh CeilingsKitchen IslandPantryRecessed LightingWalk-In Closet(s)Master Downstairs
Laundry Features 
Washer Hookup
FullBath 
Save
Ask
Tour
Hide
Share
Exterior Features
Construction Details 
BrickFrameHardiPlank Type
Exterior 
Balcony
Fencing 
None
Patio And Porch 
Rear PorchDeckPorch
Pool Features 
Outdoor PoolIn GroundCommunityGunite
Roof 
Shingle
Community Features
Accessibility Features 
Accessible Full BathAccessible BedroomAccessible Elevator InstalledAccessible Entrance
Association Amenities 
ClubhousePoolManagementRecreation Facilities
Association Fee 
$200.0
Association Fee Frequency 
Monthly
Community Features 
Pool
MLS Area 
22 - Henrico
Schools
School District
Unknown
Elementary School
Nuckols Farm
Middle School
Short Pump
High School
Deep Run
All or a portion of the multiple Listing information is provided by the Central Virginia Regional Multiple Listing Service, LLC, from a copyrighted compilation of listings. All IDX information is provided exclusively for consumers’ personal, non-commercial use and may not be used for any purpose other than to identify prospective properties consumers may be interested in purchasing. All CVR MLS information provided is deemed reliable but is not guaranteed accurate. The compilation of Listings and each individual Listing are ©2026 Central Virginia Regional Multiple Listing Service, LLC. All rights reserved.


Last checked 2026-10-17 01:14 AM UTC.

Neighborhood & Commute
Source: Walkscore
Save
Ask
Tour
Hide
Share