Save
Ask
Tour
Hide
Share
$728,800
13 Days On Site

10041 POLLEN Drive
Mechanicsville, VA 23116

For Sale|Single Family Residence|Active
5
Beds
5
Total Baths
4
Full Baths
1
Partial Bath
5,378
SqFt
$136
/SqFt
2014
Built
Subdivision:
Honey Meadows
County:
Hanover
Listing courtesy of Keller Williams Realty (804) 874-8307

Due to the health concerns created by Coronavirus we are offering personal 1-1 online video walkthough tours where possible.
10041 POLLEN Drive10041 POLLEN Drive10041 POLLEN Drive10041 POLLEN Drive
Save
Ask
Tour
Hide
Share

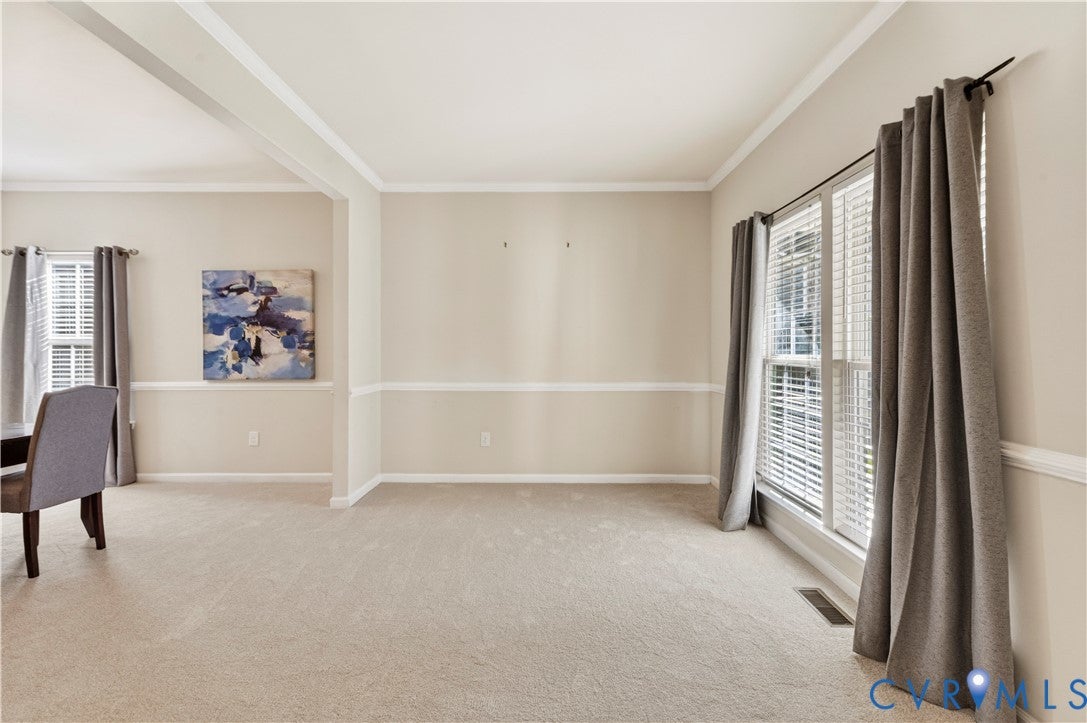
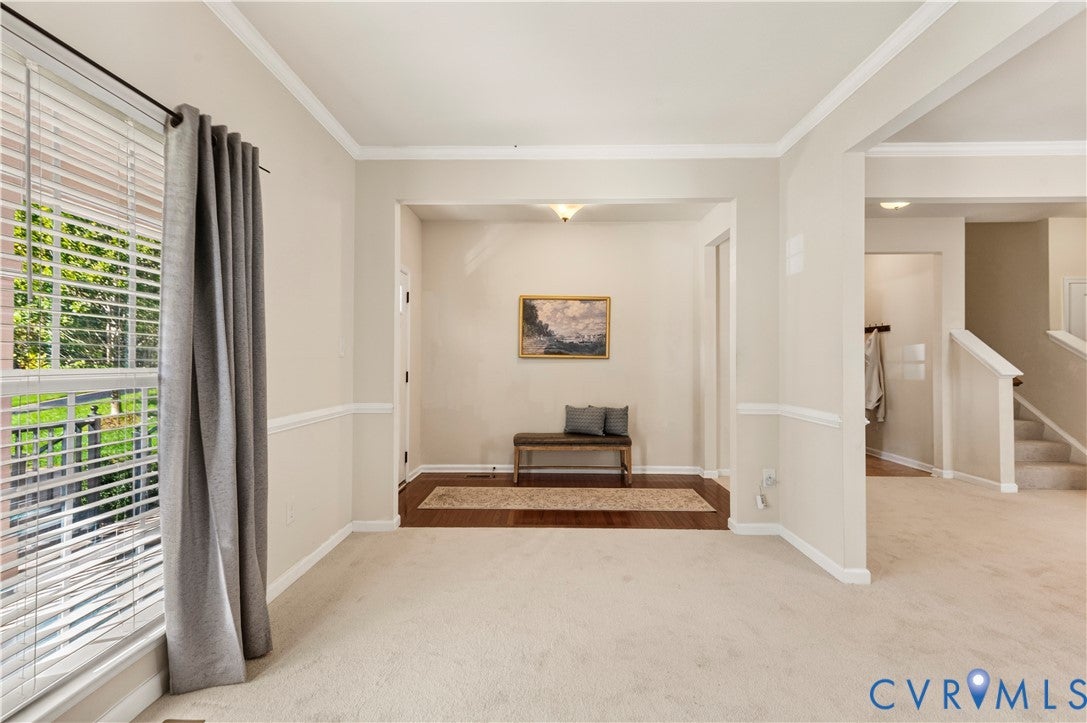
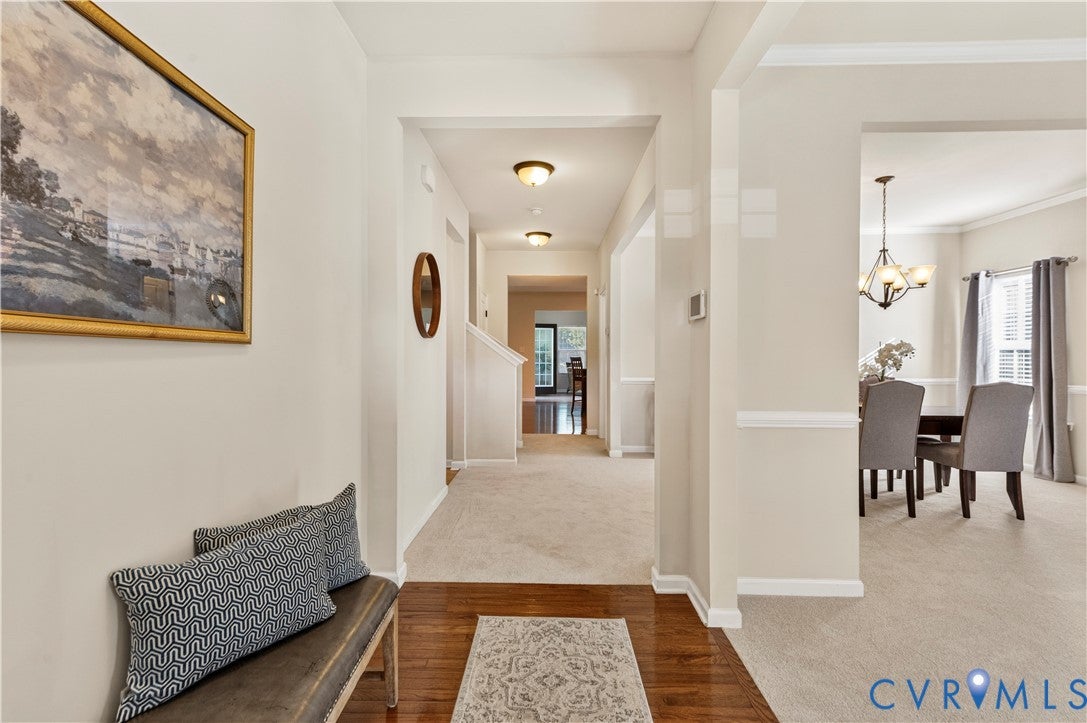
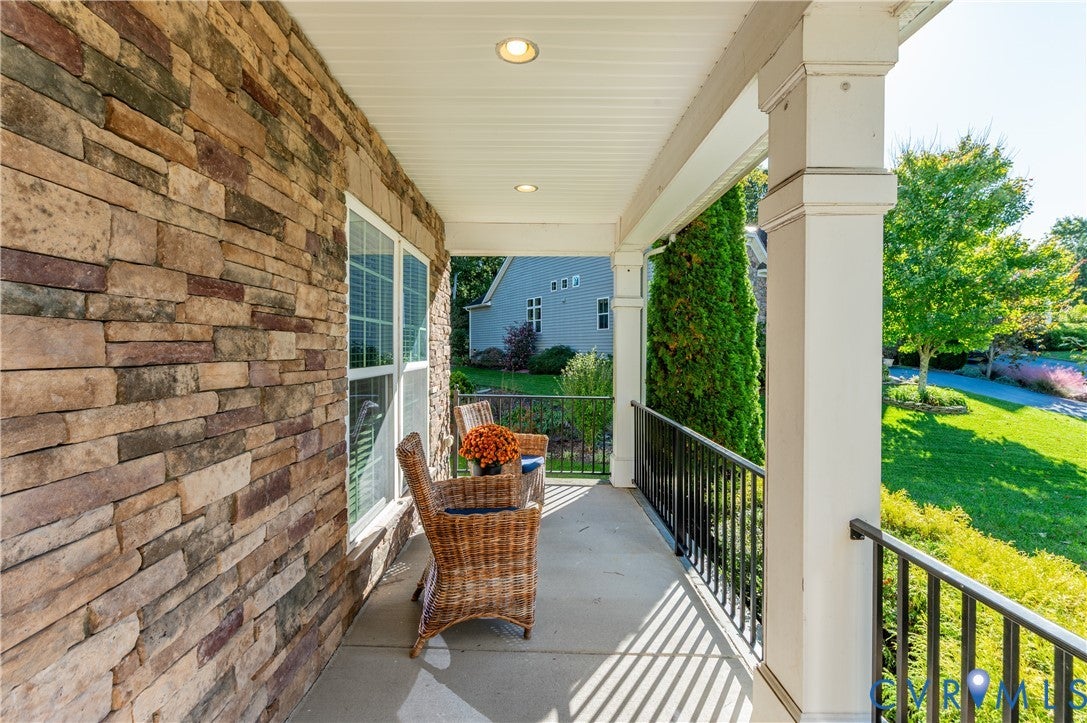
Welcome to 10041 Pollen Drive, a spacious Hanover County home offering an impressive four levels of living space and the flexibility today’s homeowners are looking for! With 5–6 bedrooms and 4.5 baths, there’s room for everyone to spread out, work from home, entertain, or create dedicated spaces for guests and hobbies. All the Photos have captions that will define each space to assist you in making it feel truly special and well designed! This thoughtful floor plan provides multiple options for living and entertaining, with generous spaces throughout, and the versatility to adapt as your needs change. Whether you desire extra bedrooms, a home office, media room or a recreation space, including a private guest area.....This Home offers Plenty of Possibilities. Ideally located in Hanover County, this home combines abundant living spaces with all the conveniences of being close to everyday shopping, dining, schools, parks, and major commuter routes. Honey Meadows has a Community / Event space and Summer Swimming as well as Walking Trails! There is an entry point in this Culdesac! If space, flexibility, and room to grow are on your wish list, 10041 Pollen Drive is one you’ll want to see!

Save
Ask
Tour
Hide
Share
Listing Snapshot
Price 
$728,800
Days On Site 
13 Days
Bedrooms 
5
Inside Area (SqFt) 
5,378 sqft
Total Baths 
5
Full Baths 
4
Partial Baths 
1
Lot Size 
0.265 Acres
Year Built 
2014
MLS Number 
2626563
Status 
Active
Property Tax 
$5,928.4
HOA/Condo/Coop Fees 
$103.88 monthly
Sq Ft Source 
Other
Friends & Family
Recent Activity
4 days agoStatus changed to Active
4 days agoListing updated with changes from the MLS
2 weeks agoListing first seen on site
General Features
Acres 
0.265
Attached Garage 
Yes
Disclosures 
Covenants Restrictions Disclosure
Garage 
Yes
Garage Spaces 
2
Levels 
Three Or More
Number Of Stories 
4
Parking 
AttachedDirect AccessDrivewayGarageOff StreetPaved
Property Sub Type 
Single Family Residence
Sewer 
Public Sewer
SqFt Above 
5378
Style 
Craftsman, Two Story
Water Source 
Public
Zoning 
RS
Interior Features
Appliances 
DryerDishwasherMicrowaveRefrigeratorTankless Water HeaterWasherGas CooktopOven
Basement 
Full
Cooling 
Central AirZoned
Flooring 
Ceramic TileWood
Heating 
Forced AirNatural GasZoned
Interior 
Eat-in KitchenGranite CountersHigh CeilingsPantryWalk-In Closet(s)
Window Features 
Insulated WindowsScreens
HalfBath 
Level - First
Save
Ask
Tour
Hide
Share
Exterior Features
Construction Details 
BlockFrameStoneVinyl Siding
Fencing 
None
Patio And Porch 
DeckFront PorchPorch
Pool Features 
Outdoor PoolCommunity
Roof 
Shingle
Windows/Doors 
Insulated WindowsScreens
Community Features
Accessibility Features 
Therapeutic Whirlpool
Association Amenities 
ClubhousePoolLandscapingRecreation FacilitiesTrail(s)
Association Fee 
$103.88
Association Fee Frequency 
Monthly
Community Features 
PlaygroundPoolFitness Center
MLS Area 
36 - Hanover
Schools
School District
Unknown
Elementary School
Cool Spring
Middle School
Chickahominy
High School
Atlee
All or a portion of the multiple Listing information is provided by the Central Virginia Regional Multiple Listing Service, LLC, from a copyrighted compilation of listings. All IDX information is provided exclusively for consumers’ personal, non-commercial use and may not be used for any purpose other than to identify prospective properties consumers may be interested in purchasing. All CVR MLS information provided is deemed reliable but is not guaranteed accurate. The compilation of Listings and each individual Listing are ©2026 Central Virginia Regional Multiple Listing Service, LLC. All rights reserved.


Last checked 2026-10-25 10:41 AM UTC.

Neighborhood & Commute
Source: Walkscore
Save
Ask
Tour
Hide
Share