Save
Ask
Tour
Hide
Share
$649,000
26 Days On Site

9143 Williamsville Road
Mechanicsville, VA 23116

Single Family Residence|Pending
3
Beds
3
Total Baths
2
Full Baths
1
Partial Bath
3,188
SqFt
$204
/SqFt
1991
Built
Subdivision:
None
County:
Hanover
Listing courtesy of First Choice Realty (804) 314-1227

Due to the health concerns created by Coronavirus we are offering personal 1-1 online video walkthough tours where possible.
9143 Williamsville Road9143 Williamsville Road9143 Williamsville Road9143 Williamsville Road
Save
Ask
Tour
Hide
Share

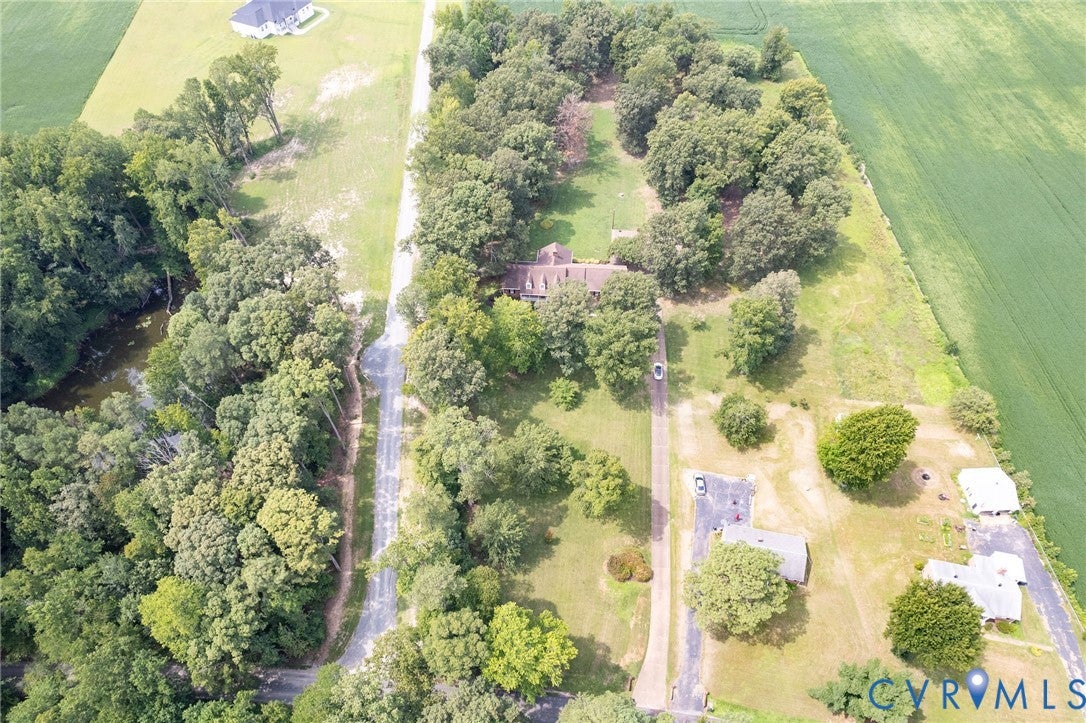
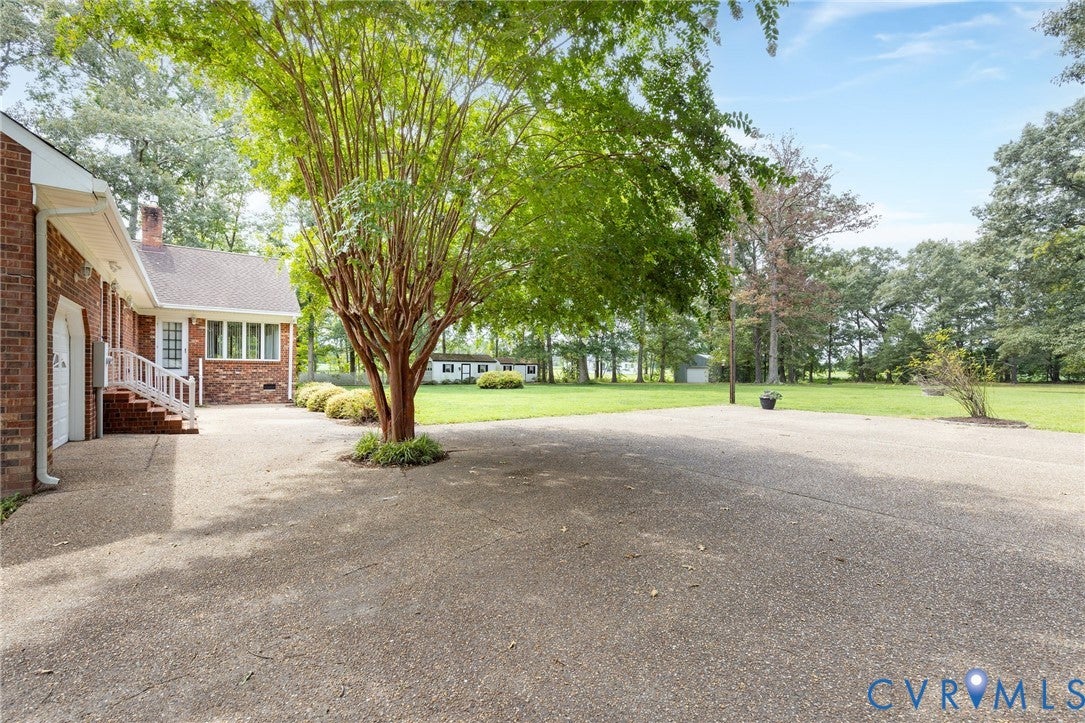
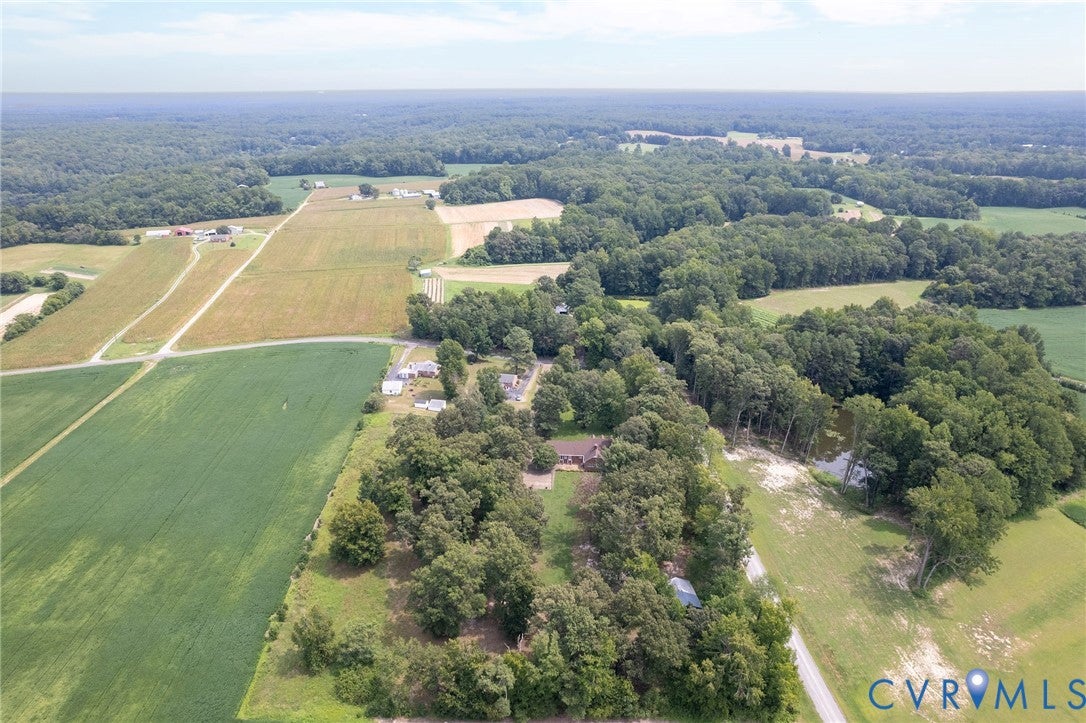
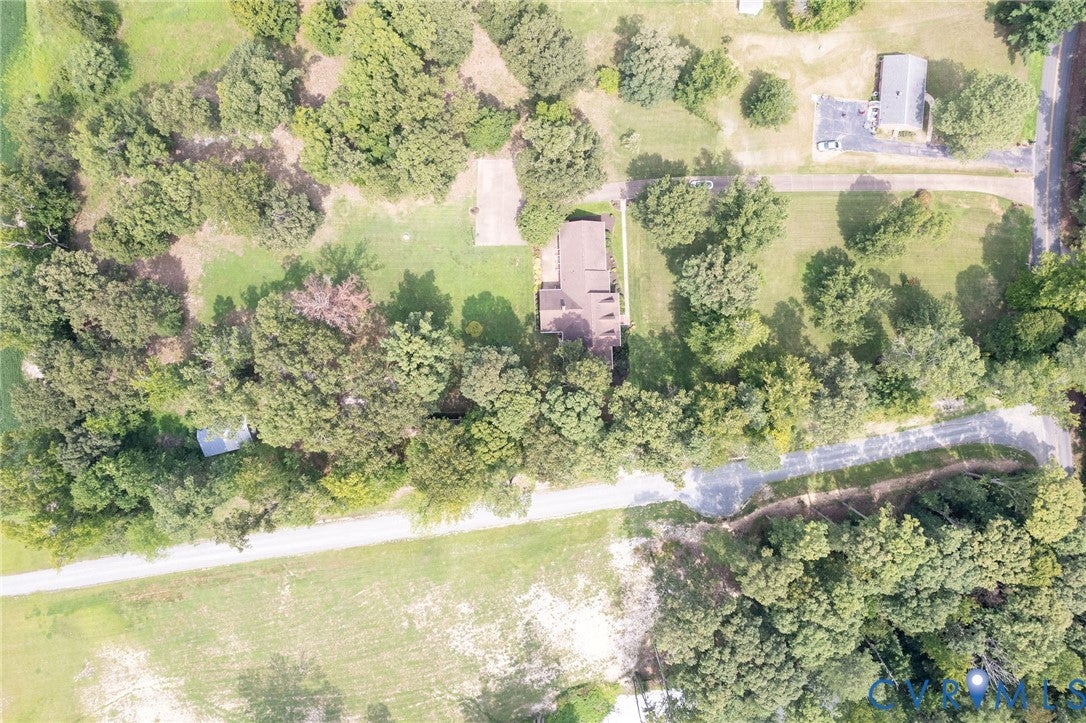
Escape to the comfort and character of this beautiful all-brick Cape Cod home situated on nearly 4 peaceful acres. From the moment you arrive, the stately brick columns and aggregate driveway create a welcoming entrance, while the oversized parking area makes hosting family and friends effortless. Relax on the spacious covered front porch, where there's plenty of room for rocking chairs and quiet mornings with coffee. Inside, original slate flooring greets you in the foyer, leading to thoughtfully designed living spaces. The cozy family room features custom built-in shelving, a brick fireplace with gas logs, access to a bright sunroom, and a seamless connection to the kitchen. The home's main level offers three bedrooms and two full baths on one side, while the opposite wing includes the kitchen, half bath, utility room, attached garage, and access to the finished upper level. The second floor provides endless possibilities with a large recreational space currently used as a playroom and home gym. Additional walk-in storage areas at both ends could easily be converted into extra living space, a home office, or hobby rooms. **Contact agent for further details regarding an additional parcel to be sold separately. Property ID # 8736-32-2723 will have 1st rights to purchase for an additional $79K for 0.708 acres. This property sits in front of the main house.

Save
Ask
Tour
Hide
Share
Listing Snapshot
Price 
$649,000
Days On Site 
26 Days
Bedrooms 
3
Inside Area (SqFt) 
3,188 sqft
Total Baths 
3
Full Baths 
2
Partial Baths 
1
Lot Size 
3.91 Acres
Year Built 
1991
MLS Number 
2626535
Status 
Pending
Property Tax 
$5,068.18
HOA/Condo/Coop Fees 
N/A
Sq Ft Source 
Assessor
Friends & Family
Recent Activity
4 days agoStatus changed to Pending
4 days agoListing updated with changes from the MLS
4 weeks agoListing first seen on site
General Features
Acres 
3.91
Attached Garage 
Yes
Disclosures 
Disclosure On File
Garage 
Yes
Garage Spaces 
1
Levels 
One and One Half
Number Of Stories 
1
Parking 
AttachedDrivewayGarageGarage Door OpenerPavedGarage Faces RearGarage Faces Side
Property Sub Type 
Single Family Residence
Sewer 
Septic Tank
SqFt Above 
3188
Style 
Cape Cod
Water Source 
Well
Zoning 
A1
Interior Features
Appliances 
Electric CooktopDryerDishwasherElectric Water HeaterMicrowaveWasher
Basement 
Crawl Space
Cooling 
Central AirZoned
Fireplace 
Yes
Fireplace Features 
GasMasonry
Fireplaces 
1
Flooring 
LaminateSlateVinyl
Heating 
BaseboardElectricHeat PumpZoned
Interior 
Central VacuumMaster Downstairs
FullBath 
Save
Ask
Tour
Hide
Share
Exterior Features
Construction Details 
BrickBrick VeneerFrameVinyl Siding
Exterior 
Storage
Fencing 
None
Lot Features 
Flag Lot
Other Structures 
Shed(s)Outbuilding
Patio And Porch 
Front PorchPatioPorch
Pool Features 
None
Community Features
MLS Area 
44 - Hanover
Horse Allowed 
Yes
Schools
School District
Unknown
Elementary School
Pole Green
Middle School
Oak Knoll
High School
Hanover
All or a portion of the multiple Listing information is provided by the Central Virginia Regional Multiple Listing Service, LLC, from a copyrighted compilation of listings. All IDX information is provided exclusively for consumers’ personal, non-commercial use and may not be used for any purpose other than to identify prospective properties consumers may be interested in purchasing. All CVR MLS information provided is deemed reliable but is not guaranteed accurate. The compilation of Listings and each individual Listing are ©2026 Central Virginia Regional Multiple Listing Service, LLC. All rights reserved.


Last checked 2026-10-25 10:41 AM UTC.

Neighborhood & Commute
Source: Walkscore
Save
Ask
Tour
Hide
Share