Save
Ask
Tour
Hide
Share
$725,000
40 Days On Site

2420 Olde Stone Road
Midlothian, VA 23113

Single Family Residence|Pending
4
Beds
3
Total Baths
2
Full Baths
1
Partial Bath
3,054
SqFt
$237
/SqFt
1987
Built
Subdivision:
Roxshire
County:
Chesterfield
Listing courtesy of Long & Foster REALTORS (804) 432-3408

Due to the health concerns created by Coronavirus we are offering personal 1-1 online video walkthough tours where possible.
2420 Olde Stone Road2420 Olde Stone Road2420 Olde Stone Road2420 Olde Stone Road
Save
Ask
Tour
Hide
Share

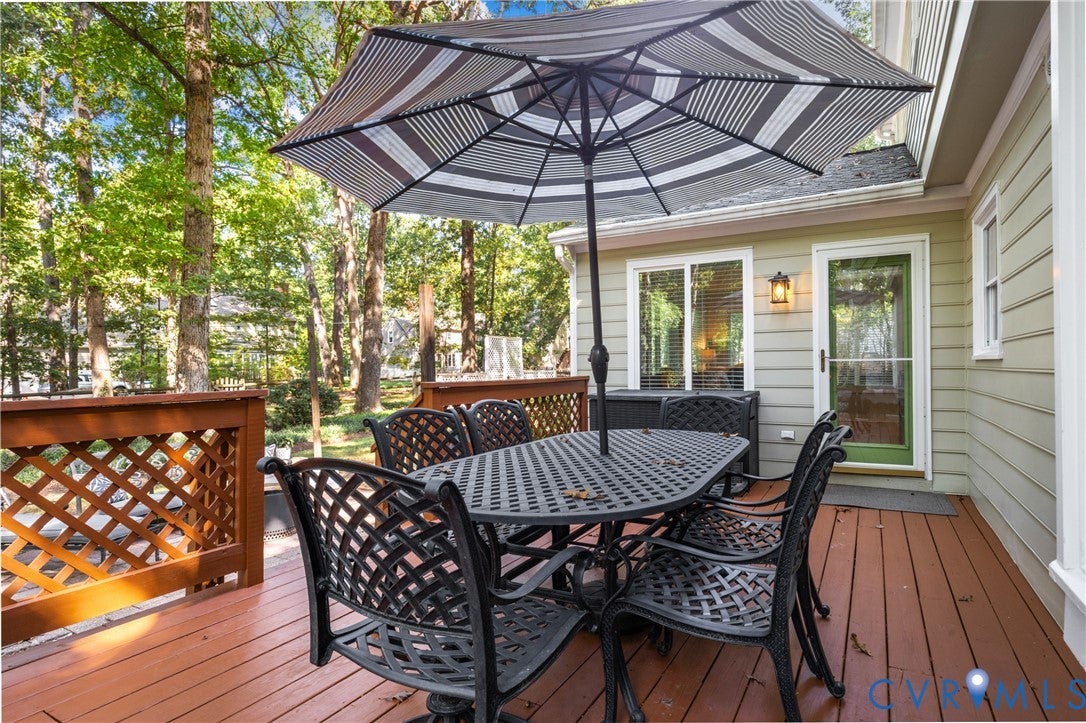
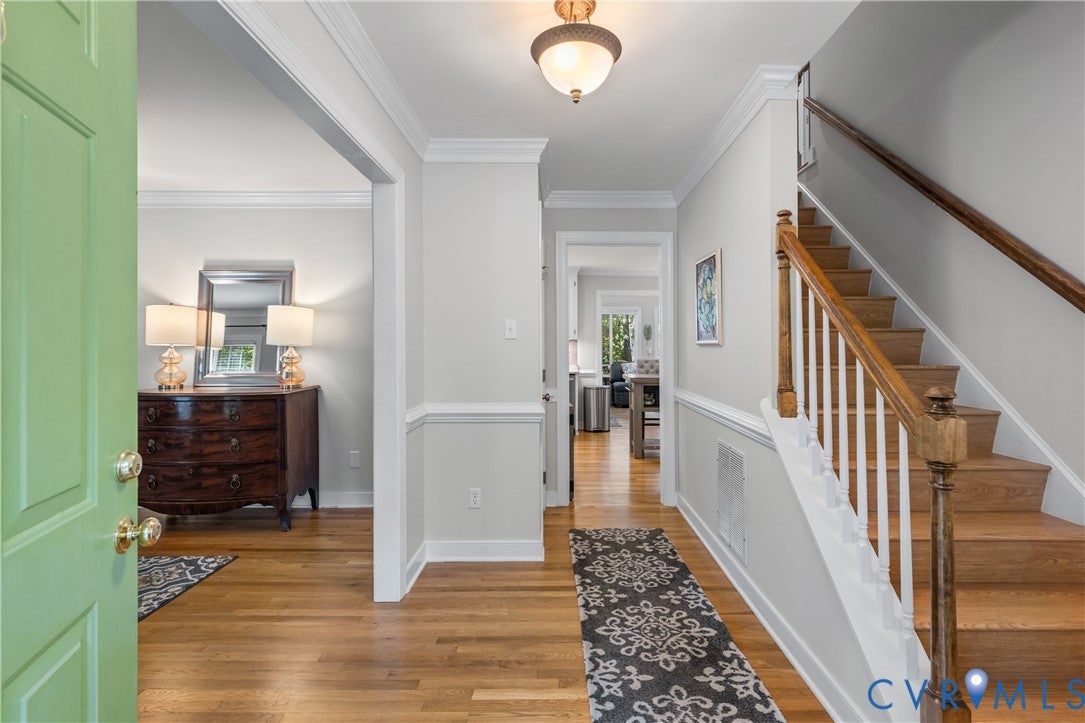
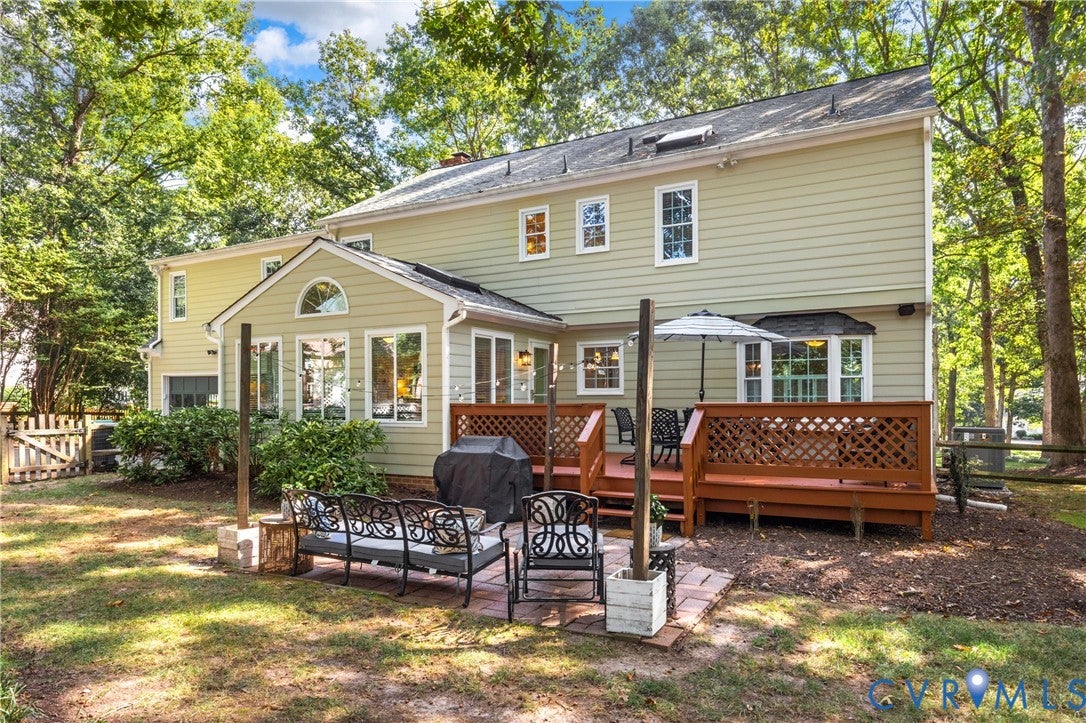
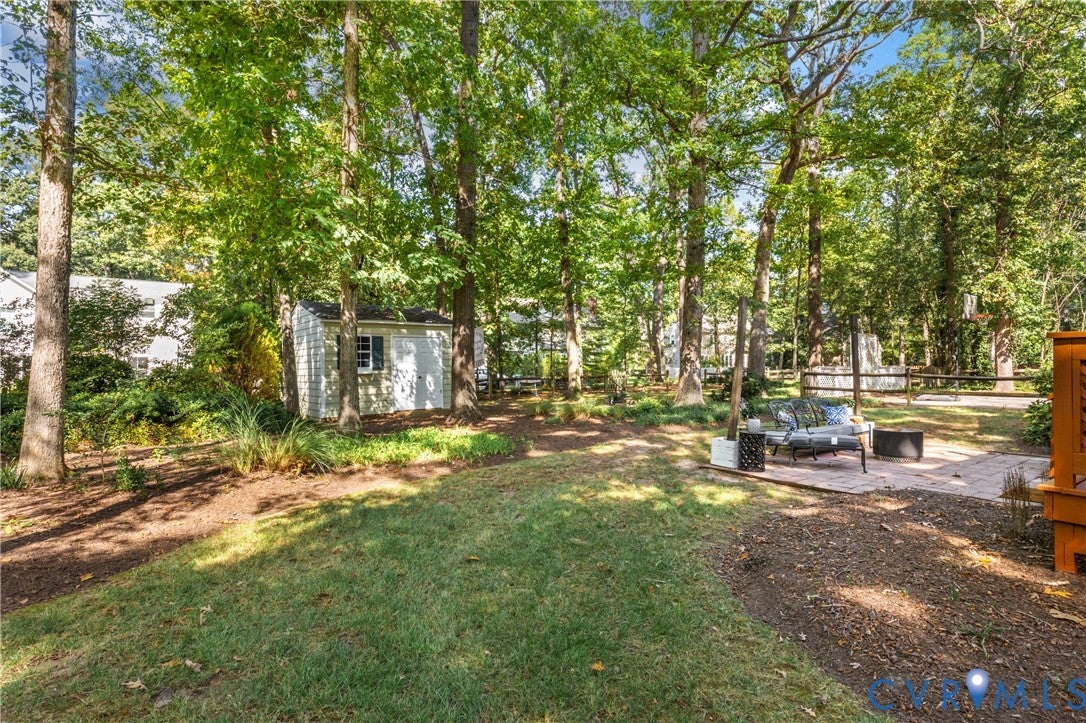
Welcome to the desirable Roxshire neighborhood, where spacious living areas & flexible spaces come together. The kitchen is the heart of the home, featuring granite countertops, white cabinetry, a large eat-at island, 5-burner gas range, recessed lighting & a coffee bar/prep area with additional storage. It opens to the family room with a gas fireplace, built-ins & plenty of space to gather. Just off the kitchen & family room, the bright Florida room adds even more living space with a vaulted ceiling, double skylights, six windows & direct access to the rear deck. A separate formal living room provides another comfortable living area, while the dining room connects to the kitchen for easy entertaining. Upstairs, the large primary bedroom features a dressing/reading area, two walk-in closets with built-in shelving & a spacious ensuite with a jetted tub, double vanity & skylight. Three additional bedrooms offer flexibility, including an oversized fourth bedroom that could easily serve as a bonus room, home office, recreation space or guest suite. And there's more room to make the home your own. The large 41' x 16' walk-up attic is fully floored, offering substantial storage today with potential for future finished space. A finished 2-car garage with built-in shelving, workbench & rear entry adds even more functionality. Outside, enjoy an awesome backyard with mature trees, established landscaping, a fenced yard, rear deck, patio with string lights, storage shed & irrigation system. It's a great setup for relaxing, entertaining or enjoying time outdoors. The location puts you near Bon Air & Midlothian with convenient access to shopping, restaurants, schools & everyday amenities, while the James River & numerous parks are just minutes away.

Save
Ask
Tour
Hide
Share
Listing Snapshot
Price 
$725,000
Days On Site 
40 Days
Bedrooms 
4
Inside Area (SqFt) 
3,054 sqft
Total Baths 
3
Full Baths 
2
Partial Baths 
1
Lot Size 
0.459 Acres
Year Built 
1987
MLS Number 
2626417
Status 
Pending
Property Tax 
$5,944.31
HOA/Condo/Coop Fees 
N/A
Sq Ft Source 
Assessor
Friends & Family
Recent Activity
a month agoStatus changed to Pending
a month agoListing updated with changes from the MLS
a month agoListing first seen on site
General Features
Acres 
0.459
Attached Garage 
Yes
Garage 
Yes
Garage Spaces 
2
Levels 
Two
Number Of Stories 
2
Parking 
AttachedDrivewayGaragePavedGarage Faces RearGarage Faces Side
Parking Spaces 
2
Property Sub Type 
Single Family Residence
Security 
Smoke Detector(s)
Sewer 
Public Sewer
SqFt Above 
3054
Style 
Colonial
Water Source 
Public
Zoning 
R40
Interior Features
Appliances 
CooktopDishwasherExhaust FanDisposalMicrowaveGas Cooktop
Basement 
Crawl Space
Cooling 
Central AirZonedAttic FanCeiling Fan(s)
Fireplace 
Yes
Fireplace Features 
GasMasonry
Fireplaces 
1
Flooring 
Ceramic TileWood
Heating 
ElectricForced AirHeat PumpNatural GasZonedExhaust Fan
Interior 
BookcasesBuilt-in FeaturesCeiling Fan(s)Double VanityEat-in KitchenGranite CountersHigh CeilingsKitchen IslandRecessed LightingWalk-In Closet(s)
Laundry Features 
Washer Hookup
Window Features 
Insulated WindowsScreensSkylight(s)Window TreatmentsBay Window(s)
FullBath 
Save
Ask
Tour
Hide
Share
Exterior Features
Construction Details 
BrickFrameHardiPlank Type
Exterior 
LightingStorage
Fencing 
FencedSplit Rail
Lot Features 
LandscapedCul-De-Sac
Other Structures 
Shed(s)
Patio And Porch 
Front PorchPatioDeckPorch
Pool Features 
None
Roof 
Composition
Windows/Doors 
Insulated WindowsScreensSkylight(s)Window TreatmentsBay Window(s)
Community Features
MLS Area 
64 - Chesterfield
Schools
School District
Unknown
Elementary School
Robious
Middle School
Robious
High School
James River
All or a portion of the multiple Listing information is provided by the Central Virginia Regional Multiple Listing Service, LLC, from a copyrighted compilation of listings. All IDX information is provided exclusively for consumers’ personal, non-commercial use and may not be used for any purpose other than to identify prospective properties consumers may be interested in purchasing. All CVR MLS information provided is deemed reliable but is not guaranteed accurate. The compilation of Listings and each individual Listing are ©2026 Central Virginia Regional Multiple Listing Service, LLC. All rights reserved.


Last checked 2026-11-11 05:03 PM UTC.

Neighborhood & Commute
Source: Walkscore
Save
Ask
Tour
Hide
Share