Save
Ask
Tour
Hide
Share
$615,000
26 Days On Site

9018 Brigadier Road
Mechanicsville, VA 23116

Single Family Residence|Pending
5
Beds
4
Total Baths
3
Full Baths
1
Partial Bath
3,394
SqFt
$181
/SqFt
2004
Built
Subdivision:
The Bluffs At Bell Creek
County:
Hanover
Listing courtesy of Napier REALTORS ERA (804) 317-0960

Due to the health concerns created by Coronavirus we are offering personal 1-1 online video walkthough tours where possible.
9018 Brigadier Road9018 Brigadier Road9018 Brigadier Road9018 Brigadier Road
Save
Ask
Tour
Hide
Share

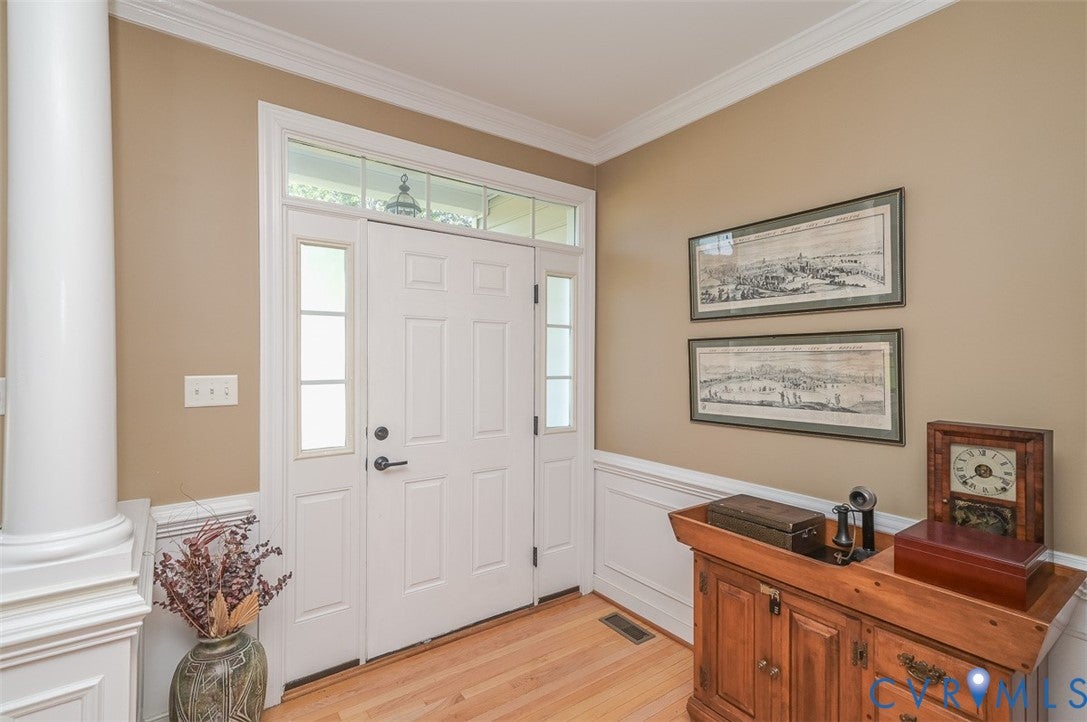
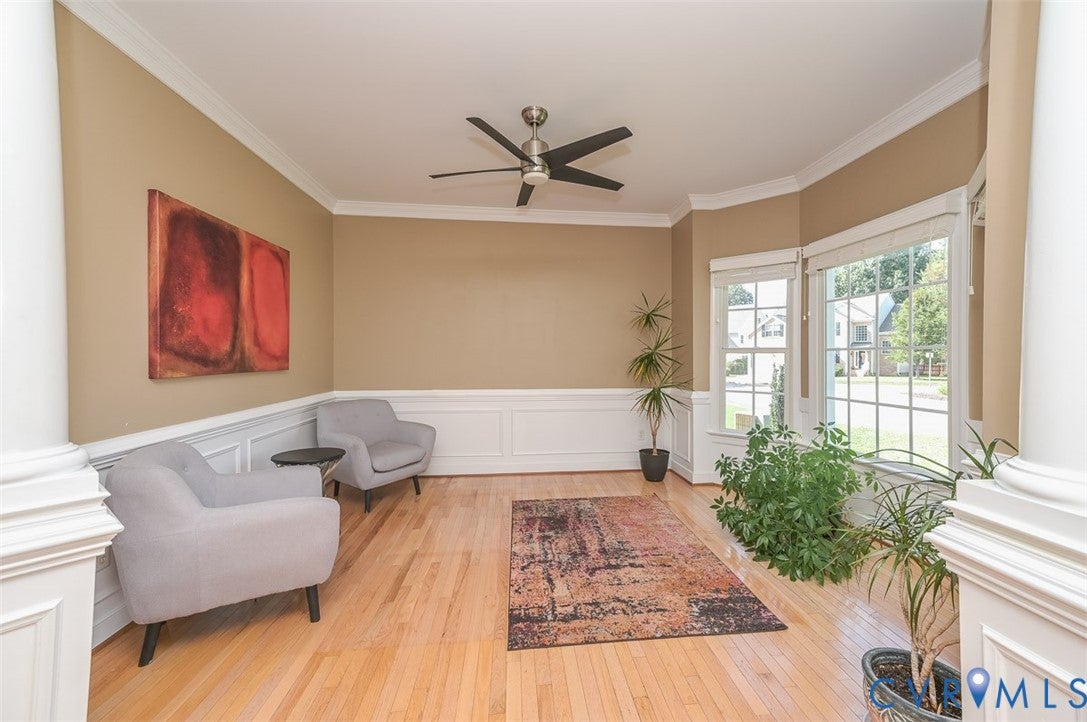
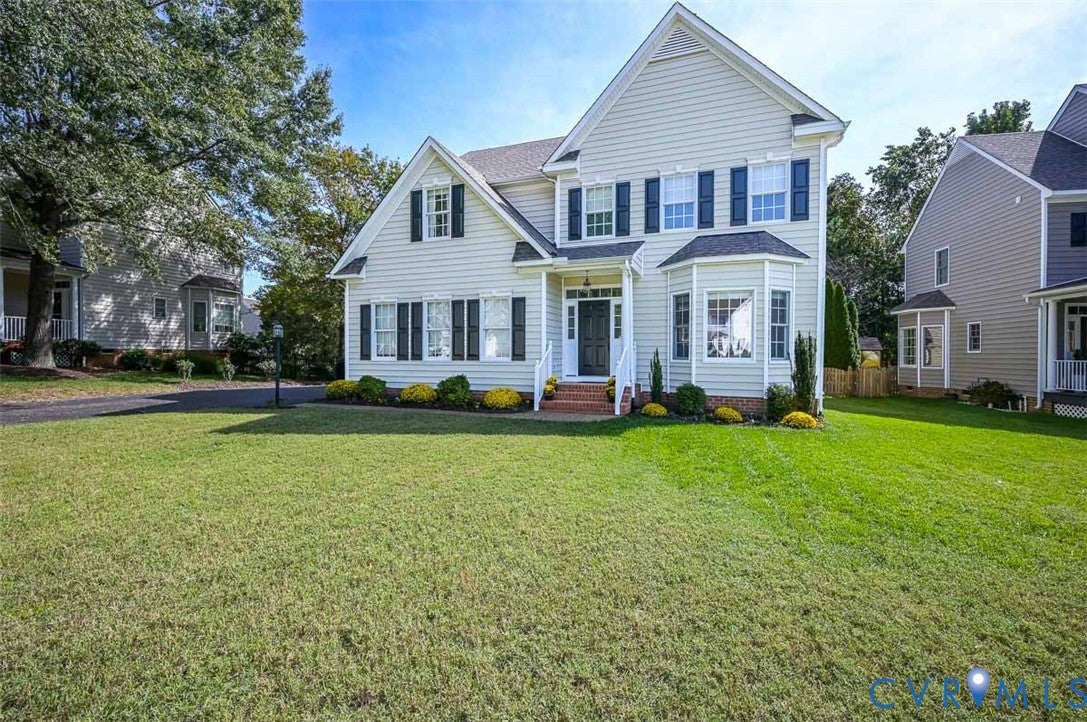
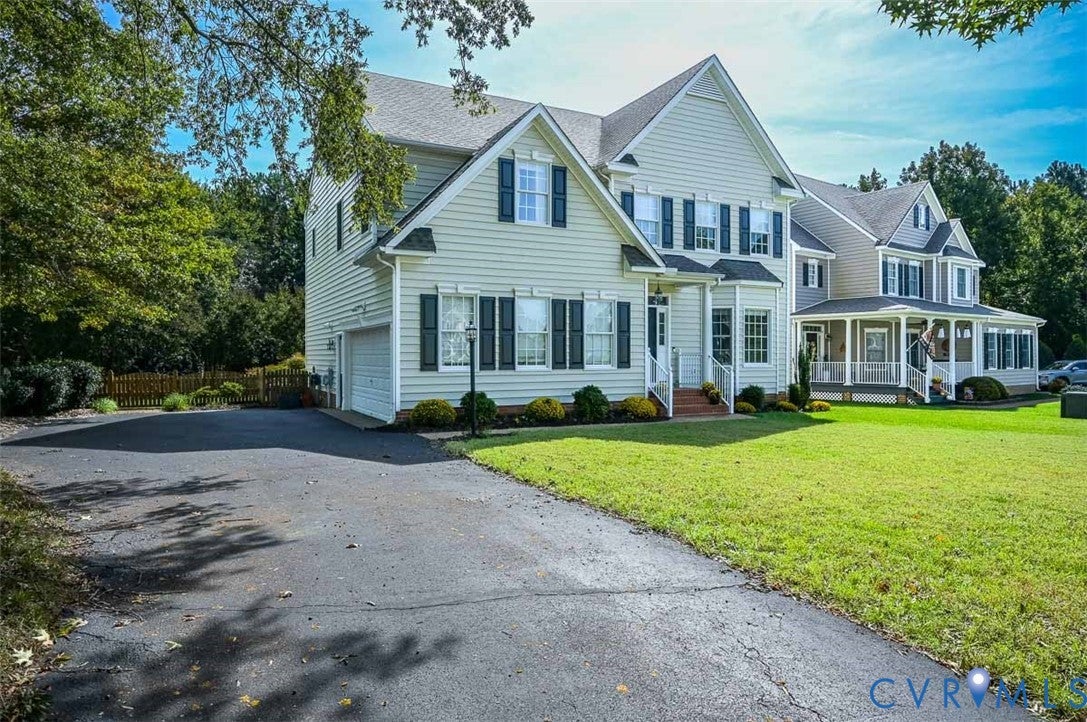
WELCOME TO THE BLUFFS AT BELL CREEK! This beautifully maintained ONE-OWNER HOME offers 4/5 GENEROUS bedrooms, large living spaces, and a PRIVATE, PARK-LIKE BACKYARD in one of Hanover County’s planned communities. Bell Creek is Hanover County’s ONLY planned community designed for all phases of living, offering townhomes for first-time homebuyers, custom single-family homes for a variety of homeowners, AND a 55+ community for later years. The neighborhood has sidewalks throughout and less than a mile to medical facilities, restaurants, and shopping! Inside, you’ll appreciate the SPACIOUS floor plan and HARDWOOD FLOORS THROUGHOUT THE FIRST LEVEL. The kitchen features upgraded 42” upper cabinetry, granite countertops, and opens to comfortable living space highlighted by a GAS-LOG FIREPLACE. Large windows across the rear of the home bring in abundant natural light while showcasing the beautiful wooded setting. Even the secondary bedrooms are generously sized, and the flexible 4/5-bedroom layout provides plenty of options for a home office, guest room, recreation space, or additional bedroom. The BACKYARD IS A TRUE RETREAT! Backing to a PROTECTED TREED AREA for additional privacy, this peaceful outdoor space is surrounded by mature trees and features a PAVER PATIO, FIRE PIT, and HOT TUB—an oasis in your own backyard! Located in the Hanover High School district and convenient to shopping, dining, and major commuter routes, this ONE-OWNER HOME combines space, privacy, and an established community setting. SHOWINGS BEGIN SATURDAY, OCTOBER 3.

Save
Ask
Tour
Hide
Share
Listing Snapshot
Price 
$615,000
Days On Site 
26 Days
Bedrooms 
5
Inside Area (SqFt) 
3,394 sqft
Total Baths 
4
Full Baths 
3
Partial Baths 
1
Lot Size 
0.307 Acres
Year Built 
2004
MLS Number 
2626405
Status 
Pending
Property Tax 
$4,457.44
HOA/Condo/Coop Fees 
$76 monthly
Sq Ft Source 
Assessor
Friends & Family
Recent Activity
3 weeks agoStatus changed to Pending
3 weeks agoListing updated with changes from the MLS
4 weeks agoListing first seen on site
General Features
Acres 
0.307
Attached Garage 
Yes
Disclosures 
Covenants Restrictions Disclosure, Seller Disclosure
Garage 
Yes
Garage Spaces 
2
Number Of Stories 
2
Parking 
AttachedDirect AccessDrivewayGarageOff StreetPavedGarage Faces RearGarage Faces Side
Property Sub Type 
Single Family Residence
Sewer 
Public Sewer
SqFt Above 
3394
Style 
Transitional
Utilities 
Cable Available
Water Source 
Public
Zoning 
RS
Interior Features
Appliances 
Electric CooktopCooktopDishwasherDisposalGas Water HeaterMicrowaveTankless Water Heater
Basement 
Crawl Space
Cooling 
Central AirZonedCeiling Fan(s)
Fireplace 
Yes
Fireplace Features 
Gas
Fireplaces 
1
Flooring 
LaminateWood
Heating 
Natural GasZoned
Interior 
BookcasesBuilt-in FeaturesCeiling Fan(s)Double VanityGranite CountersHigh CeilingsKitchen IslandPantryRecessed LightingWalk-In Closet(s)
Spa 
Yes
Window Features 
Bay Window(s)
Recreation 
Dimensions - 28.6 x 18.6Level - ThirdDescription - optional 5th bedroom, ensuite, built-ins
Save
Ask
Tour
Hide
Share
Exterior Features
Construction Details 
BrickBlockVinyl Siding
Exterior 
Lighting
Fencing 
Back YardFenced
Patio And Porch 
Deck
Pool Features 
Outdoor PoolIn GroundCommunity
Roof 
Composition
Spa 
Yes
Windows/Doors 
Bay Window(s)
Community Features
Association Amenities 
ClubhousePoolManagementRecreation Facilities
Association Fee 
$228.0
Association Fee Frequency 
Quarterly
Community Features 
ClubhousePlaygroundPoolTennis Court(s)
MLS Area 
44 - Hanover
Schools
School District
Unknown
Elementary School
Pole Green
Middle School
Oak Knoll
High School
Hanover
All or a portion of the multiple Listing information is provided by the Central Virginia Regional Multiple Listing Service, LLC, from a copyrighted compilation of listings. All IDX information is provided exclusively for consumers’ personal, non-commercial use and may not be used for any purpose other than to identify prospective properties consumers may be interested in purchasing. All CVR MLS information provided is deemed reliable but is not guaranteed accurate. The compilation of Listings and each individual Listing are ©2026 Central Virginia Regional Multiple Listing Service, LLC. All rights reserved.


Last checked 2026-10-25 10:41 AM UTC.

Neighborhood & Commute
Source: Walkscore
Save
Ask
Tour
Hide
Share