Save
Ask
Tour
Hide
Share
$720,000
8 Days On Site

1008 Westham Parkway
Henrico, VA 23229

For Sale|Single Family Residence|Active
4
Beds
2
Total Baths
2
Full Baths
2,031
SqFt
$355
/SqFt
1957
Built
Subdivision:
Westhampton Hills
County:
Henrico
Listing courtesy of Long & Foster REALTORS (804) 405-0945

Due to the health concerns created by Coronavirus we are offering personal 1-1 online video walkthough tours where possible.
Upcoming Open Houses
Due to COVID-19, we recommend you verify Open Houses before attending.
Sun, Oct 18, 12:00 PM - 3:00 PM
1008 Westham Parkway1008 Westham Parkway1008 Westham Parkway1008 Westham Parkway
Save
Ask
Tour
Hide
Share

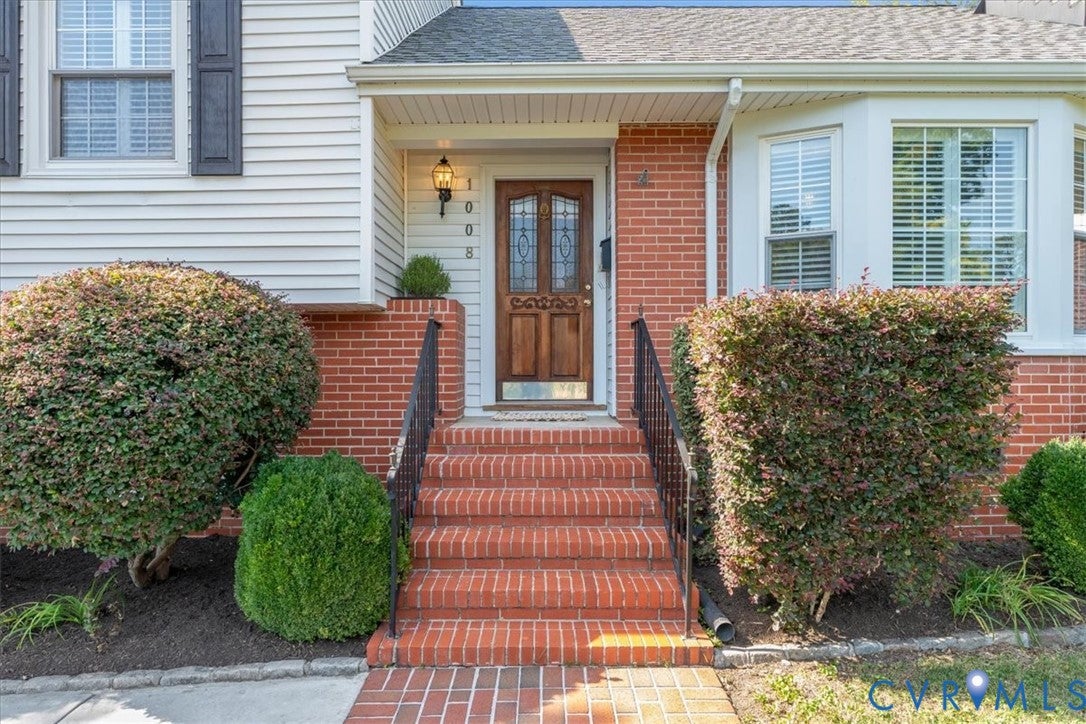
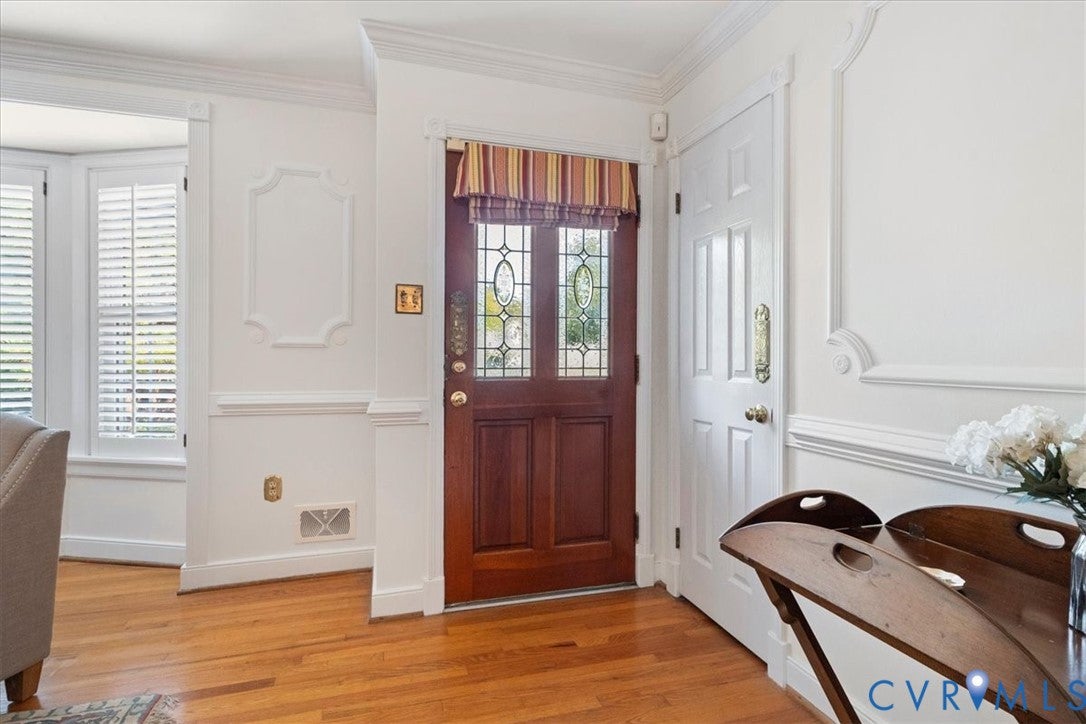
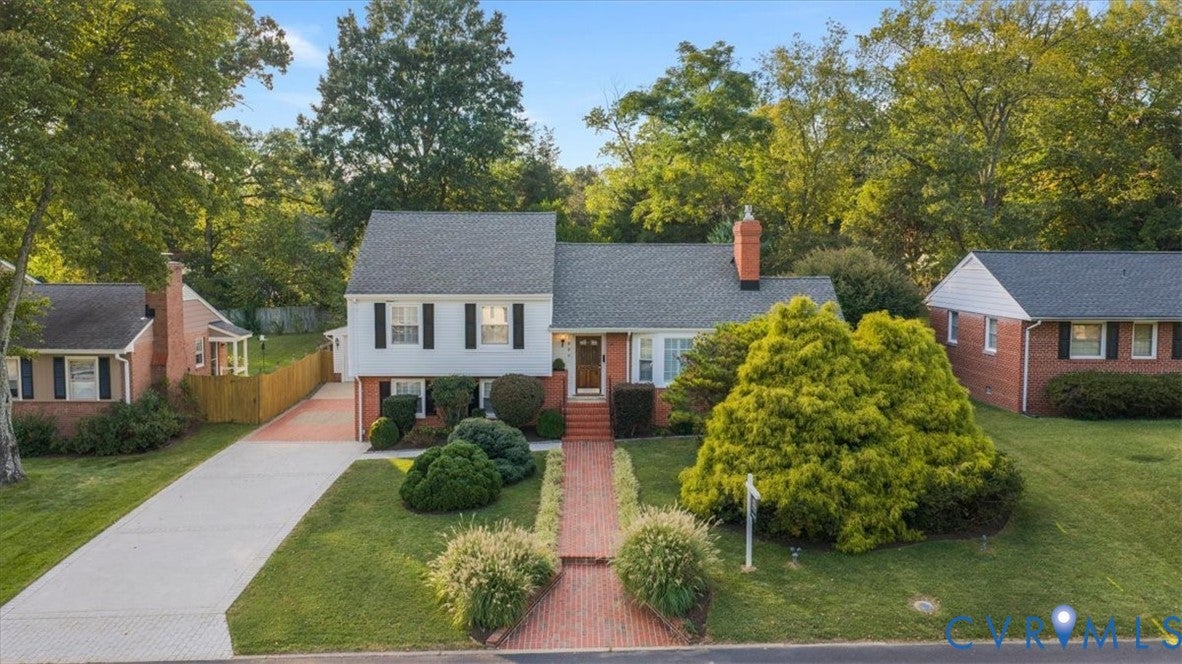
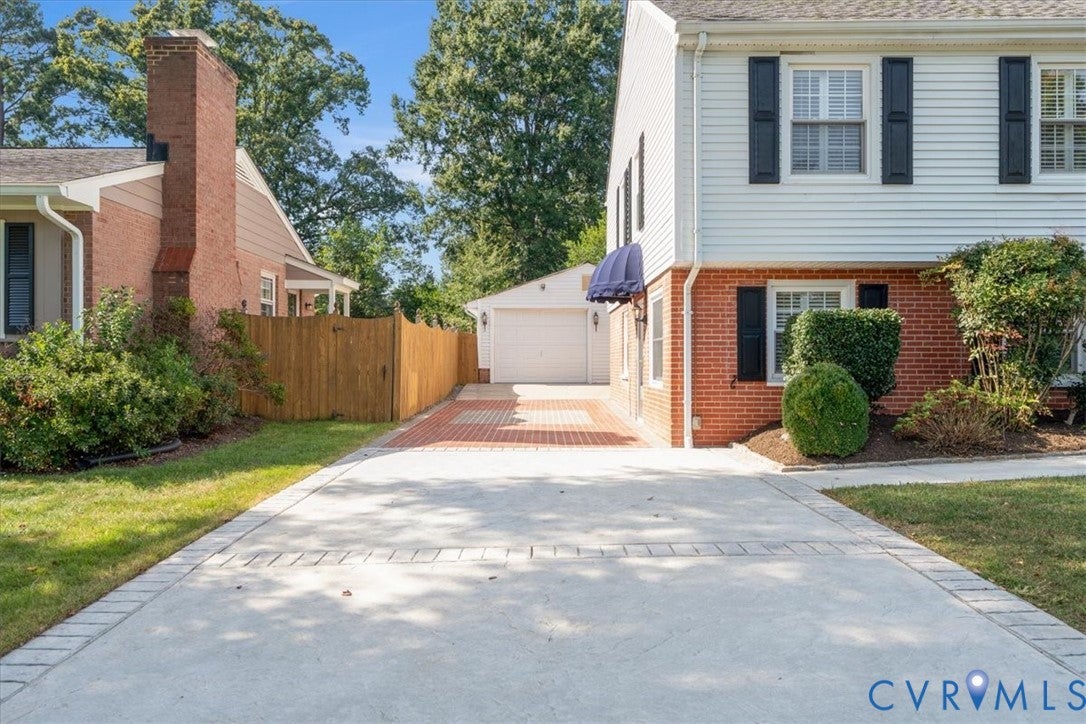
A rare opportunity to own a move-ready home in Richmond’s sought-after Westham neighborhood and the desirable Tuckahoe/Freeman school district! This spacious home features 4 bedrooms, 2 full baths, formal rooms, a huge family room plus a bright sun room. The first level has the family room with built-in cabinetry and tile floor, a bedroom and full bath and laundry area. On the second level, the inviting living room features a gas fireplace and bay window, while the kitchen showcases custom cabinetry, granite countertops, tile floor and a charming bead board ceiling. The sun room opens to the covered brick patio creating the perfect space for indoor-outdoor living. Upstairs you will find three additional bedrooms and a spacious full bath with walk-in shower and separate free standing soaking tub. Crown moulding and custom plantation shutters add timeless character throughout, while the floored walk-up attic offers abundant, easily accessible attic storage. The oversized garage includes a separate workshop area that the current owners enhanced with a mini split system and built-in bookshelves, creating a comfortable private office, studio or workspace. Outside, enjoy beautiful sunrises from the front porch, relax in the landscaped, fenced back yard garden, and take advantage of being within walking distance of the Ridge Top Recreation Association pool and tennis courts. Per the previous owners the roof was new in 2015 and the furnace and heat pump were replaced in 2016. The list price is based a recent Appraisal.

Save
Ask
Tour
Hide
Share
Listing Snapshot
Price 
$720,000
Days On Site 
8 Days
Bedrooms 
4
Inside Area (SqFt) 
2,031 sqft
Total Baths 
2
Full Baths 
2
Partial Baths 
N/A
Lot Size 
0.2559 Acres
Year Built 
1957
MLS® Number 
2626349
Status 
Active
Property Tax 
$4,877.08
HOA/Condo/Coop Fees 
N/A
Sq Ft Source 
Appraiser
Friends & Family
Recent Activity
a week agoListing first seen on site
a week agoListing updated with changes from the MLS®
General Features
Acres 
0.2559
Disclosures 
Familial Relation
Garage 
Yes
Garage Spaces 
1.5
Levels 
Three Or MoreMulti/Split
Number Of Stories 
3
Parking 
Direct AccessDrivewayDetachedGarageGarage Door OpenerOff StreetPavedWorkshop in Garage
Property Sub Type 
Single Family Residence
Sewer 
Public Sewer
SqFt Above 
1312
SqFt Below 
719
Style 
Tri Level
Utilities 
Cable Available
Water Source 
Public
Zoning 
R3
Interior Features
Appliances 
Electric CooktopCooktopDryerDishwasherDisposalGas Water HeaterRefrigeratorWater HeaterWasherWasher/Dryer Stacked
Cooling 
Central AirAttic FanCeiling Fan(s)
Fireplace 
Yes
Fireplace Features 
GasMasonry
Flooring 
TileWood
Heating 
Forced AirNatural Gas
Interior 
BookcasesBuilt-in FeaturesCeiling Fan(s)Granite CountersMaster Downstairs
Laundry Features 
Washer Hookup
Window Features 
Bay Window(s)
FullBath 
Level - FirstDescription - Shower
Save
Ask
Tour
Hide
Share
Exterior Features
Construction Details 
BrickVinyl Siding
Exterior 
Awning(s)
Fencing 
Back YardFenced
Lot Features 
Sloped
Patio And Porch 
Rear PorchPatioPorch
Pool Features 
None
Roof 
Composition
Waterfront Features 
Small fish pond with patio
Windows/Doors 
Bay Window(s)
Community Features
MLS Area 
22 - Henrico
Schools
School District
Unknown
Elementary School
Tuckahoe
Middle School
Tuckahoe
High School
Freeman
All or a portion of the multiple Listing information is provided by the Central Virginia Regional Multiple Listing Service, LLC, from a copyrighted compilation of listings. All IDX information is provided exclusively for consumers’ personal, non-commercial use and may not be used for any purpose other than to identify prospective properties consumers may be interested in purchasing. All CVR MLS information provided is deemed reliable but is not guaranteed accurate. The compilation of Listings and each individual Listing are ©2026 Central Virginia Regional Multiple Listing Service, LLC. All rights reserved.


Last checked 2026-10-17 01:14 AM UTC.

Neighborhood & Commute
Source: Walkscore
Save
Ask
Tour
Hide
Share