Save
Ask
Tour
Hide
Share
$559,950
29 Days On Site

9337 Saddle Court
Mechanicsville, VA 23116

Single Family Residence|Pending
4
Beds
4
Total Baths
3
Full Baths
1
Partial Bath
3,038
SqFt
$184
/SqFt
1984
Built
Subdivision:
Rural Point
County:
Hanover
Listing courtesy of Hometown Realty (804) 249-3498

Due to the health concerns created by Coronavirus we are offering personal 1-1 online video walkthough tours where possible.
9337 Saddle Court9337 Saddle Court9337 Saddle Court9337 Saddle Court
Save
Ask
Tour
Hide
Share

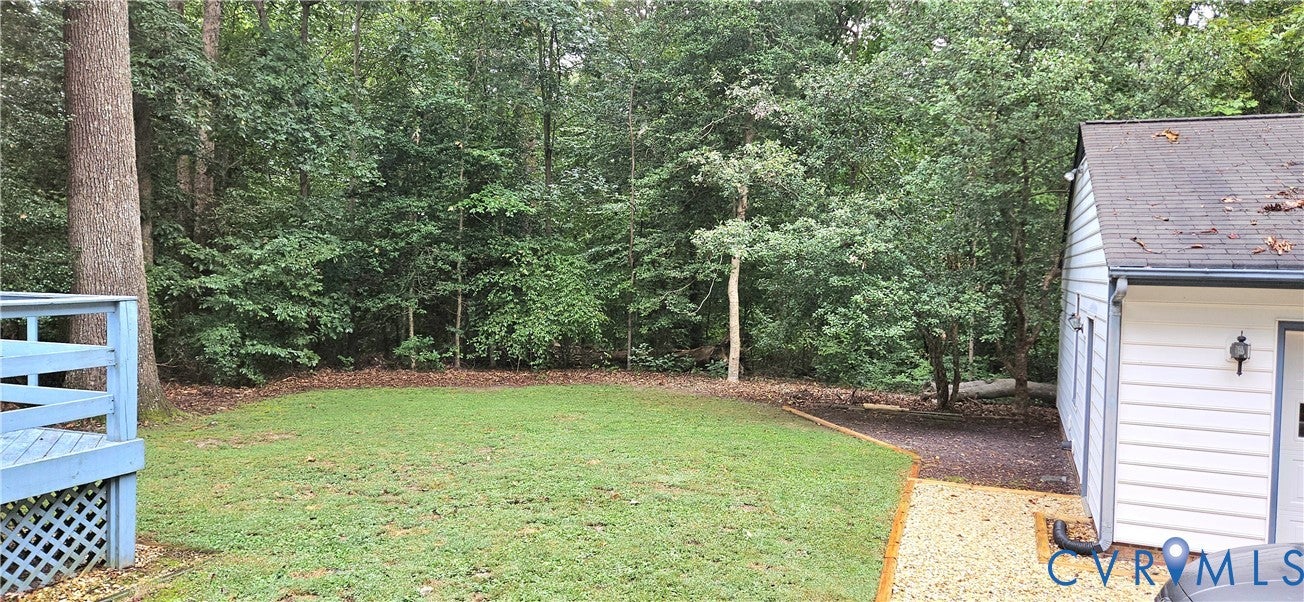
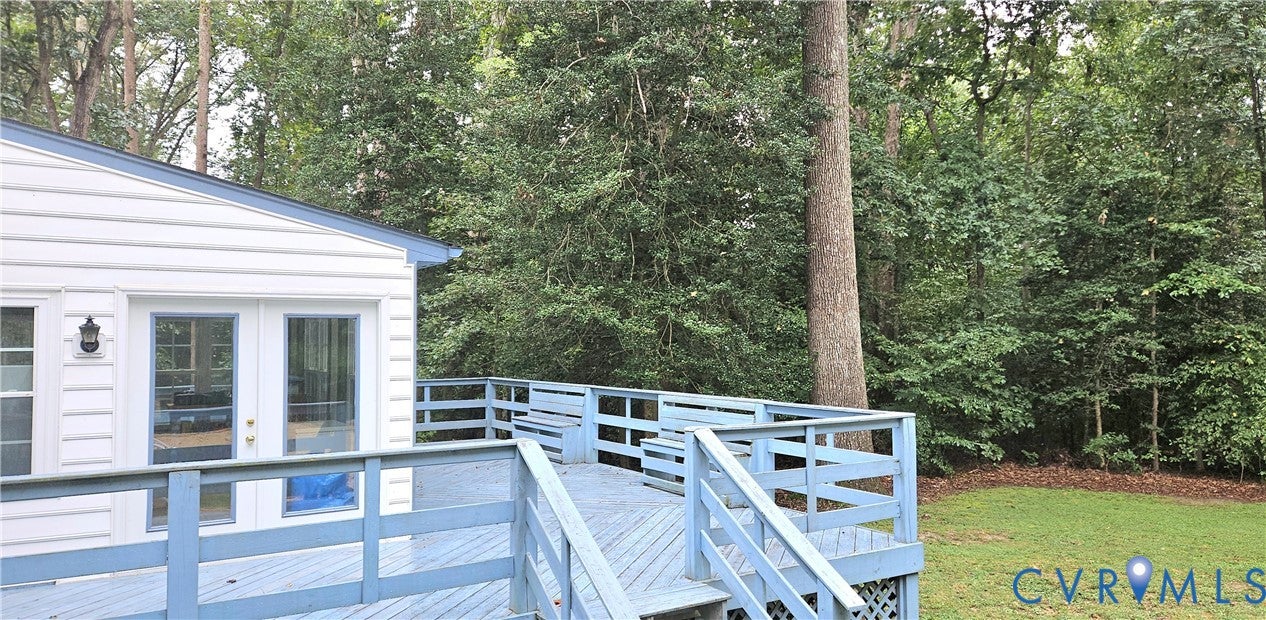
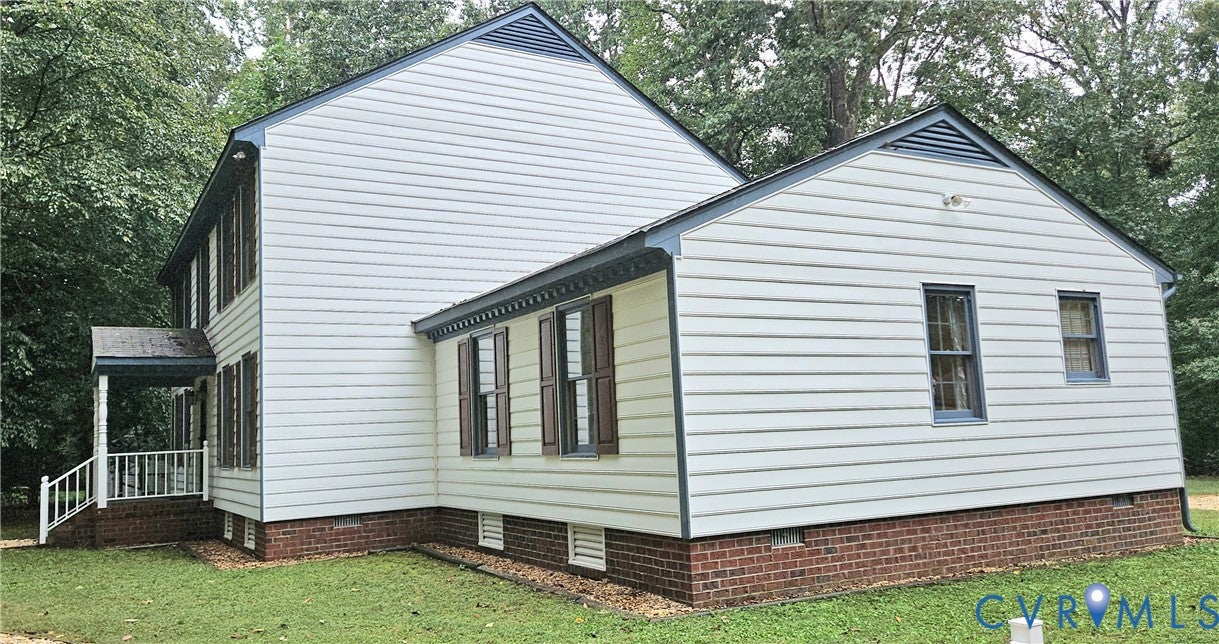
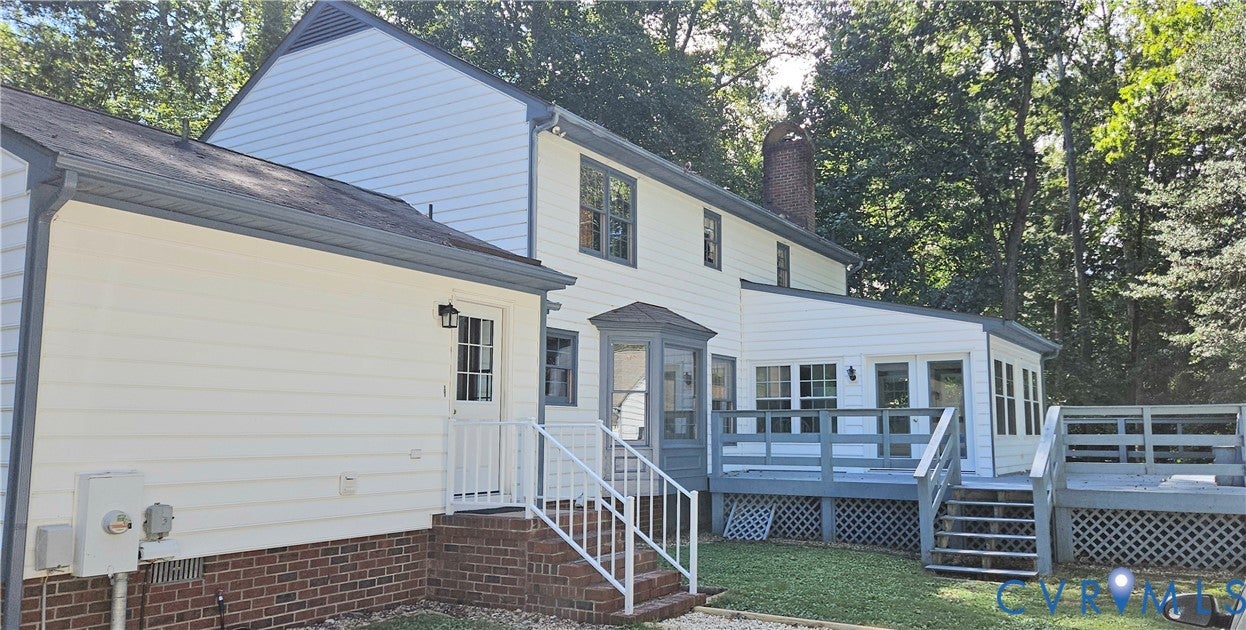
Awesome 2-Story Colonial, with just over 3000 sq. ft. and a 4+ Car Garage (28'x52') =1456 sq. ft on a Secluded Parklike 1.4 acres in Rural Point subdivision. Features 4-Bedrooms, 3 Full Baths and 1 Half Bathroom. In-law Suite w/Full Bath and Walk-in Closet on the 1st Floor. Large Eat-in Kitchen w/New Cabinets, Flooring, Stainless Appliances and Quartz Counter Tops installed Feb.2026. Dining room w/Hardwood Floors, Chandelier and Chair Rail. Living room/Office w/Carpet. Large Family room, Masonry Fireplace w/Gas Insert. Family room connects to the Heated and Cooled Sunroom w/Ceramic Tile Flooring and a Rear Wrap around Deck. Utility room w/Washer and Dryer, Storage cabinets and Utility Sink. Upstairs, Primary Bedroom w/Ensuite Bath, Large Walk-in Closet. Sitting room, Craft room or another Walk-in Closet 910'x10') attached to the Primary Bedroom. Two more Bedroom and Full Bath down the hallway. Walk up Attic off the primary, floored area (39'x10'). 2-Zone HVAC, upstairs replaced in 2025, downstairs replaced in 2024. Two 200 Amp Panels. The 4+CAR,1456 sq. ft. Garage is AWESOME w/80-Gallon Air Compressor, 100 Amp Breaker Panel, two Newer (16'x7') Garage Doors, Pulldown Attic access/partially floored. Attached to the Garage a (24'x30') Concrete Pad. All on a 1.4-acre Parklike setting.

Save
Ask
Tour
Hide
Share
Listing Snapshot
Price 
$559,950
Days On Site 
29 Days
Bedrooms 
4
Inside Area (SqFt) 
3,038 sqft
Total Baths 
4
Full Baths 
3
Partial Baths 
1
Lot Size 
1.42 Acres
Year Built 
1984
MLS Number 
2626343
Status 
Pending
Property Tax 
$4,218.48
HOA/Condo/Coop Fees 
N/A
Sq Ft Source 
Assessor
Friends & Family
Recent Activity
a week agoStatus changed to Pending
a week agoListing updated with changes from the MLS
4 weeks agoListing first seen on site
General Features
Acres 
1.42
Garage 
Yes
Garage Spaces 
4
Levels 
Two
Number Of Stories 
2
Parking 
DetachedGarageOversizedStorageWorkshop in Garage
Property Sub Type 
Single Family Residence
Sewer 
Septic Tank
SqFt Above 
3038
Style 
Colonial, Two Story
Water Source 
Public
Zoning 
AR1
Interior Features
Appliances 
Electric Water Heater
Basement 
Crawl Space
Cooling 
ElectricZoned
Fireplace 
Yes
Fireplace Features 
GasMasonry
Fireplaces 
1
Flooring 
Ceramic TileVinylWood
Heating 
ElectricZoned
Interior 
Master Downstairs
FullBath 
Save
Ask
Tour
Hide
Share
Exterior Features
Construction Details 
BlockFrameVinyl Siding
Fencing 
None
Lot Features 
Wooded
Patio And Porch 
DeckPorch
Pool Features 
None
Roof 
CompositionShingle
Community Features
MLS Area 
44 - Hanover
Schools
School District
Unknown
Elementary School
Rural Point
Middle School
Oak Knoll
High School
Hanover
All or a portion of the multiple Listing information is provided by the Central Virginia Regional Multiple Listing Service, LLC, from a copyrighted compilation of listings. All IDX information is provided exclusively for consumers’ personal, non-commercial use and may not be used for any purpose other than to identify prospective properties consumers may be interested in purchasing. All CVR MLS information provided is deemed reliable but is not guaranteed accurate. The compilation of Listings and each individual Listing are ©2026 Central Virginia Regional Multiple Listing Service, LLC. All rights reserved.


Last checked 2026-10-25 10:41 AM UTC.

Neighborhood & Commute
Source: Walkscore
Save
Ask
Tour
Hide
Share