Save
Ask
Tour
Hide
Share
$715,000
42 Days On Site

14779 Rolling Spring Drive
Midlothian, VA 23114

Single Family Residence|Pending
6
Beds
5
Total Baths
4
Full Baths
1
Partial Bath
3,776
SqFt
$189
/SqFt
2005
Built
Subdivision:
Mallory Village @ Charter Colony
County:
Chesterfield
Listing courtesy of Shaheen Ruth Martin & Fonville (804) 222-6969

Due to the health concerns created by Coronavirus we are offering personal 1-1 online video walkthough tours where possible.
14779 Rolling Spring Drive14779 Rolling Spring Drive14779 Rolling Spring Drive14779 Rolling Spring Drive
Save
Ask
Tour
Hide
Share

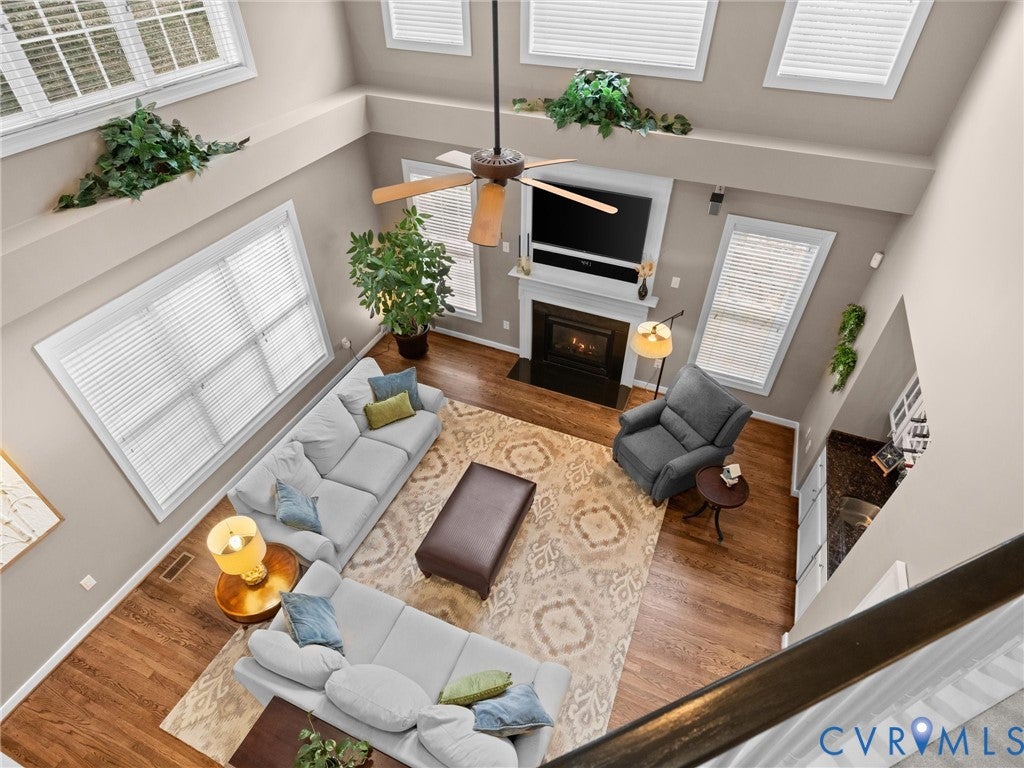
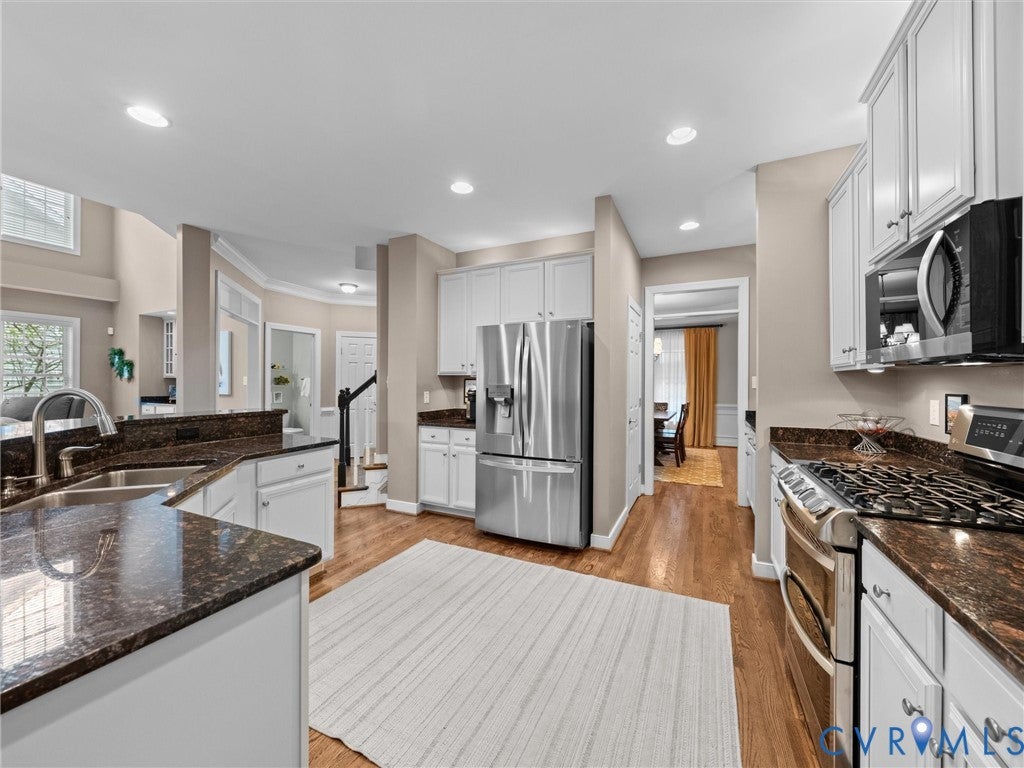
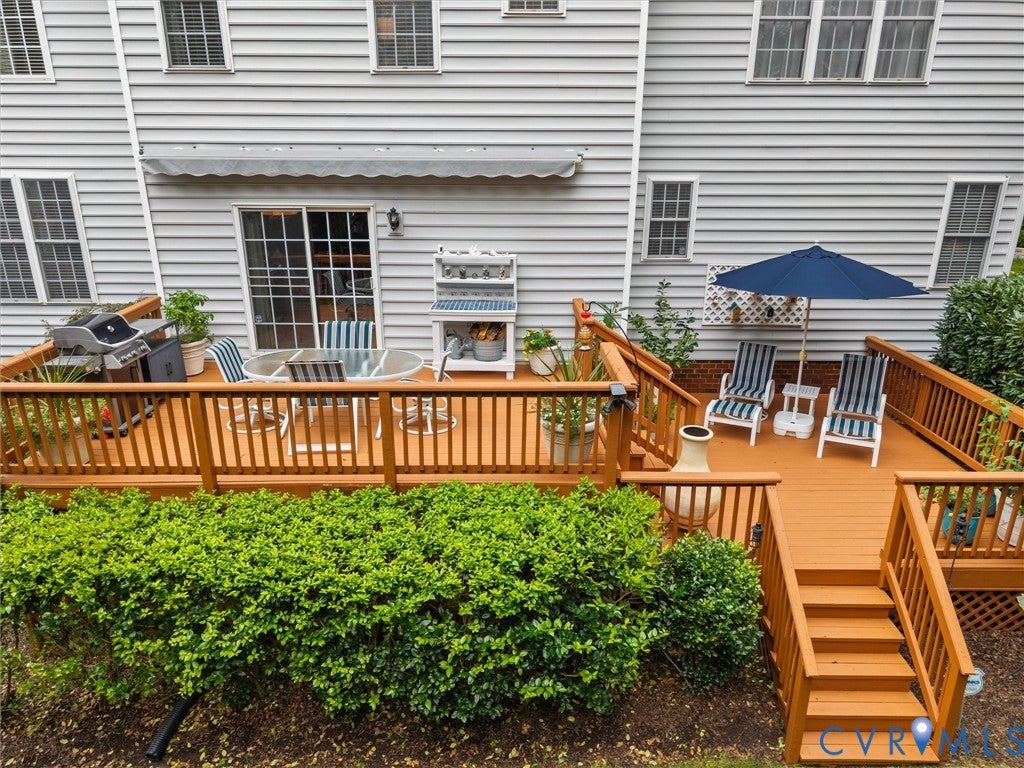
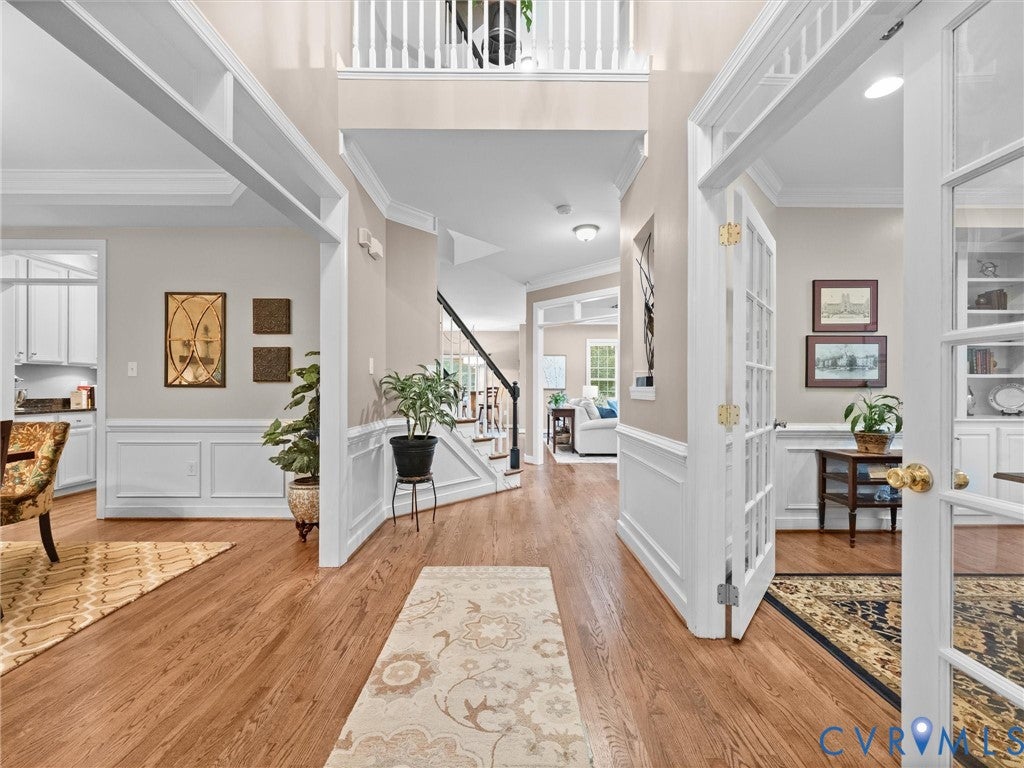
First time offered for sale since 2005! Located in Mallory Village at Charter Colony, this warm and gracious 3,776-square-foot home has been lovingly maintained. With six bedrooms, four-and-a-half baths and 9-foot ceilings, the home offers an exceptional combination of space, craftsmanship and comfortable Southern style. A quintessential Southern front porch welcomes you inside, where beautifully refinished hardwood floors, abundant natural light and generously proportioned living spaces create an immediate sense of warmth. The renovated kitchen features updated appliances, ample workspace and storage, a butler’s pantry and large walk-in pantry, while a gas fireplace adds to the inviting character of the living area. The primary suite is a true retreat, highlighted by a beautifully renovated bath with soaking tub, separate shower, double vanities and an impressive walk-in closet. The outdoor setting may be one of this home's greatest treasures. A tiered double deck with retractable awning overlooks an extensively landscaped backyard framed by mature trees and the peaceful forest beyond, creating wonderful privacy and a natural haven for birds and wildlife. Multiple outdoor living areas offer space for entertaining, dining or simply enjoying the beauty and changing seasons. An irrigation system helps keep the established landscaping looking its best. Major improvements reflect the same level of care found throughout the property, including a renovated kitchen and primary bath in 2023, refinished hardwood floors in 2025, replacement carpet in 2019, updated appliances from 2019–2023, HVAC improvements including A/C units replaced in 2018 and 2020 and heat pump in 2024, plus a water heater replaced in 2020. This is more than a beautifully maintained house—it is a home that has been genuinely loved, impeccably improved and cared for. A special opportunity for those who appreciate quality craftsmanship, gracious living, privacy and a connection to nature in one of Charter Colony's most desirable neighborhoods.

Save
Ask
Tour
Hide
Share
Listing Snapshot
Price 
$715,000
Days On Site 
42 Days
Bedrooms 
6
Inside Area (SqFt) 
3,776 sqft
Total Baths 
5
Full Baths 
4
Partial Baths 
1
Lot Size 
0.26 Acres
Year Built 
2005
MLS Number 
2626319
Status 
Pending
Property Tax 
$5,904
HOA/Condo/Coop Fees 
$94 monthly
Sq Ft Source 
Assessor
Friends & Family
Recent Activity
4 weeks agoStatus changed to Pending
4 weeks agoListing updated with changes from the MLS
a month agoListing first seen on site
General Features
Acres 
0.26
Attached Garage 
Yes
Disclosures 
Exempt Disclaimer
Garage 
Yes
Garage Spaces 
2
Number Of Stories 
2
Parking 
AttachedDirect AccessDrivewayGarageOversizedPaved
Parking Spaces 
2
Property Sub Type 
Single Family Residence
Sewer 
Other
SqFt Above 
3776
Style 
Transitional
Water Source 
Public
Interior Features
Appliances 
CooktopDouble OvenDryerDishwasherDisposalGas Water HeaterMicrowaveRefrigeratorWasherGas Cooktop
Basement 
Crawl Space
Cooling 
ZonedCeiling Fan(s)
Fireplace 
Yes
Fireplaces 
1
Flooring 
CarpetTileWood
Heating 
ElectricNatural GasZoned
Interior 
Wet BarTray Ceiling(s)Ceiling Fan(s)Eat-in KitchenGranite CountersHigh CeilingsPantryWalk-In Closet(s)Master Downstairs
Laundry Features 
Washer Hookup
Window Features 
Insulated Windows
FullBath 
Save
Ask
Tour
Hide
Share
Exterior Features
Construction Details 
BrickBlockVinyl Siding
Fencing 
None
Patio And Porch 
DeckFront PorchPorch
Pool Features 
Outdoor PoolCommunity
Windows/Doors 
Insulated Windows
Community Features
Association Amenities 
ManagementTrail(s)
Association Fee 
$282.0
Association Fee Frequency 
Quarterly
Community Features 
ClubhousePlaygroundPoolTennis Court(s)
MLS Area 
62 - Chesterfield
Schools
School District
Unknown
Elementary School
Evergreen
Middle School
Tomahawk Creek
High School
Midlothian
All or a portion of the multiple Listing information is provided by the Central Virginia Regional Multiple Listing Service, LLC, from a copyrighted compilation of listings. All IDX information is provided exclusively for consumers’ personal, non-commercial use and may not be used for any purpose other than to identify prospective properties consumers may be interested in purchasing. All CVR MLS information provided is deemed reliable but is not guaranteed accurate. The compilation of Listings and each individual Listing are ©2026 Central Virginia Regional Multiple Listing Service, LLC. All rights reserved.


Last checked 2026-11-10 04:08 PM UTC.

Neighborhood & Commute
Source: Walkscore
Save
Ask
Tour
Hide
Share