Save
Ask
Tour
Hide
Share
$2,750,000
16 Days On Site

401 Lakewood Drive
Henrico, VA 23229

For Sale|Single Family Residence|Active
5
Beds
7
Total Baths
5
Full Baths
2
Partial Baths
6,372
SqFt
$432
/SqFt
1952
Built
Subdivision:
Westham
County:
Henrico
Listing courtesy of Shaheen Ruth Martin & Fonville (804) 389-3636

Due to the health concerns created by Coronavirus we are offering personal 1-1 online video walkthough tours where possible.
401 Lakewood Drive401 Lakewood Drive401 Lakewood Drive401 Lakewood Drive
Save
Ask
Tour
Hide
Share

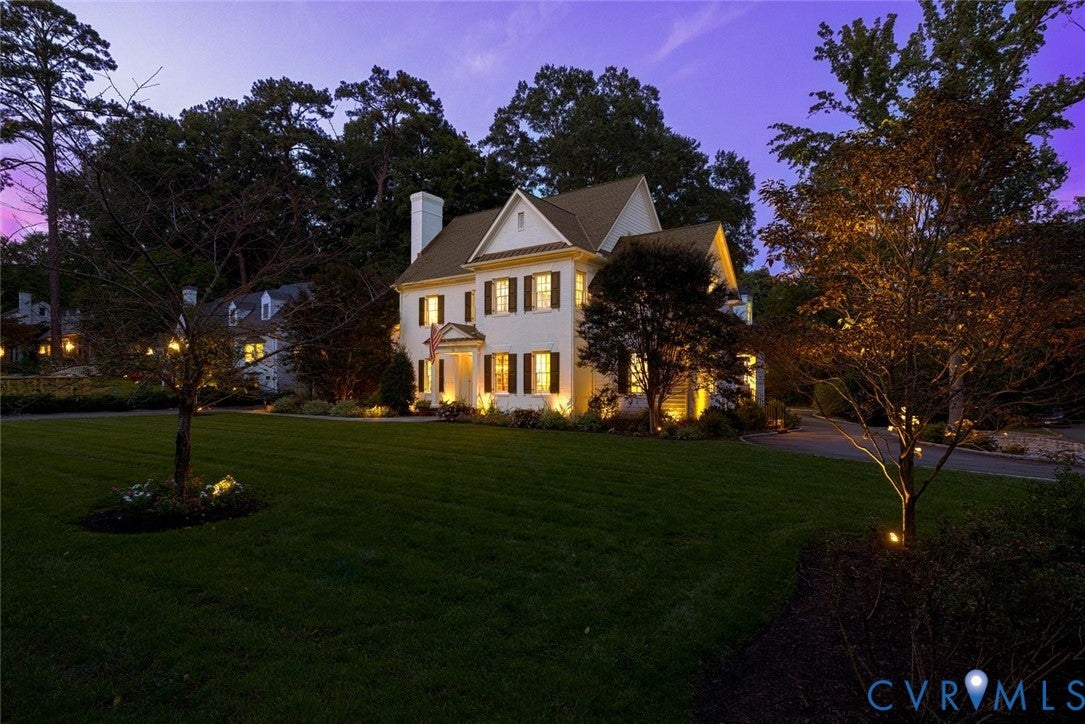
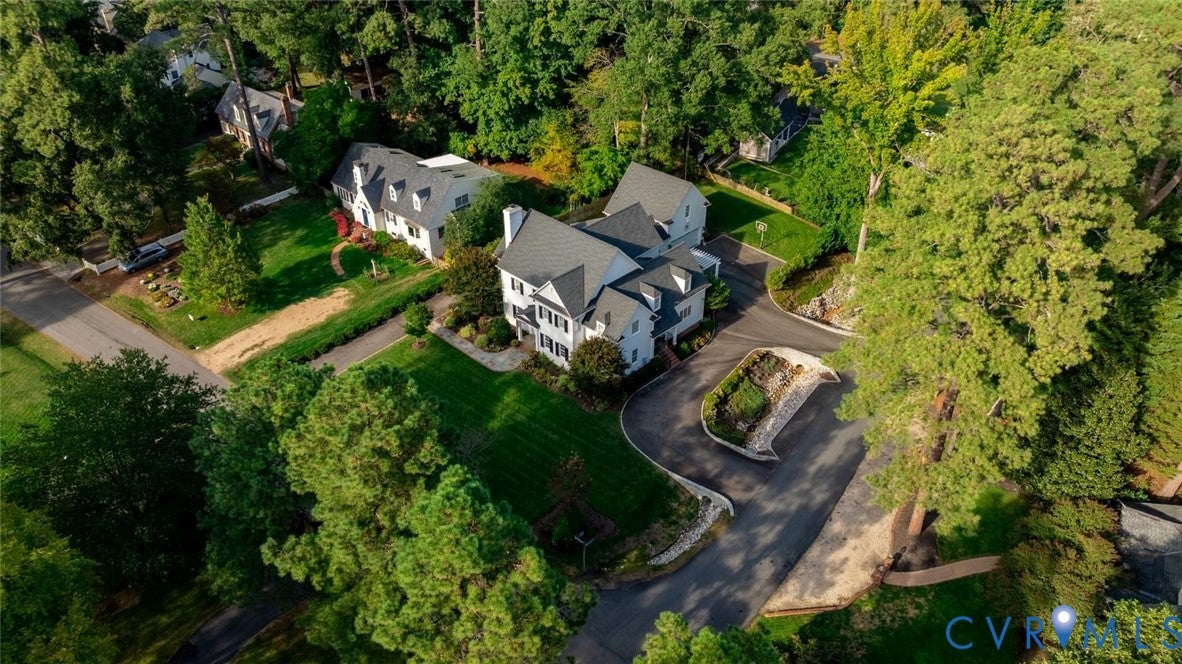
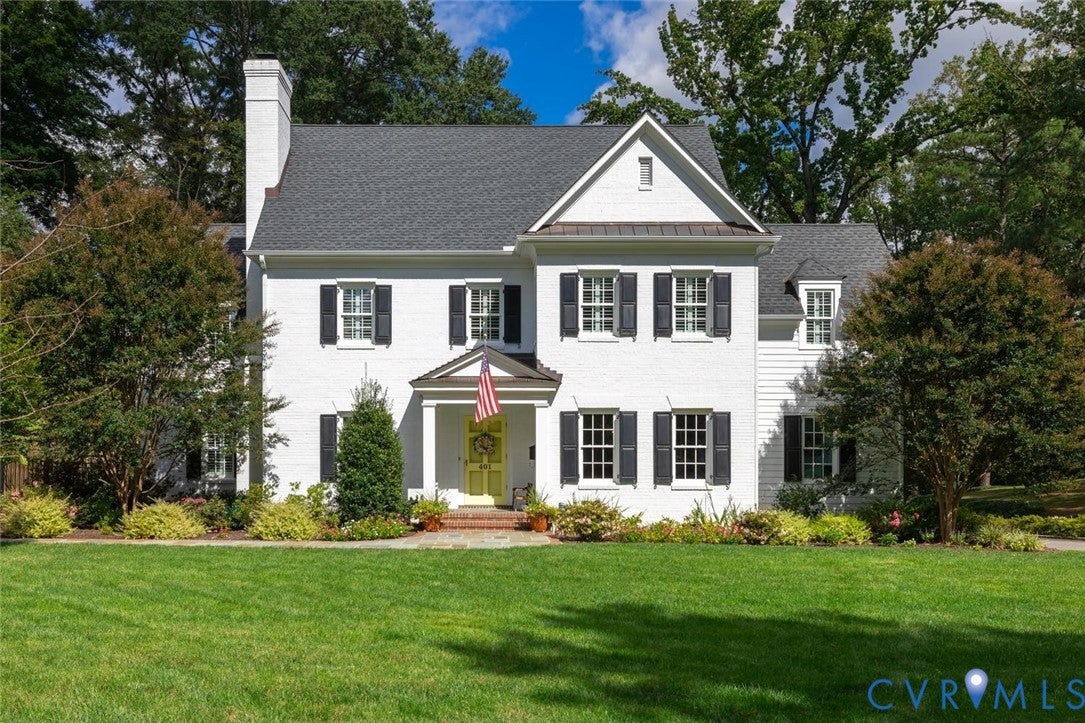
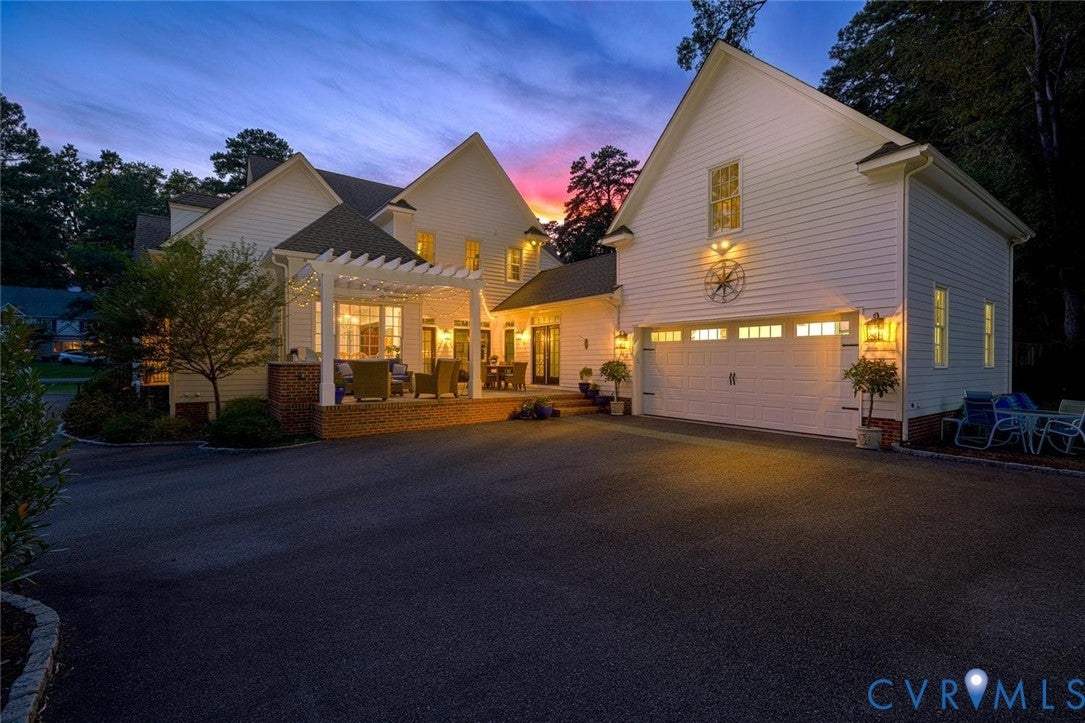
Welcome to 401 Lakewood Drive, an exceptional 5-bedroom, 5.2 bath home offering over 6,300 square feet in the highly sought-after Westham neighborhood.This thoughtfully designed home beautifully blends timeless architecture, sophisticated finishes, and incredibly functional spaces for everyday living and entertaining.The beautiful hardwood floors, detailed millwork, custom cabinetry, gracious room proportions, and abundant natural light set the tone.The stunning gourmet kitchen with its 10ft ceilings, features custom cabinetry, granite countertops, an oversized island with seating, a dining area, generous storage, and a large walk-in pantry. An adjoining custom wet bar with pocket doors, illuminated wine display, beverage refrigerator, cocktail ice maker, and beautiful cabinetry makes entertaining effortless.The first floor offers an impressive combination of formal and casual living spaces, including an oversized dining room, handsome front den, inviting living room, and a private first-floor bedroom with bath.Two thoughtfully designed mudrooms, a dedicated home office, and a second laundry area add exceptional functionality.Upstairs, the spacious primary suite features a beautifully appointed bath with custom cabinetry, vanity with marble counters, a BainUltra air jet tub, oversized shower, and private water closet. Additional bedrooms offer private and Jack-and-Jill baths, while a large laundry room, dedicated art room, and multiple recreation spaces provide wonderful flexibility. Outdoor living is equally inviting, from the gracious front walkway to the back patio ideal for entertaining, a fenced side yard, irrigation and lighting. Two driveways- one being curved that leads to the 2-car oversized garage and side entrance. Set in one of Richmond’s most desirable neighborhoods, this remarkable residence offers the rare combination of gracious living, exceptional storage, thoughtful design and detail, and everyday convenience—all just moments from TES, River Road, Libbie & Grove, U of R, shops, and restaurants.

Save
Ask
Tour
Hide
Share
Listing Snapshot
Price 
$2,750,000
Days On Site 
16 Days
Bedrooms 
5
Inside Area (SqFt) 
6,372 sqft
Total Baths 
7
Full Baths 
5
Partial Baths 
2
Lot Size 
0.5185 Acres
Year Built 
1952
MLS® Number 
2626185
Status 
Active
Property Tax 
$15,721.86
HOA/Condo/Coop Fees 
N/A
Sq Ft Source 
Appraiser
Friends & Family
Recent Activity
2 weeks agoStatus changed to Active
2 weeks agoListing updated with changes from the MLS®
2 weeks agoListing first seen on site
General Features
Acres 
0.5185
Attached Garage 
Yes
Garage 
Yes
Garage Spaces 
2
Levels 
Three Or More
Number Of Stories 
3
Parking 
AttachedDirect AccessDrivewayGarageGarage Door OpenerOff StreetOversizedPavedGarage Faces RearGarage Faces Side
Property Sub Type 
Single Family Residence
Sewer 
Public Sewer
SqFt Above 
6372
Style 
Colonial, Two Story
Water Source 
Public
Zoning 
R1
Interior Features
Appliances 
Double OvenDryerDishwasherDisposalGas Water HeaterIce MakerMicrowaveRefrigeratorTankless Water HeaterWine CoolerWasherGas Cooktop
Basement 
Crawl Space
Cooling 
Heat PumpZonedCeiling Fan(s)
Fireplace 
Yes
Fireplace Features 
GasWood Burning
Fireplaces 
2
Flooring 
CarpetTileWood
Heating 
ElectricForced AirHeat PumpNatural GasZoned
Interior 
BookcasesBuilt-in FeaturesCeiling Fan(s)Double VanityEat-in KitchenGranite CountersHigh CeilingsKitchen IslandPantryRecessed LightingWalk-In Closet(s)Master Downstairs
Laundry Features 
Washer Hookup
Save
Ask
Tour
Hide
Share
Exterior Features
Construction Details 
BrickFrameHardiPlank Type
Exterior 
LightingGas Grill
Fencing 
Back YardFencedPartial
Lot Features 
Corner LotLandscapedLevel
Patio And Porch 
Rear PorchPatioPorch
Pool Features 
None
Roof 
AsphaltComposition
Community Features
MLS Area 
22 - Henrico
Schools
School District
Unknown
Elementary School
Tuckahoe
Middle School
Tuckahoe
High School
Freeman
All or a portion of the multiple Listing information is provided by the Central Virginia Regional Multiple Listing Service, LLC, from a copyrighted compilation of listings. All IDX information is provided exclusively for consumers’ personal, non-commercial use and may not be used for any purpose other than to identify prospective properties consumers may be interested in purchasing. All CVR MLS information provided is deemed reliable but is not guaranteed accurate. The compilation of Listings and each individual Listing are ©2026 Central Virginia Regional Multiple Listing Service, LLC. All rights reserved.


Last checked 2026-10-17 01:14 AM UTC.

Neighborhood & Commute
Source: Walkscore
Save
Ask
Tour
Hide
Share