Save
Ask
Tour
Hide
Share
$569,950
24 Days On Site

7211 Windermere Drive
Mechanicsville, VA 23116

For Sale|Single Family Residence|Active
3
Beds
3
Total Baths
3
Full Baths
3,822
SqFt
$149
/SqFt
1962
Built
Subdivision:
Colonial Forest
County:
Hanover
Listing courtesy of Hometown Realty (804) 356-1093

Due to the health concerns created by Coronavirus we are offering personal 1-1 online video walkthough tours where possible.
7211 Windermere Drive7211 Windermere Drive7211 Windermere Drive7211 Windermere Drive
Save
Ask
Tour
Hide
Share

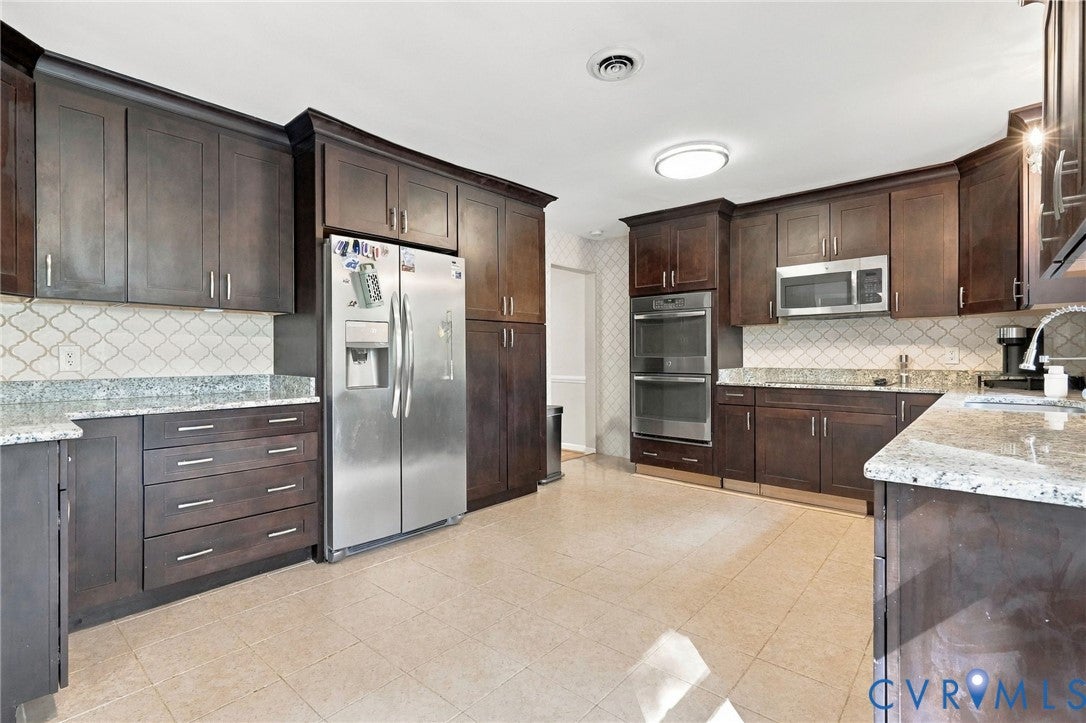
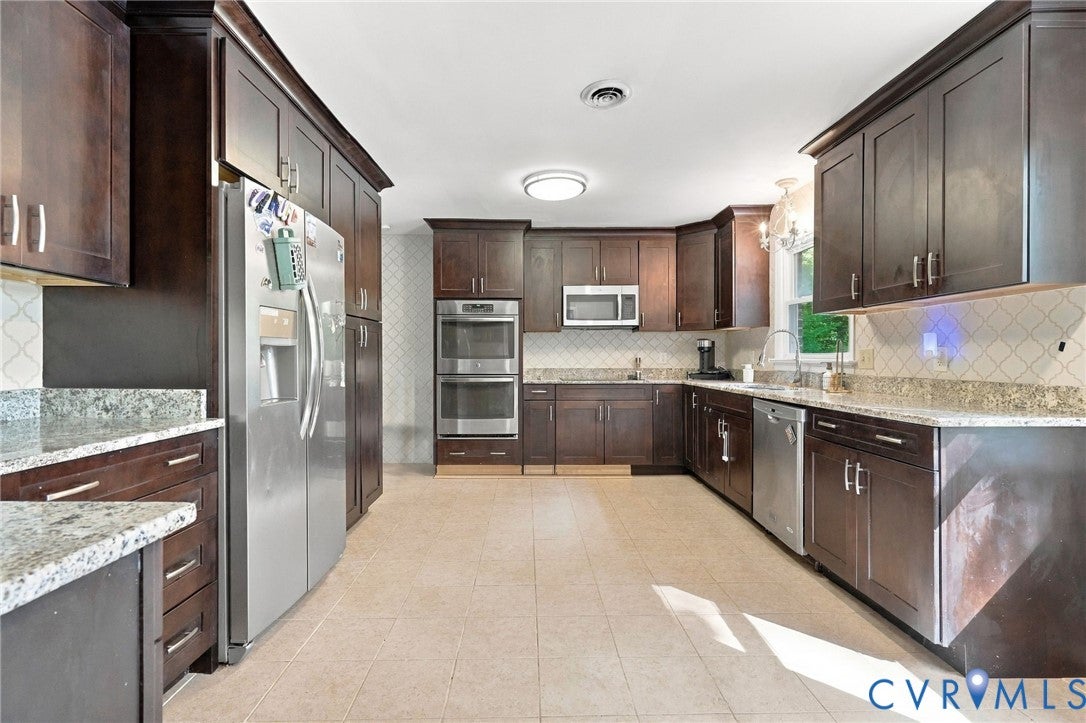
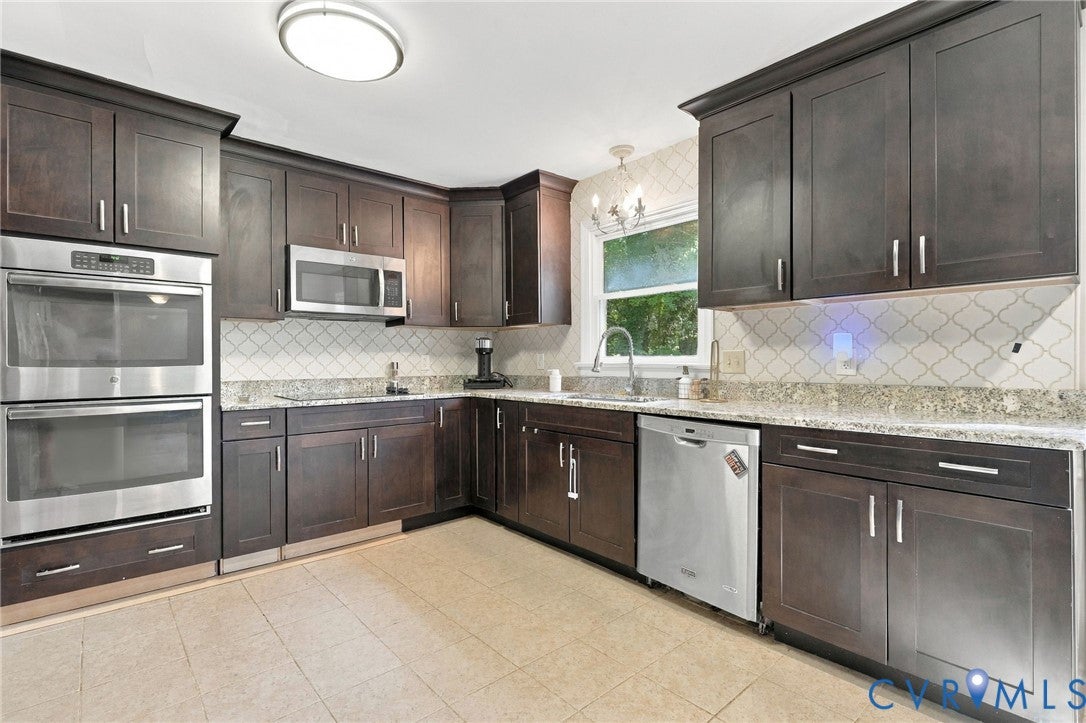
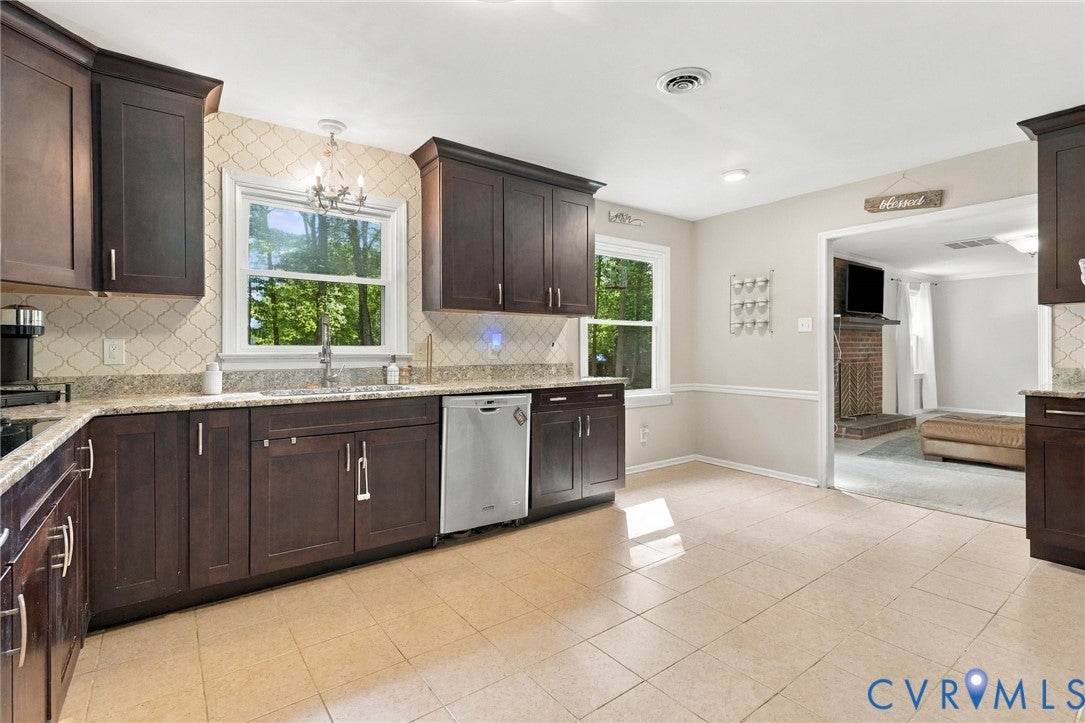
Welcome to 7211 Windemere Drive. A beautiful waterfront home in the peaceful Colonial Forest neighborhood.This home comes with lake rights for boating and fishing. This 3822 square foot brick rancher won't disappoint! Roof, HVAC, interior paint, luxury vinyl and carpet all less than 8 years old. Beautiful hardwood floors, Vinyl replacement windows make this home ready to move in to! The renovated kitchen features a tile floor, granite countertops, custom cabinets, double oven, stainless appliances, smooth top range. The basement has been completely redone and features a kitchenette and flex space which would be great for in-law suite, teen hang out or a home gym. Enjoy the lovely sunsets on the stamped concrete patio. Four bedrooms, three full baths, perfect one level living area. Enjoy all this on the acre and a half corner lot. Fenced rear yard. You will want to see this one before it gets away!

Save
Ask
Tour
Hide
Share
Listing Snapshot
Price 
$569,950
Days On Site 
24 Days
Bedrooms 
3
Inside Area (SqFt) 
3,822 sqft
Total Baths 
3
Full Baths 
3
Partial Baths 
N/A
Lot Size 
1.451 Acres
Year Built 
1962
MLS Number 
2626101
Status 
Active
Property Tax 
$4,356.18
HOA/Condo/Coop Fees 
N/A
Sq Ft Source 
Other
Friends & Family
Recent Activity
4 days agoPrice changed to $569,950
4 days agoListing updated with changes from the MLS
4 weeks agoListing first seen on site
General Features
Acres 
1.451
Garage 
Yes
Garage Spaces 
1
Levels 
One
Number Of Stories 
1
Parking 
BasementDirect Access
Property Sub Type 
Single Family Residence
Sewer 
Septic Tank
SqFt Above 
3822
Style 
Ranch
Water Source 
Shared Well
Zoning 
R1
Interior Features
Basement 
Full
Cooling 
Central Air
Fireplace 
Yes
Fireplace Features 
Masonry
Fireplaces 
1
Heating 
ElectricHeat Pump
FullBath 
Save
Ask
Tour
Hide
Share
Exterior Features
Construction Details 
BrickFrame
Fencing 
Back YardFenced
Lot Features 
Waterfront
Patio And Porch 
Patio
Pool Features 
None
Roof 
Shingle
Waterfront 
Yes
Waterfront Features 
LakeWaterfront
Community Features
MLS Area 
44 - Hanover
Schools
School District
Unknown
Elementary School
Rural Point
Middle School
Oak Knoll
High School
Hanover
All or a portion of the multiple Listing information is provided by the Central Virginia Regional Multiple Listing Service, LLC, from a copyrighted compilation of listings. All IDX information is provided exclusively for consumers’ personal, non-commercial use and may not be used for any purpose other than to identify prospective properties consumers may be interested in purchasing. All CVR MLS information provided is deemed reliable but is not guaranteed accurate. The compilation of Listings and each individual Listing are ©2026 Central Virginia Regional Multiple Listing Service, LLC. All rights reserved.


Last checked 2026-10-25 10:41 AM UTC.

Neighborhood & Commute
Source: Walkscore
Save
Ask
Tour
Hide
Share