Save
Ask
Tour
Hide
Share
$970,000
41 Days On Site

13402 Welby Mews
Midlothian, VA 23113

For Sale|Single Family Residence|Active
5
Beds
4
Total Baths
4
Full Baths
4,469
SqFt
$217
/SqFt
2006
Built
Subdivision:
Tarrington
County:
Chesterfield
Listing courtesy of Long & Foster REALTORS (804) 432-3408

Due to the health concerns created by Coronavirus we are offering personal 1-1 online video walkthough tours where possible.
13402 Welby Mews13402 Welby Mews13402 Welby Mews13402 Welby Mews
Save
Ask
Tour
Hide
Share

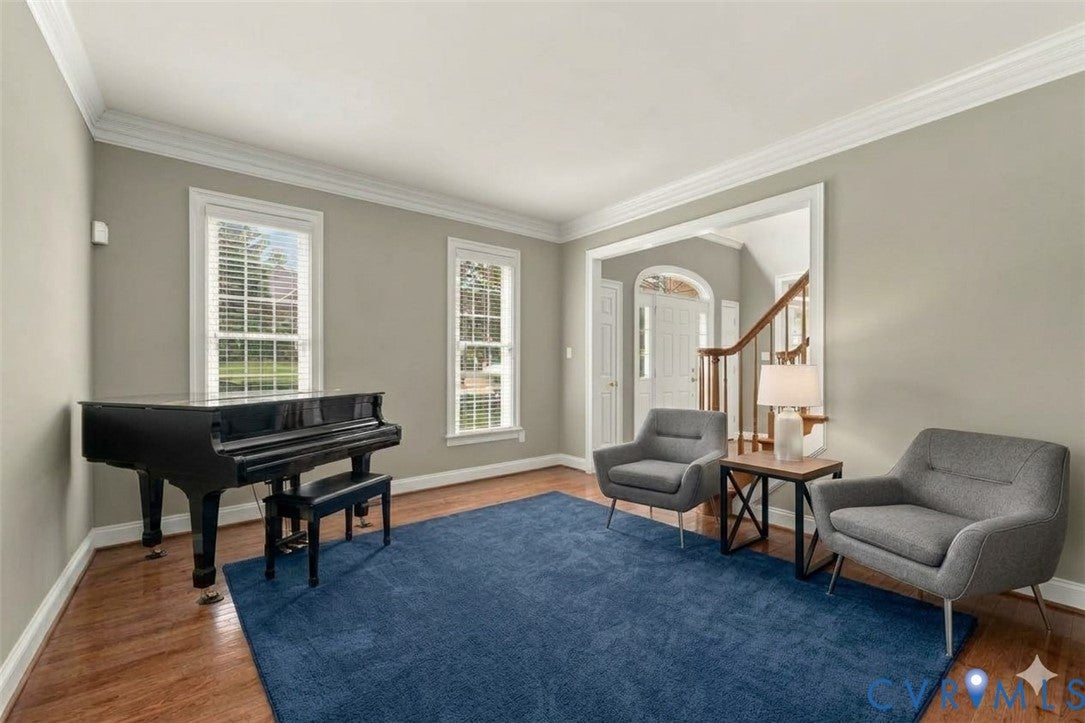
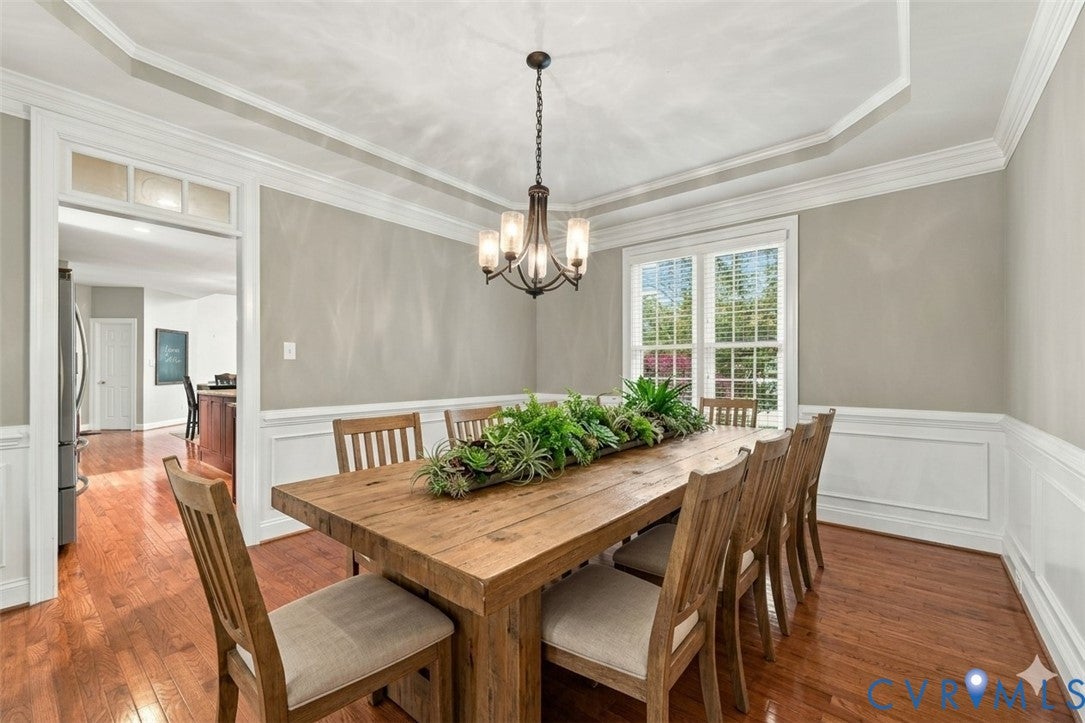
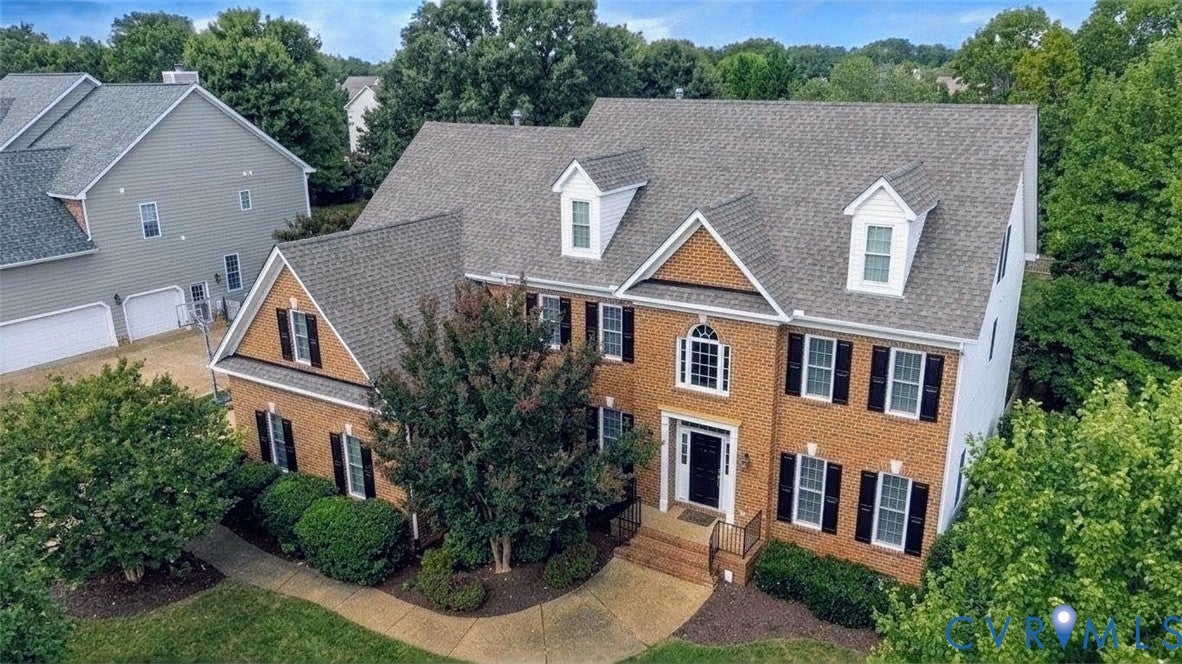
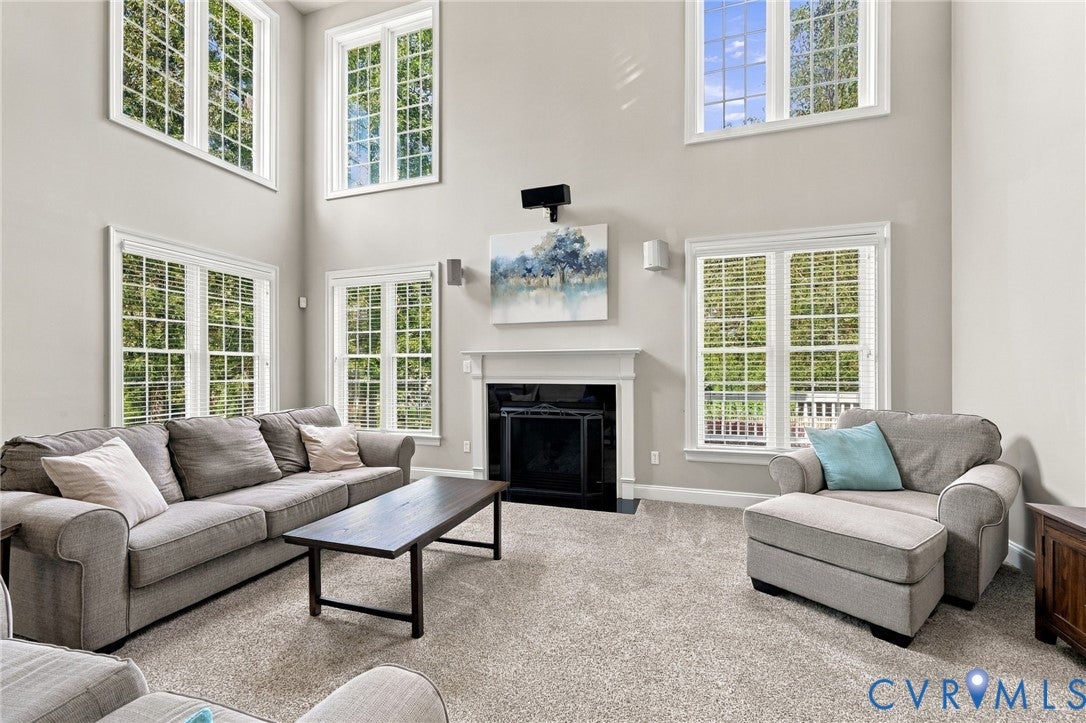
Welcome to this beautifully 5-bedroom, 4-bath, 4,469-sqft 2-story transitional home on a corner lot in sought after Tarrington. Step inside the welcoming 2-story foyer w/beautiful hardwood floors throughout the main. The formal living room & dining room are open to one another, creating elegant flow between the spaces. Both feature detailed woodwork & double crown molding w/wood columns. The dining room adds tray ceiling, picture molding, chair rail & double windows overlooking the backyard. The open spacious kitchen features granite, beautiful wood cabinetry, center island w/storage, 5-burner gas cooktop, stainless appliances, coffee bar, prep area, eat-at bar & walk-in pantry. The kitchen opens to a bright morning room w/abundant windows & deck access. The great room features 18-foot ceilings, new carpet, gas fireplace, built-in speakers & dramatic wall of windows overlooking the backyard. The second private staircase provides access to the upper levels. The main-level private office offers flexibility w/French doors, closet & access to a full bath, potentially a first-floor bedroom. Upstairs, the spacious primary suite features a lounge or office area, two walk-in closets w/built-in shelving & luxurious bath w/dual vanities, makeup vanity, walk-in shower w/glass surround, jetted tub & water closet. Three additional bedrooms, two full baths & laundry room w/storage complete the second floor. The third floor offers a versatile 5th bedroom/bonus room w/bright windows, reading nooks, recessed lighting & walk-in storage. Additional highlights include a 3-car side-entry garage, brick front w/Hardiplank siding, freshly painted rear deck, doors and shutters, fenced backyard, stone patio w/built-in wood-burning fire pit, irrigation system and exterior lighting. Tarrington amenities include a river access w/private dock, clubhouse, pools, playground, exercise room, sports field & more! Note, some rooms are virtually staged.

Save
Ask
Tour
Hide
Share
Listing Snapshot
Price 
$970,000
Days On Site 
41 Days
Bedrooms 
5
Inside Area (SqFt) 
4,469 sqft
Total Baths 
4
Full Baths 
4
Partial Baths 
N/A
Lot Size 
0.468 Acres
Year Built 
2006
MLS Number 
2625939
Status 
Active
Property Tax 
$8,096.33
HOA/Condo/Coop Fees 
$95.83 monthly
Sq Ft Source 
Appraiser
Friends & Family
Recent Activity
2 weeks agoPrice changed to $970,000
2 weeks agoListing updated with changes from the MLS
a month agoStatus changed to Active
a month agoListing first seen on site
General Features
Acres 
0.468
Attached Garage 
Yes
Garage 
Yes
Garage Spaces 
3
Levels 
Three Or More
Number Of Stories 
3
Parking 
AttachedDrivewayGarageOversizedPavedGarage Faces RearGarage Faces Side
Parking Spaces 
2
Property Sub Type 
Single Family Residence
Security 
Smoke Detector(s)
Sewer 
Public Sewer
SqFt Above 
4469
Style 
Two Story, Transitional
Water Source 
Public
Zoning 
R25
Interior Features
Appliances 
CooktopDishwasherExhaust FanDisposalGas Water HeaterMicrowaveWater HeaterGas Cooktop
Basement 
Crawl Space
Cooling 
Central AirZonedCeiling Fan(s)
Fireplace 
Yes
Fireplace Features 
Gas
Fireplaces 
1
Flooring 
TileWood
Heating 
ElectricForced AirHeat PumpNatural GasZonedExhaust Fan
Interior 
Tray Ceiling(s)Ceiling Fan(s)Cathedral Ceiling(s)Double VanityEat-in KitchenGranite CountersHigh CeilingsKitchen IslandPantryRecessed LightingWalk-In Closet(s)Master Downstairs
Laundry Features 
Washer Hookup
Window Features 
Window Treatments
FullBath 
Save
Ask
Tour
Hide
Share
Exterior Features
Construction Details 
BrickFrameHardiPlank Type
Exterior 
Balcony
Fencing 
Back YardFenced
Lot Features 
Corner LotLandscaped
Patio And Porch 
DeckFront PorchPorch
Pool Features 
Outdoor PoolCommunity
Roof 
Shingle
Waterfront Features 
Waterfront Access
Windows/Doors 
Window Treatments
Community Features
Association Amenities 
ClubhouseRecreation Facilities
Association Fee 
$1150.0
Association Fee Frequency 
Annually
Community Features 
ClubhousePool
MLS Area 
64 - Chesterfield
Schools
School District
Unknown
Elementary School
Robious
Middle School
Robious
High School
James River
All or a portion of the multiple Listing information is provided by the Central Virginia Regional Multiple Listing Service, LLC, from a copyrighted compilation of listings. All IDX information is provided exclusively for consumers’ personal, non-commercial use and may not be used for any purpose other than to identify prospective properties consumers may be interested in purchasing. All CVR MLS information provided is deemed reliable but is not guaranteed accurate. The compilation of Listings and each individual Listing are ©2026 Central Virginia Regional Multiple Listing Service, LLC. All rights reserved.


Last checked 2026-11-10 04:08 PM UTC.

Neighborhood & Commute
Source: Walkscore
Save
Ask
Tour
Hide
Share