Save
Ask
Tour
Hide
Share
$1,150,000
12 Days On Site

12615 Amber Terrace
Henrico, VA 23233

For Sale|Single Family Residence|Active
4
Beds
5
Total Baths
4
Full Baths
1
Partial Bath
4,590
SqFt
$251
/SqFt
1991
Built
Subdivision:
Burgundy Parke
County:
Henrico
Listing courtesy of McGurn Co, Inc (804) 387-6098

Due to the health concerns created by Coronavirus we are offering personal 1-1 online video walkthough tours where possible.
12615 Amber Terrace12615 Amber Terrace12615 Amber Terrace12615 Amber Terrace
Save
Ask
Tour
Hide
Share

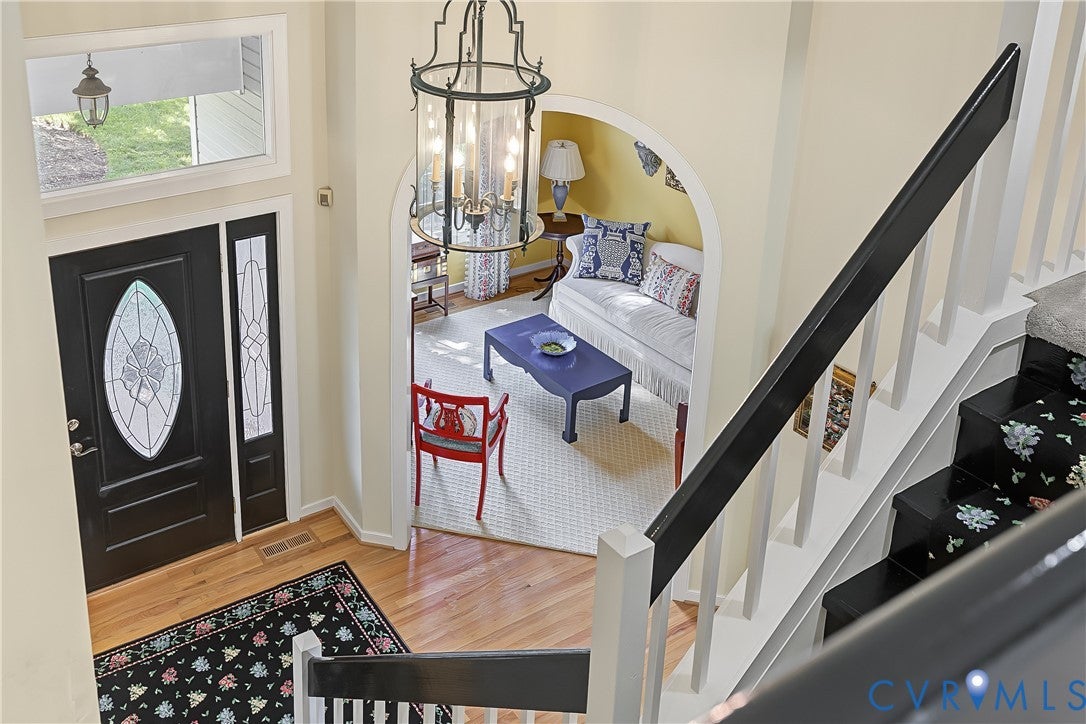
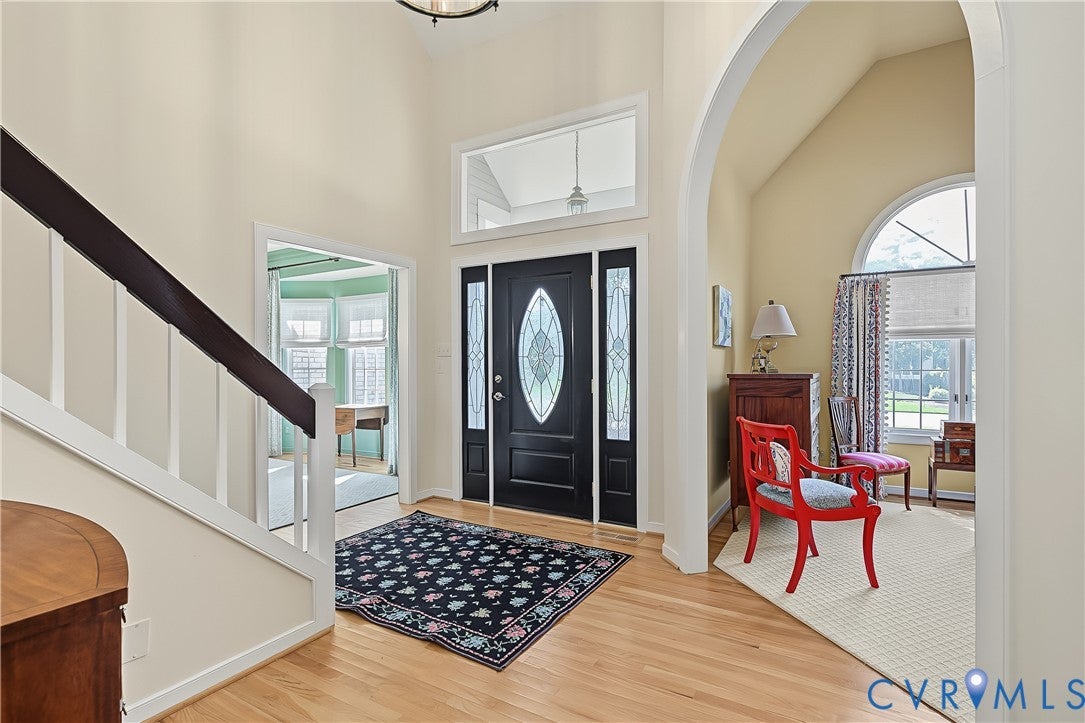
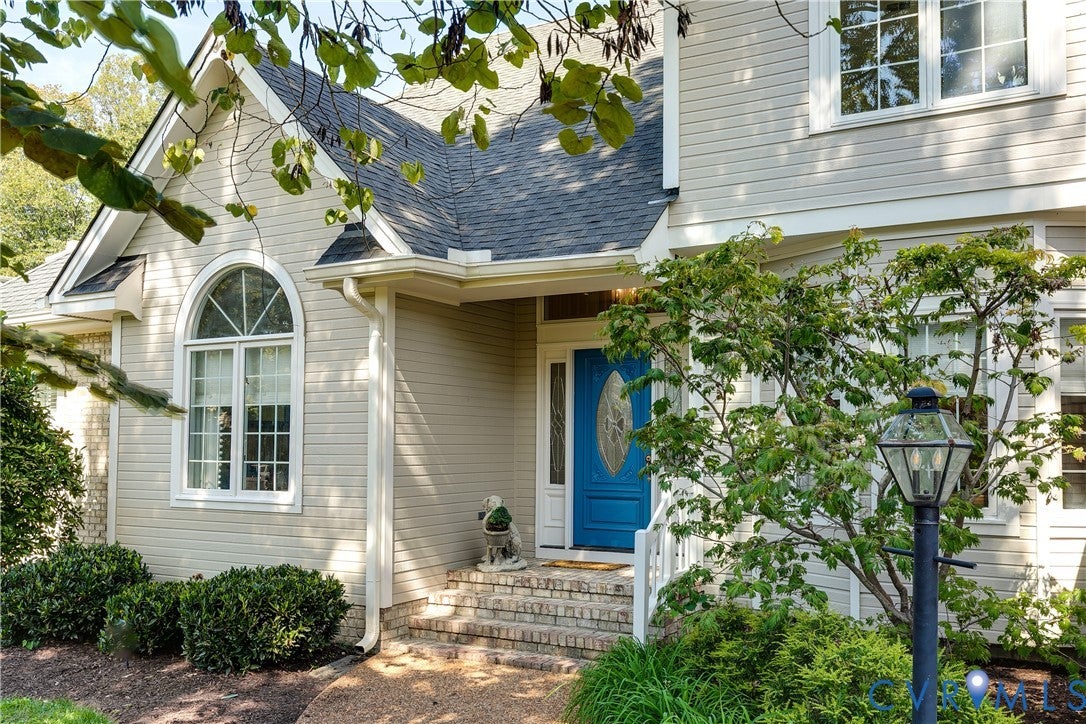
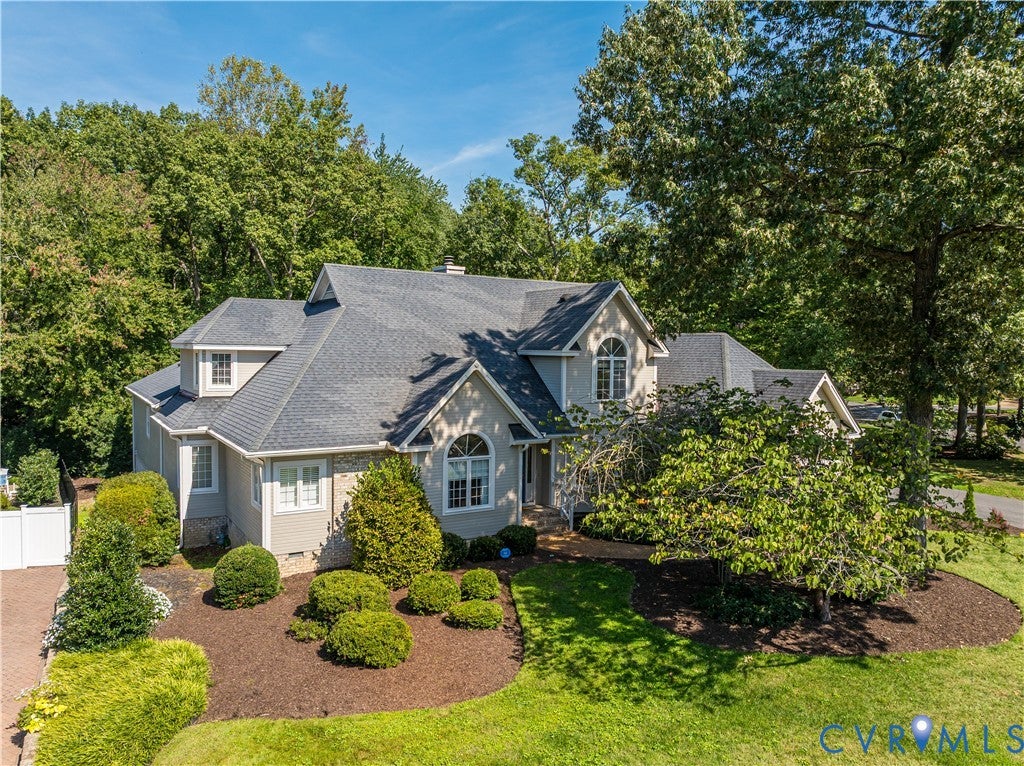
Transitional elegance blends with modern luxury in this recently renovated home showcasing top of the line finishes and modern updates. Situated amidst tree canopies and pleasing common spaces, the residence nestles on a professionally landscaped, irrigated lot. The new Trek deck with gas hook up overlooks a wooded, private backyard and provides direct entry into the kitchen, family room and great room. All gutters are new. A newly paved asphalt driveway leads to a 3 car garage featuring plentiful storage/shelving and direct home entry. Step into the grand 2 story foyer connecting spacious first floor rooms with effortless flow. The gourmet kitchen offers an eat in bay, walk in pantry, access to laundry facility, granite counter tops, brand new 5 burner gas cooktop, 1 year old refrigerator, Bosch dishwasher, wall oven, built in convection/microwave combo and a wine fridge. Aforementioned are stainless steel. The cozy kitchen seating area faces a double see-thru gas fireplace and is adjacent to the back staircase. Adjoining family room and great room offer versatility with the double fireplace, additional stone/granite gas fireplace, ceiling fan, palladian windows and recessed lighting. A well appointed wet bar includes granite, glass fronts, ice maker, refrigerator, sink and luscious cherry finishes. The first floor primary suite features a beautifully appointed bath with granite counter tops, tile, double vanity, 2 walk-in closets, large linen closet, shutters and a whirlpool tub. The second floor primary suite has a renovated bath with tile, modern glass shower enclosure, quartz vanity and a walk in closet. Two additional bedrooms and a full bath complete the carpeted second floor. The adaptable lower level offers direct outdoor access, a full bath and closet presenting ideal use for a home office, private guest suite, hobby or exercise area. Exceptional in every way, the property reflects continuous care and meticulous maintenance by its proud owners. Include in offer "Fireplaces/chimney/flues convey AS-IS"

Save
Ask
Tour
Hide
Share
Listing Snapshot
Price 
$1,150,000
Days On Site 
12 Days
Bedrooms 
4
Inside Area (SqFt) 
4,590 sqft
Total Baths 
5
Full Baths 
4
Partial Baths 
1
Lot Size 
0.4273 Acres
Year Built 
1991
MLS® Number 
2625735
Status 
Active
Property Tax 
$7,245.08
HOA/Condo/Coop Fees 
$67.5 monthly
Sq Ft Source 
Assessor
Friends & Family
Recent Activity
a week agoStatus changed to Active
a week agoListing updated with changes from the MLS®
2 weeks agoListing first seen on site
General Features
Acres 
0.4273
Attached Garage 
Yes
Disclosures 
Covenants Restrictions Disclosure, Familial Relation, Seller Disclosure
Garage 
Yes
Garage Spaces 
3
Levels 
Two
Number Of Stories 
2
Parking 
AttachedDirect AccessDrivewayGarageGarage Door OpenerOff StreetPaved
Parking Spaces 
2
Property Sub Type 
Single Family Residence
Sewer 
Public Sewer
SqFt Above 
3906
SqFt Below 
684
Style 
Two Story, Transitional
Utilities 
Cable Available
Water Source 
Public
Zoning 
R3AC
Interior Features
Appliances 
CooktopDryerDishwasherDisposalGas Water HeaterIce MakerMicrowaveRangeRefrigeratorWine CoolerWasherGas CooktopOven
Basement 
FinishedPartial
Cooling 
Central AirHeat PumpZonedCeiling Fan(s)
Fireplace 
Yes
Fireplace Features 
GasMasonryStone
Fireplaces 
1
Flooring 
Ceramic TileTileWood
Heating 
Heat PumpNatural GasZoned
Interior 
Wet BarCeiling Fan(s)Cathedral Ceiling(s)Double VanityEat-in KitchenGranite CountersKitchen IslandPantryRecessed LightingWalk-In Closet(s)Master Downstairs
Laundry Features 
Washer Hookup
Window Features 
Screens
Office 
Dimensions - 17.6 x 14.6Level - LowerDescription - lower level, full tile bath, double closet
Save
Ask
Tour
Hide
Share
Exterior Features
Construction Details 
BrickBlockHardiPlank Type
Fencing 
None
Lot Features 
Cul-De-Sac
Patio And Porch 
Deck
Pool Features 
None
Roof 
Composition
Windows/Doors 
Screens
Community Features
Association Fee 
$810.0
Association Fee Frequency 
Annually
MLS Area 
22 - Henrico
Schools
School District
Unknown
Elementary School
Nuckols Farm
Middle School
Short Pump
High School
Deep Run
All or a portion of the multiple Listing information is provided by the Central Virginia Regional Multiple Listing Service, LLC, from a copyrighted compilation of listings. All IDX information is provided exclusively for consumers’ personal, non-commercial use and may not be used for any purpose other than to identify prospective properties consumers may be interested in purchasing. All CVR MLS information provided is deemed reliable but is not guaranteed accurate. The compilation of Listings and each individual Listing are ©2026 Central Virginia Regional Multiple Listing Service, LLC. All rights reserved.


Last checked 2026-10-17 01:14 AM UTC.

Neighborhood & Commute
Source: Walkscore
Save
Ask
Tour
Hide
Share