


8601 Burroughs CourtChesterfield, VA 23235
Due to the health concerns created by Coronavirus we are offering personal 1-1 online video walkthough tours where possible.
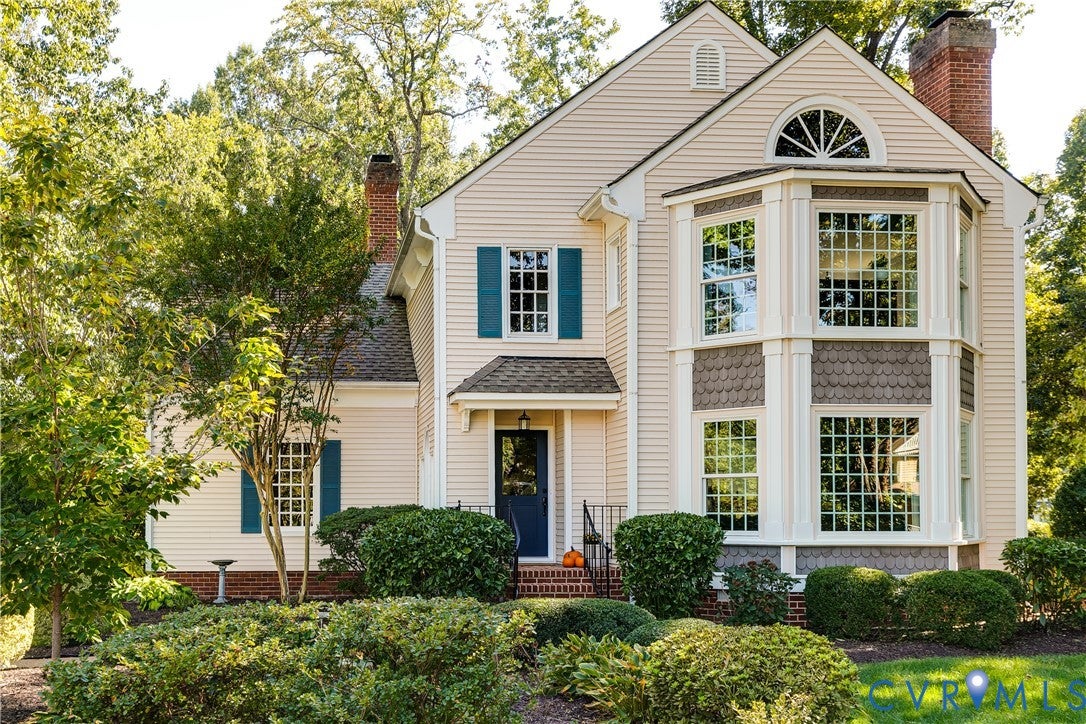
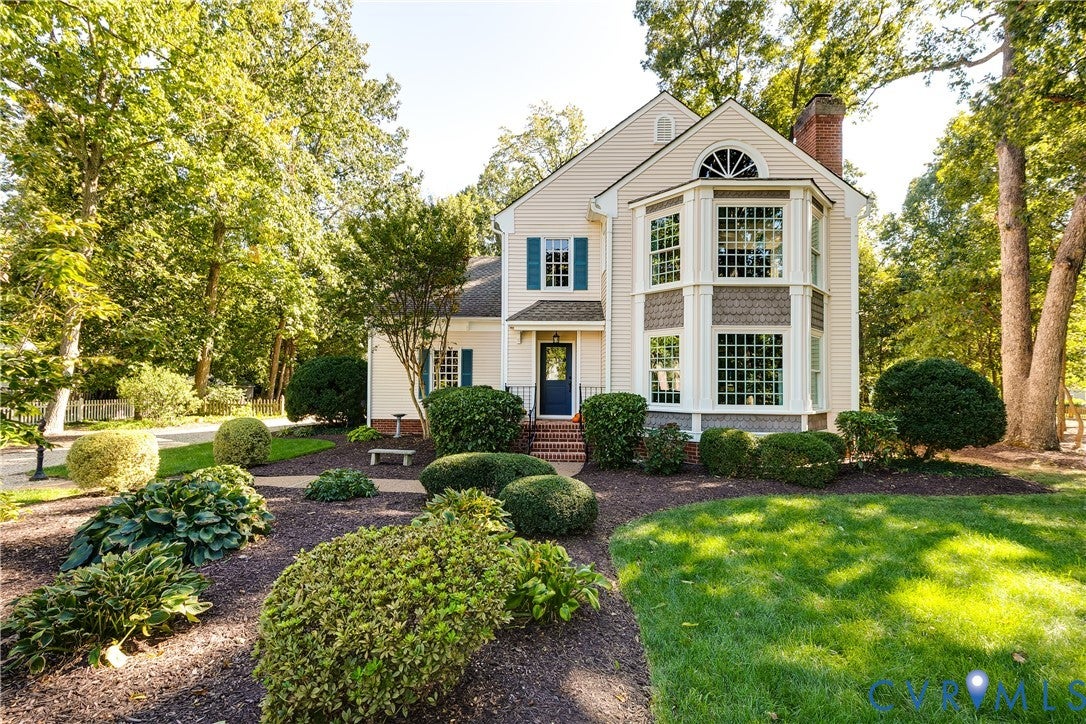
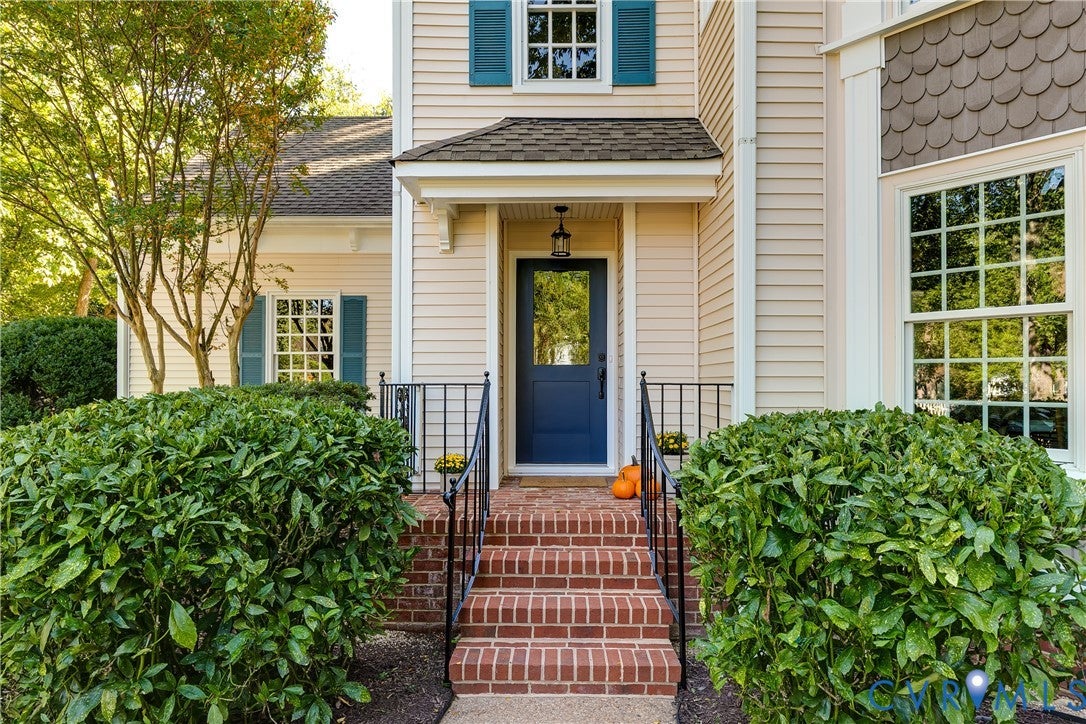
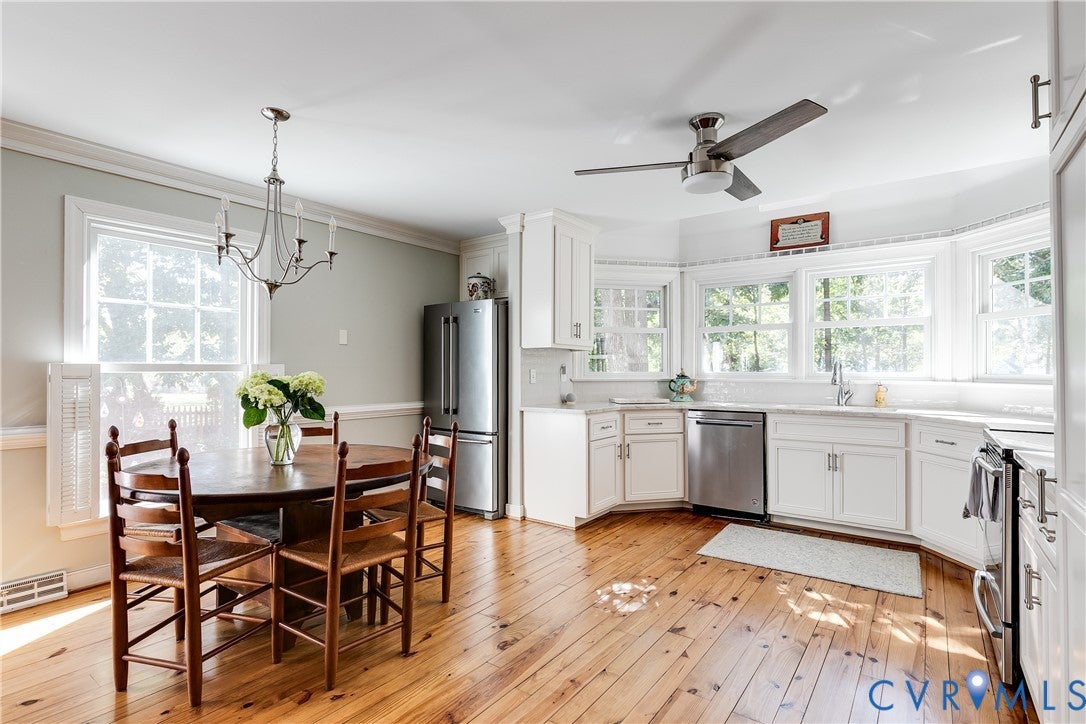
Welcome to this charming 4-bedroom, 2.5-bath Victorian-style home in Grand Summit in Historic Bon Air, offered for the first time since it was built in 1980. Beautiful architectural details, thoughtful updates, and a picturesque setting give this home character and timeless appeal. A new front door opens to a foyer with oak floors that continue throughout much of the home. Most windows have been replaced, while select originals, including the beautiful Palladian window in the foyer, preserve the home's character. The spacious living room features a fireplace, crown molding, and a bay window, while the large dining room is accented with crown molding and chair rail. At the back of the home, the recently updated kitchen features wide-plank pine floors, quartz countertops, stainless steel appliances, an eat-in area, and a bank of windows overlooking the park-like setting next door. The pine floors continue into the family room, accented by chair rail and a fireplace, creating an inviting space for everyday living and entertaining. A large walk-in pantry provides excellent storage. French doors from the family room open to the back porch with a pergola, an ideal spot to relax and enjoy the mature landscaping. A recently updated powder room completes the first floor. Upstairs, the generous primary suite features a bay window, walk-in closet, and en-suite bath with a double vanity and a separate shower/toilet area. Three well-sized bedrooms, all with ample closet space, share a hall bath with a double vanity and a separate tub/shower/toilet area. A second-floor laundry room adds convenience. A walk-up attic offers abundant storage and the potential to be finished for additional living space if desired. Outside, mature landscaping surrounds the home, complemented by an attached one-car garage. Spacious rooms, beautiful oak and wide-plank pine floors, classic details, thoughtful updates, and a lovely setting make this one-owner Grand Summit home, filled with warmth and character, a special opportunity.
| a week ago | Price changed to $790,000 | |
| a week ago | Listing updated with changes from the MLS | |
| 3 weeks ago | Status changed to Active | |
| 3 weeks ago | Listing first seen on site |

Last checked 2026-10-22 02:04 AM UTC.
Did you know? You can invite friends and family to your search. They can join your search, rate and discuss listings with you.