


9066 Vidette LaneMechanicsville, VA 23116
Due to the health concerns created by Coronavirus we are offering personal 1-1 online video walkthough tours where possible.
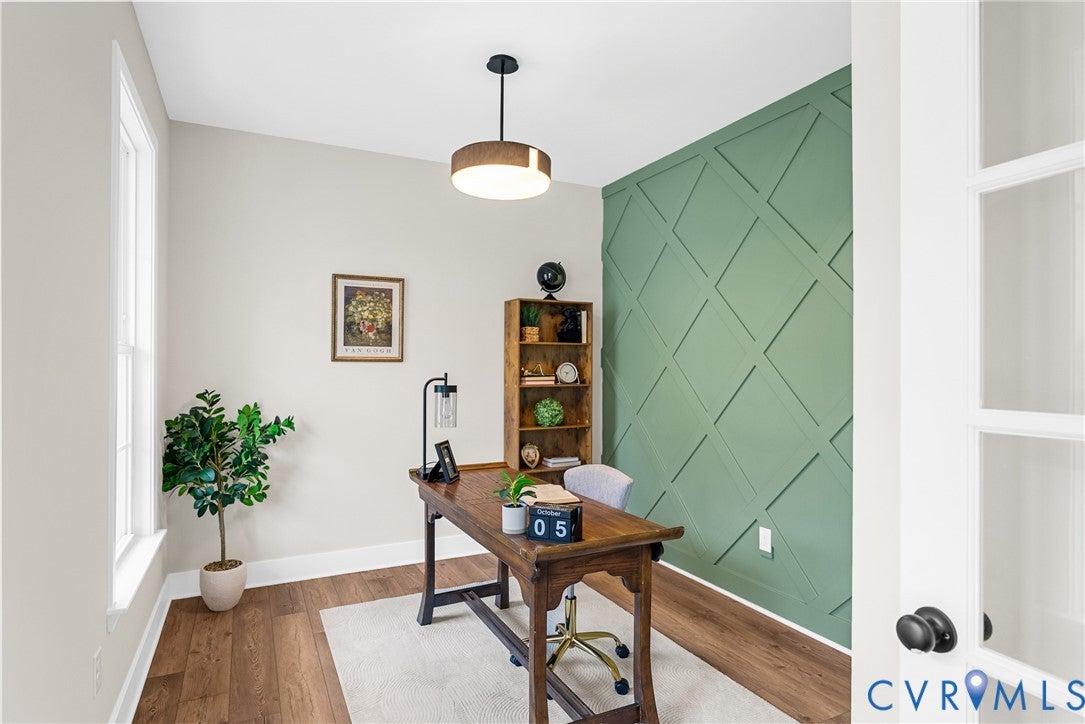
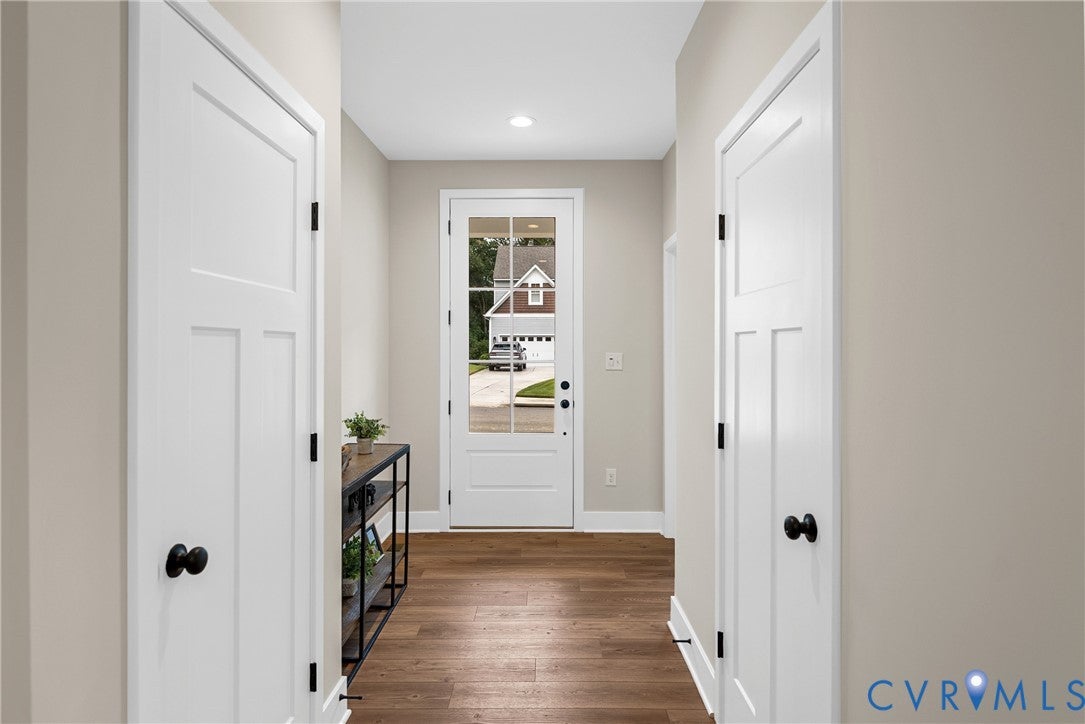
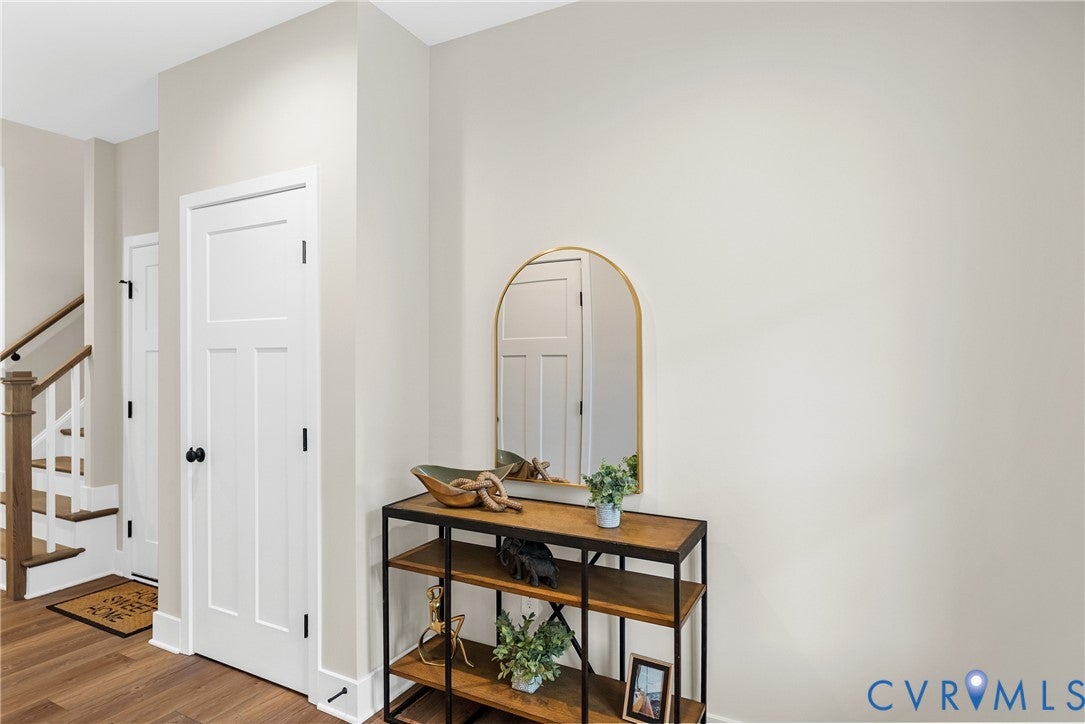
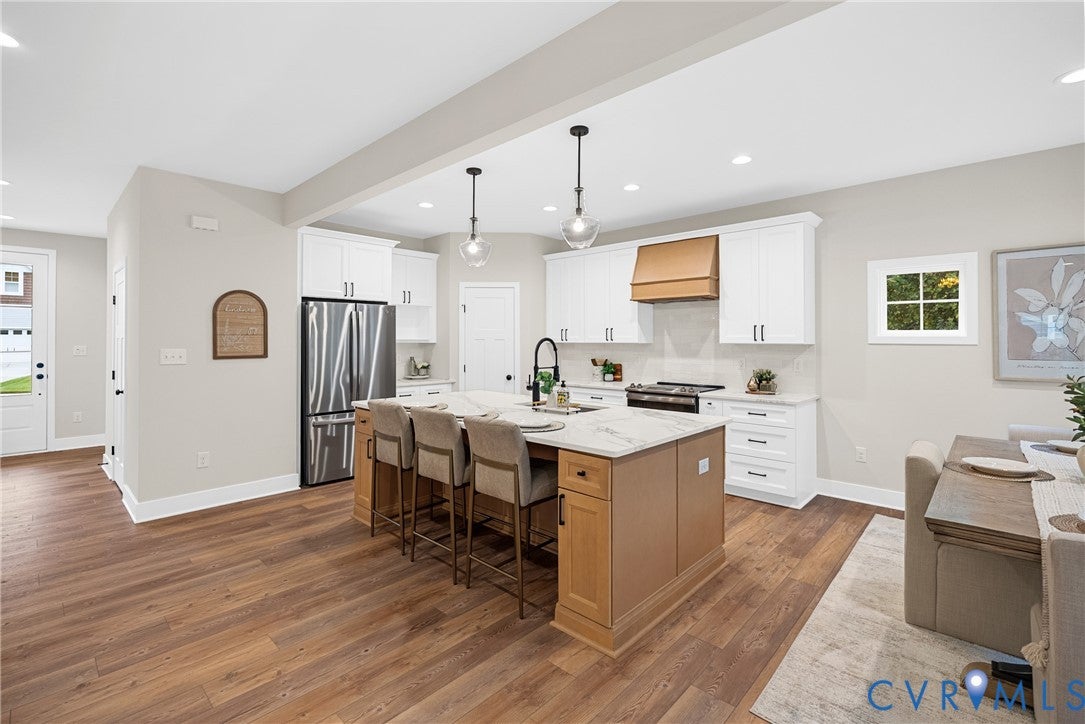
SELLER OFFERING A $5,000 CLOSING COST CREDIT TOWARDS INTEREST RATE BUYDOWN. Welcome home to 9066 Vidette Ln, where thoughtful design, beautiful finishes, and the ease of brand-new construction come together in a home built for the way you actually live. Offering 2,800 square feet, 5 bedrooms, 3.5 baths, and a flexible loft, this home gives you plenty of room to gather together while still creating spaces to retreat, work, host, and unwind. Step inside from the welcoming front porch and you'll immediately appreciate a floor plan that feels both open and intentional. A dedicated first-floor office provides a quiet place to work from home, while the heart of the home brings the kitchen, dining area, and family room together for effortless everyday living and entertaining .The kitchen was made to gather around, featuring quartz countertops, stainless steel appliances, a spacious island, and large pantry. One of the home's most special features is the first-floor guest bedroom with its own private full bath, offering a comfortable and private space for overnight guests, extended family, or multigenerational living. Upstairs, the spacious primary suite feels like a retreat of its own. The ensuite bath features a freestanding soaking tub, separate tiled shower, double vanity, and two walk-in closets—because sharing a closet is overrated anyway. Three additional bedrooms, a full hall bath, convenient second-floor laundry, and a bright, versatile loft give everyone room to spread out without feeling disconnected. Outside may become one of your favorite places to be. Step onto the back deck and take in the peaceful view of the trees and small stream beyond—a beautiful natural backdrop for morning coffee, quiet evenings, or simply enjoying a little breathing room. Located in the Bell Creek community of Mechanicsville, you'll also enjoy neighborhood amenities including a clubhouse, community pool, playground, walking trails, and tennis courts, with shopping, dining, medical facilities, & interstate access just minutes away.
| 6 days ago | Price changed to $635,000 | |
| 6 days ago | Listing updated with changes from the MLS | |
| 3 weeks ago | Status changed to Active | |
| 4 weeks ago | Listing first seen on site |

Last checked 2026-10-25 10:41 AM UTC.
Did you know? You can invite friends and family to your search. They can join your search, rate and discuss listings with you.