Save
Ask
Tour
Hide
Share
$760,000
34 Days On Site

11528 Sadler Grove Road
Henrico, VA 23060

For Sale|Single Family Residence|Active
5
Beds
5
Total Baths
4
Full Baths
1
Partial Bath
3,632
SqFt
$209
/SqFt
2006
Built
Subdivision:
Sadler Glen
County:
Henrico
Listing courtesy of Engel & Volkers Richmond (804) 971-1399

Due to the health concerns created by Coronavirus we are offering personal 1-1 online video walkthough tours where possible.
Upcoming Open Houses
Due to COVID-19, we recommend you verify Open Houses before attending.
Sat, Oct 17, 2:00 PM - 4:00 PM
11528 Sadler Grove Road11528 Sadler Grove Road11528 Sadler Grove Road11528 Sadler Grove Road
Save
Ask
Tour
Hide
Share

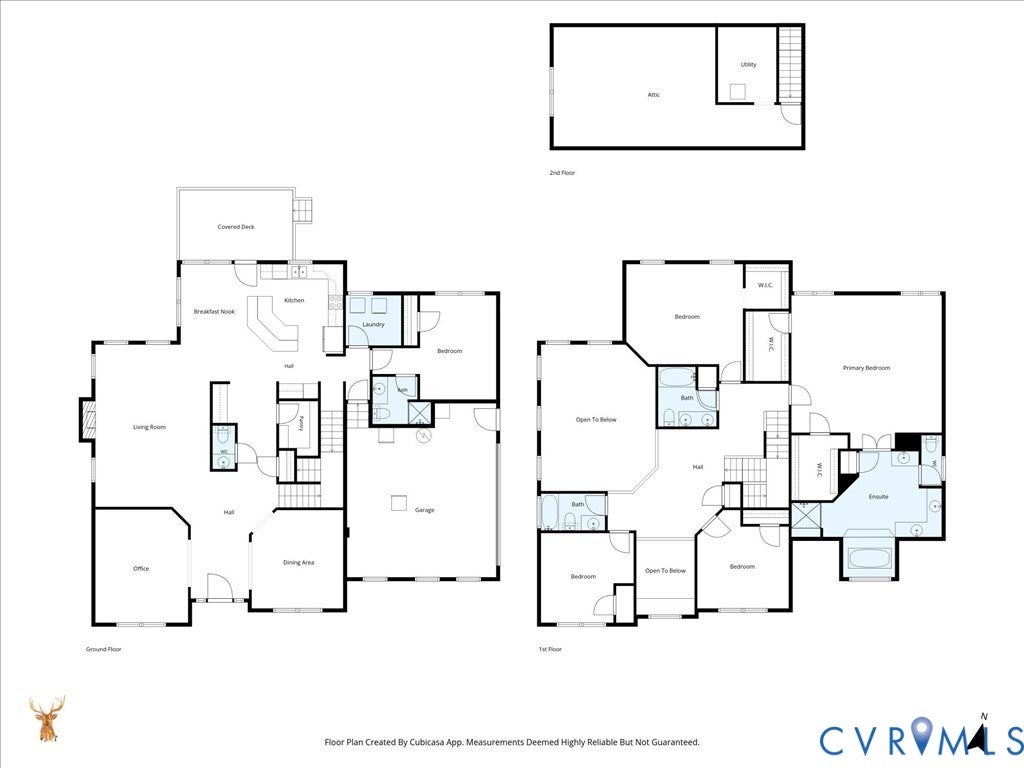
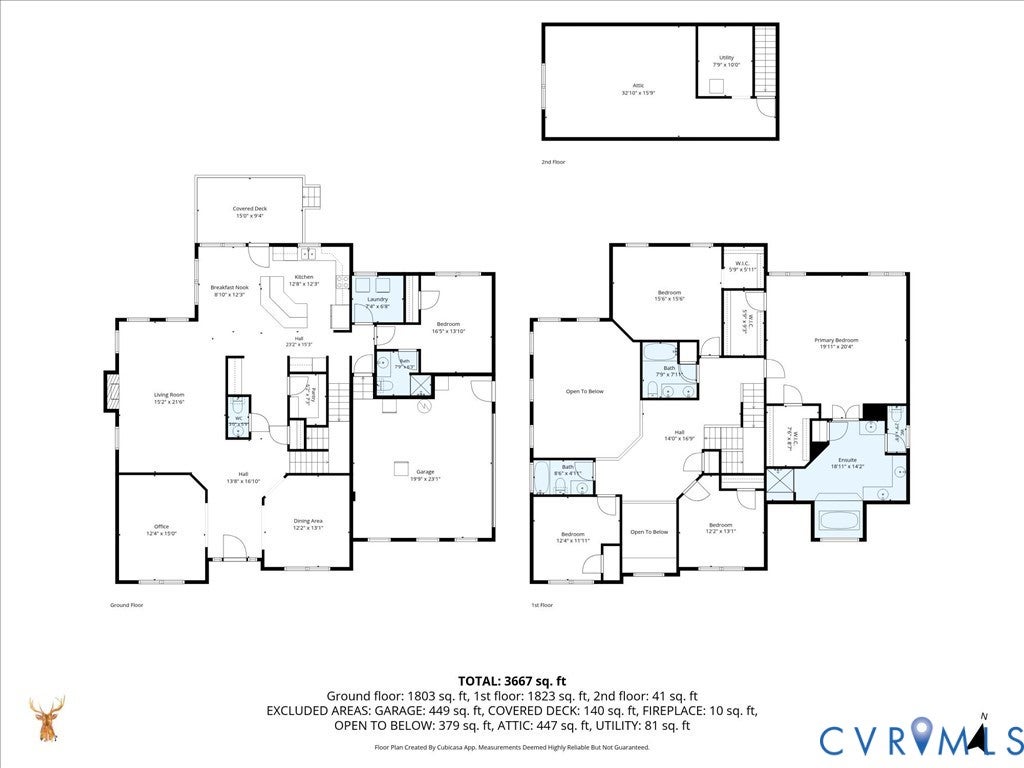
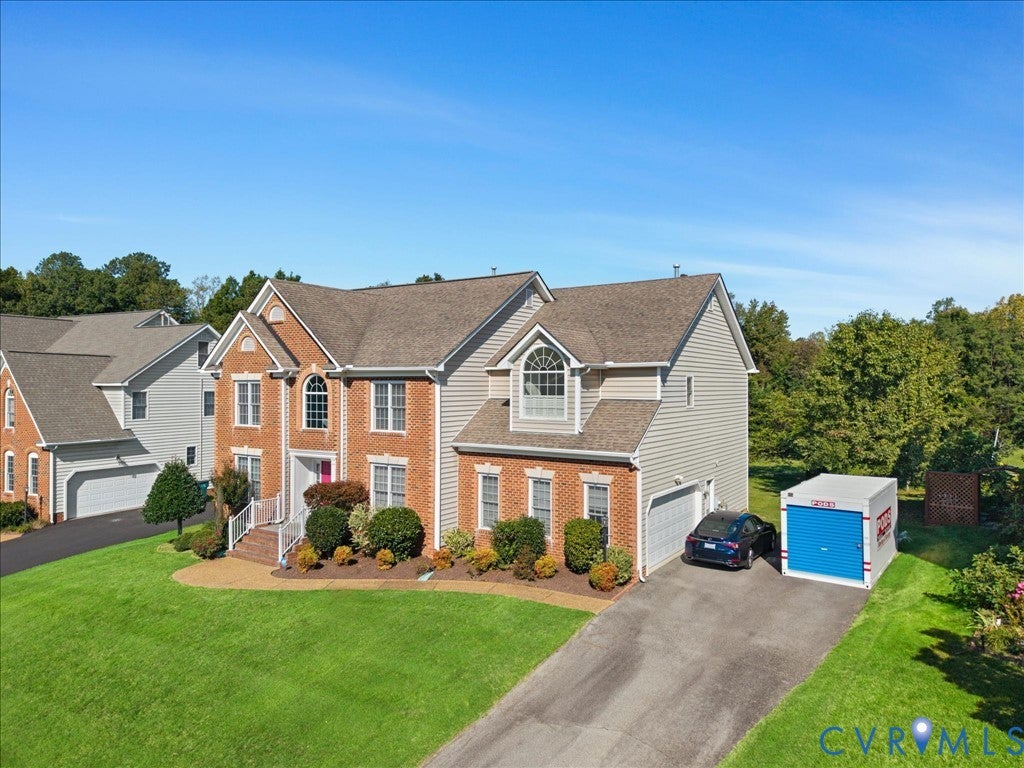
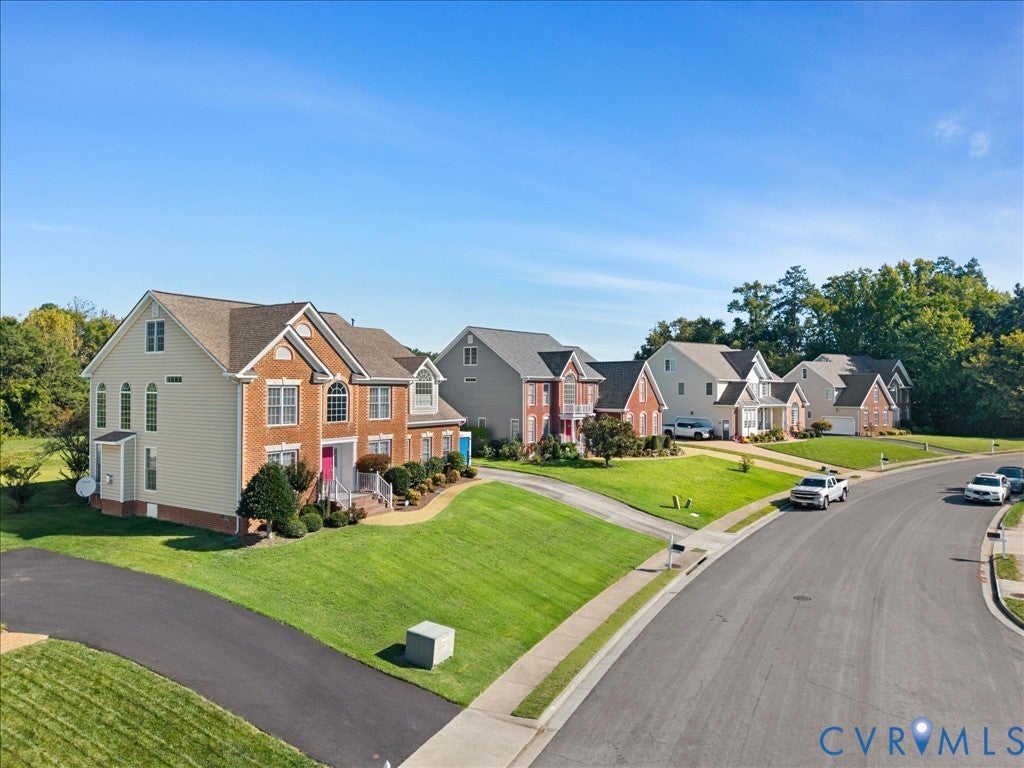
Space, opportunity and location combine to make this Sadler home a standout. Brick facade, mature landscaping, and a paved driveway leading to the side-entry two-car garage set the tone before waling in. Inside, five bedrooms and four full baths give you room to live your way. The eat-in kitchen has a center island, granite counters, a walk-in pantry, and a wet bar, and the screened porch is through here. The great room in the center of the home has a vaulted ceiling, lots of windows, and a gas fireplace. A formal dining room in the front of the house makes this house a natural gathering spot for holidays. Need a home office or a private guest space? The first floor includes both! A generous bedroom with an own full bath is off the kitchen so away from guests, perfect for an au pair, multigenerational living or visiting family. There’s also a formal living room opposite the dining room on the left side of the foyer. Upstairs, the primary suite has two walk-in closets and an updated bath with two seperate vanities, a soaking tub, and a private water closet. Three more bedrooms and two full baths complete the second floor. This level also has a loft area overlooking the great room. The third floor is framed and ready to finish. Drywall is already in place, and there's enough flooring on hand to match the wood floors on level 2, so a buyer can add a bonus room or extra bedroom without starting from scratch. Outside, the half-acre lot backs to open space, creating a yard akin to a soccer or football field, or build a baseball diamond or pickleball on grass — there’s that much room. The location is also fabulous, particularly since the road work is almost complete. The home sits minutes from Short Pump, with quick interstate access, restaurants, retail, and award-winning schools nearby. New roundabouts and wide walking and biking paths are being added along the neighborhood entrance, which adds long-term value. This is a move-in-ready home priced for a quick sale.

Save
Ask
Tour
Hide
Share
Listing Snapshot
Price 
$760,000
Days On Site 
34 Days
Bedrooms 
5
Inside Area (SqFt) 
3,632 sqft
Total Baths 
5
Full Baths 
4
Partial Baths 
1
Lot Size 
0.2865 Acres
Year Built 
2006
MLS® Number 
2624873
Status 
Active
Property Tax 
$2,574.32
HOA/Condo/Coop Fees 
$16.58 monthly
Sq Ft Source 
Assessor
Friends & Family
Recent Activity
6 days agoStatus changed to Active
6 days agoListing updated with changes from the MLS®
a month agoListing first seen on site
General Features
Acres 
0.2865
Disclosures 
Seller Disclosure
Garage 
Yes
Garage Spaces 
2
Number Of Stories 
2
Parking 
Garage Door OpenerGarage Faces RearShared DrivewayGarage Faces Side
Property Sub Type 
Single Family Residence
Sewer 
Public Sewer
SqFt Above 
3632
Style 
Two Story, Transitional
Water Source 
Public
Zoning 
R3C
Interior Features
Appliances 
Electric CooktopCooktopDishwasherElectric Water HeaterDisposalMicrowaveRefrigerator
Cooling 
Central AirZonedCeiling Fan(s)
Fireplace 
Yes
Fireplace Features 
Insert
Fireplaces 
1
Flooring 
LaminateWood
Heating 
ElectricZonedFireplace Insert
Interior 
Ceiling Fan(s)Eat-in KitchenGranite CountersHigh CeilingsKitchen IslandRecessed LightingWalk-In Closet(s)Master Downstairs
HalfBath 
Level - First
Save
Ask
Tour
Hide
Share
Exterior Features
Construction Details 
BrickFrameVinyl Siding
Fencing 
None
Lot Features 
Cul-De-Sac
Patio And Porch 
Rear PorchScreenedPorch
Pool Features 
None
Community Features
Association Fee 
$199.0
Association Fee Frequency 
Annually
MLS Area 
34 - Henrico
Schools
School District
Unknown
Elementary School
Rivers Edge
Middle School
Holman
High School
Glen Allen
All or a portion of the multiple Listing information is provided by the Central Virginia Regional Multiple Listing Service, LLC, from a copyrighted compilation of listings. All IDX information is provided exclusively for consumers’ personal, non-commercial use and may not be used for any purpose other than to identify prospective properties consumers may be interested in purchasing. All CVR MLS information provided is deemed reliable but is not guaranteed accurate. The compilation of Listings and each individual Listing are ©2026 Central Virginia Regional Multiple Listing Service, LLC. All rights reserved.


Last checked 2026-10-17 01:14 AM UTC.

Neighborhood & Commute
Source: Walkscore
Save
Ask
Tour
Hide
Share