Save
Ask
Tour
Hide
Share
$1,150,000
41 Days On Site

13519 River Otter Court
Chesterfield, VA 23838

For Sale|Single Family Residence|Active
5
Beds
6
Total Baths
5
Full Baths
1
Partial Bath
6,389
SqFt
$180
/SqFt
2006
Built
Subdivision:
Chesdin Landing
County:
Chesterfield
Listing courtesy of Long & Foster REALTORS (804) 402-4974

Due to the health concerns created by Coronavirus we are offering personal 1-1 online video walkthough tours where possible.
13519 River Otter Court13519 River Otter Court13519 River Otter Court13519 River Otter Court
Save
Ask
Tour
Hide
Share

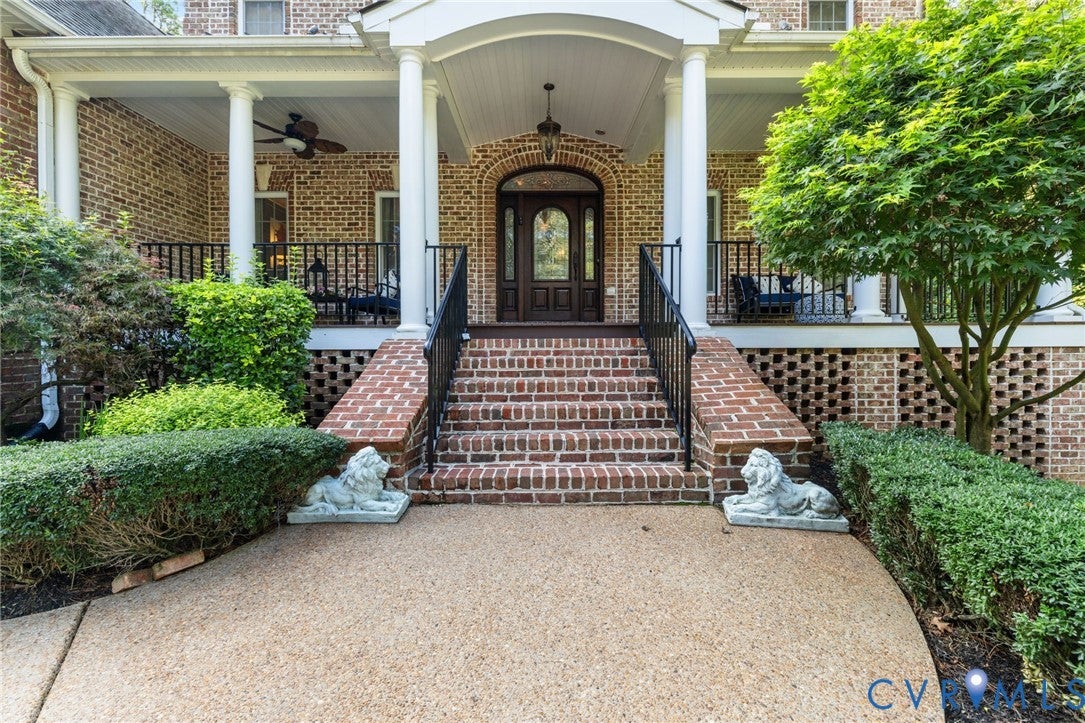
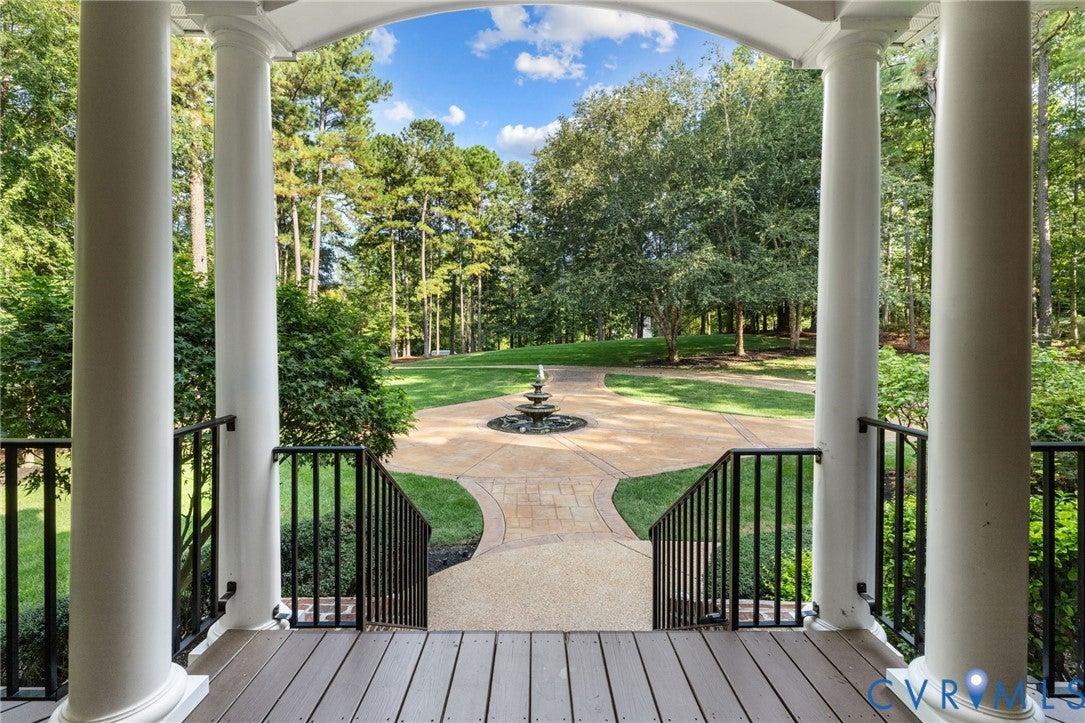
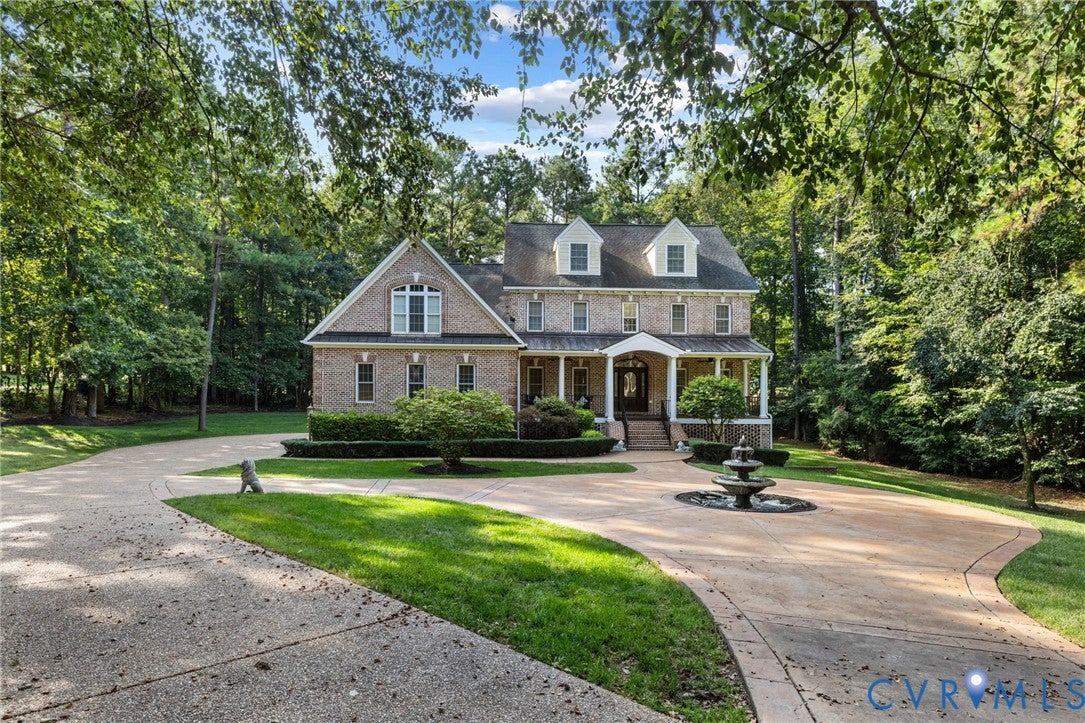
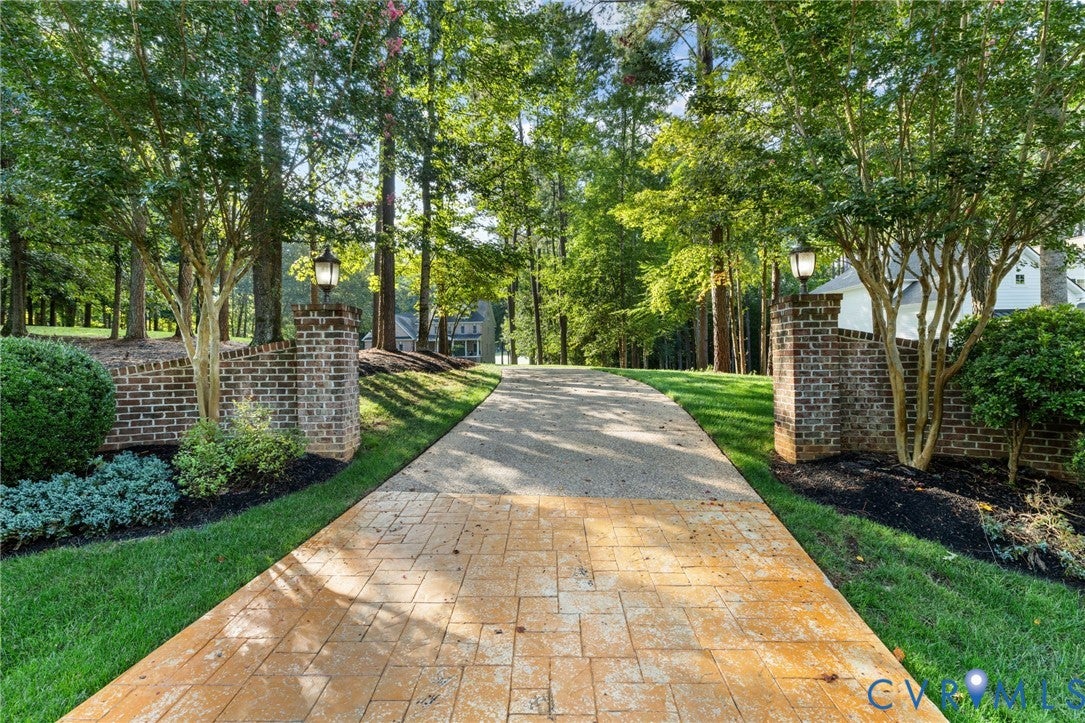
Beautifully positioned along the golf course in Chesdin Landing, 13519 River Otter Court makes an unforgettable first impression with a circular drive, elegant fountain, and stately presence that sets the tone for the home beyond. Inside, hardwood floors, soaring ceilings, and extensive custom millwork create a refined yet inviting atmosphere. Formal living and dining rooms flank the grand foyer, while a beautifully appointed wet bar connects the dining room to the kitchen for effortless entertaining. At the heart of the home, the dramatic two-story great room is anchored by a gas fireplace and custom built-ins, flowing seamlessly into the breakfast nook and beautifully appointed kitchen featuring custom cabinetry and high-end appliances. Just beyond, an expansive rear deck creates a natural extension of the living spaces with beautiful views across the golf course. Upstairs, the spacious primary suite feels like a private retreat with a custom walk-in closet, separate sitting room, and recently renovated en suite bath featuring a soaking tub and oversized tiled shower. A private balcony off the primary bedroom provides an elevated vantage point overlooking the course. Three additional bedrooms include one with a private en suite bath and two connected by a Jack-and-Jill bath, while a versatile flex space completes the second floor. The finished third level offers even more flexibility with a spacious bonus area, two walk-in closets, and a full bath, making it ideal for guests, recreation, or a private retreat. The finished walk-out basement expands the home even further with an additional bedroom, multiple flexible living spaces, and a dedicated theater room complete with projector system and wet bar. Step directly outside to the rear patio and enjoy another beautiful view of the course. With four finished levels, impressive entertaining spaces, thoughtfully updated interiors, and an exceptional golf-course setting, this Chesdin Landing home delivers luxury with space to truly live.

Save
Ask
Tour
Hide
Share
Listing Snapshot
Price 
$1,150,000
Days On Site 
41 Days
Bedrooms 
5
Inside Area (SqFt) 
6,389 sqft
Total Baths 
6
Full Baths 
5
Partial Baths 
1
Lot Size 
1.844 Acres
Year Built 
2006
MLS Number 
2624822
Status 
Active
Property Tax 
$7,262.4
HOA/Condo/Coop Fees 
$166 monthly
Sq Ft Source 
Assessor
Friends & Family
Recent Activity
a month agoStatus changed to Active
a month agoListing updated with changes from the MLS
a month agoListing first seen on site
General Features
Acres 
1.844
Attached Garage 
Yes
Disclosures 
Covenants Restrictions Disclosure
Garage 
Yes
Garage Spaces 
3
Levels 
Three Or More
Number Of Stories 
3
Parking 
AttachedCircular DrivewayGarageGarage Door OpenerOversizedGarage Faces RearGarage Faces Side
Property Sub Type 
Single Family Residence
Sewer 
Septic Tank
SqFt Above 
4963
SqFt Below 
1426
Style 
Custom
Water Source 
Public
Zoning 
R88
Interior Features
Appliances 
DishwasherDisposalMicrowaveRefrigeratorTankless Water HeaterGas CooktopOvenGas Water Heater
Basement 
Full
Cooling 
Zoned
Fireplace 
Yes
Fireplace Features 
Gas
Fireplaces 
2
Heating 
ElectricHeat PumpPropaneZoned
Interior 
Double VanityGranite CountersHigh CeilingsKitchen IslandPantryWalk-In Closet(s)Master Downstairs
AdditionalRoom 
Dimensions - 26.0 x 11.0Level - BasementDescription - Open flex space: Hardwood floors, crown molding
Save
Ask
Tour
Hide
Share
Exterior Features
Construction Details 
BrickFrame
Fencing 
None
Lot Features 
LandscapedOn Golf Course
Patio And Porch 
Rear PorchFront PorchPorch
Pool Features 
Outdoor PoolCommunity
Roof 
CompositionShingle
View 
Golf Course
Waterview 
Golf Course
Community Features
Association Amenities 
ClubhousePoolManagementRecreation Facilities
Association Fee 
$498.0
Association Fee Frequency 
Quarterly
Community Features 
Pool
MLS Area 
54 - Chesterfield
Schools
School District
Unknown
Elementary School
Gates
Middle School
Matoaca
High School
Matoaca
All or a portion of the multiple Listing information is provided by the Central Virginia Regional Multiple Listing Service, LLC, from a copyrighted compilation of listings. All IDX information is provided exclusively for consumers’ personal, non-commercial use and may not be used for any purpose other than to identify prospective properties consumers may be interested in purchasing. All CVR MLS information provided is deemed reliable but is not guaranteed accurate. The compilation of Listings and each individual Listing are ©2026 Central Virginia Regional Multiple Listing Service, LLC. All rights reserved.


Last checked 2026-10-22 02:04 AM UTC.

Neighborhood & Commute
Source: Walkscore
Save
Ask
Tour
Hide
Share