Save
Ask
Tour
Hide
Share
$820,000
41 Days On Site

13720 Brandy Oaks Drive
Chesterfield, VA 23832

For Sale|Single Family Residence|Active
5
Beds
4
Total Baths
3
Full Baths
1
Partial Bath
4,202
SqFt
$195
/SqFt
1990
Built
Subdivision:
Brandy Oaks
County:
Chesterfield
Listing courtesy of Beycome Brokerage Realty LLC (804) 656-5007

Due to the health concerns created by Coronavirus we are offering personal 1-1 online video walkthough tours where possible.
13720 Brandy Oaks Drive13720 Brandy Oaks Drive13720 Brandy Oaks Drive13720 Brandy Oaks Drive
Save
Ask
Tour
Hide
Share

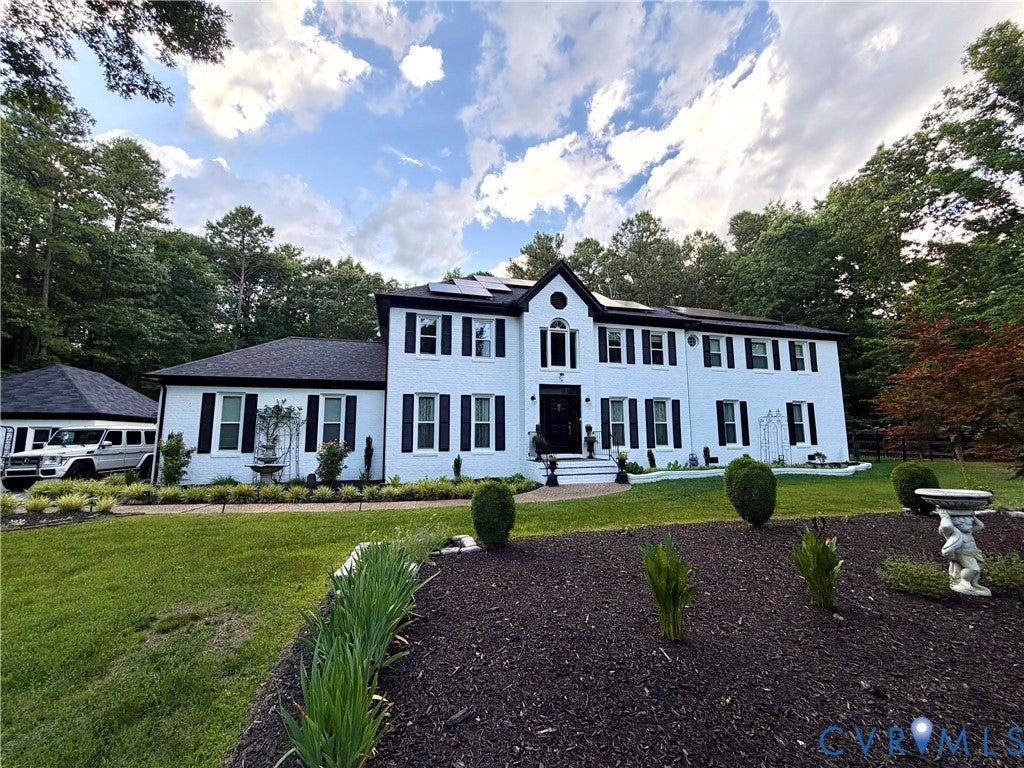
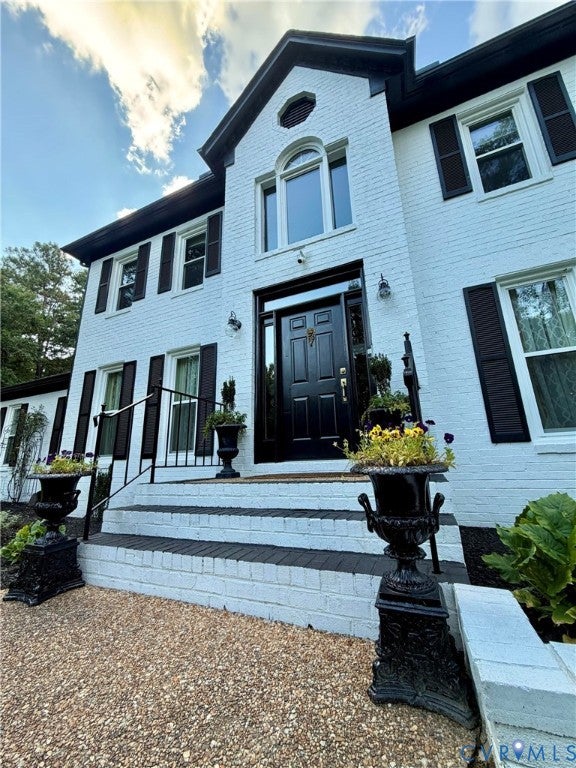
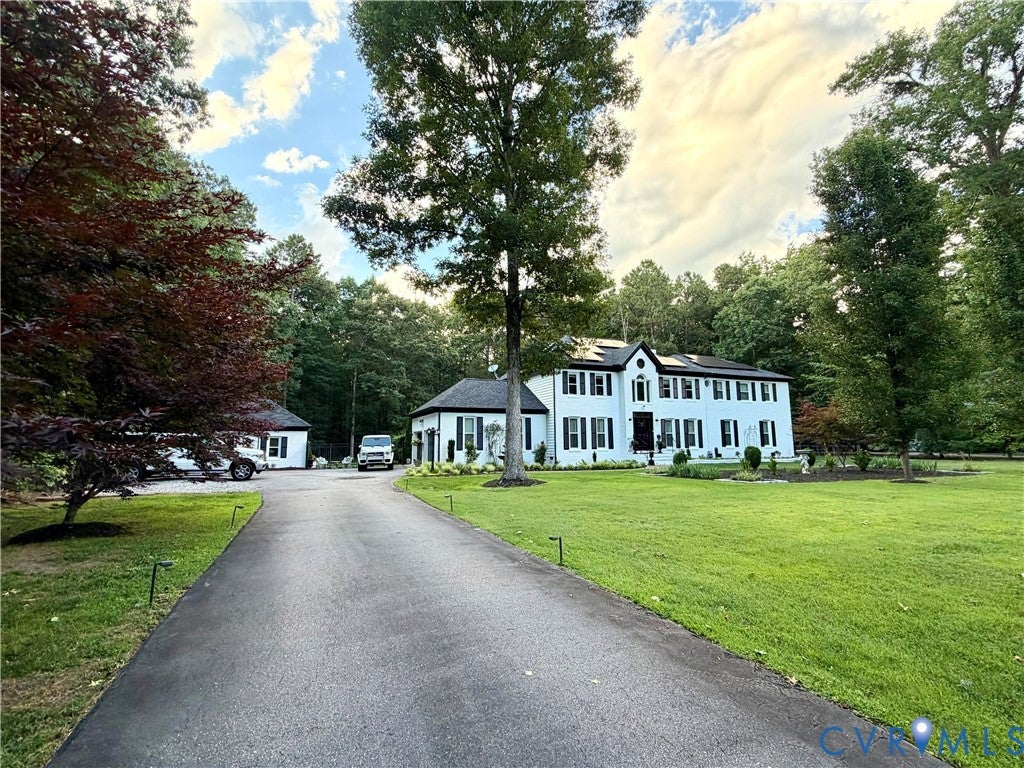
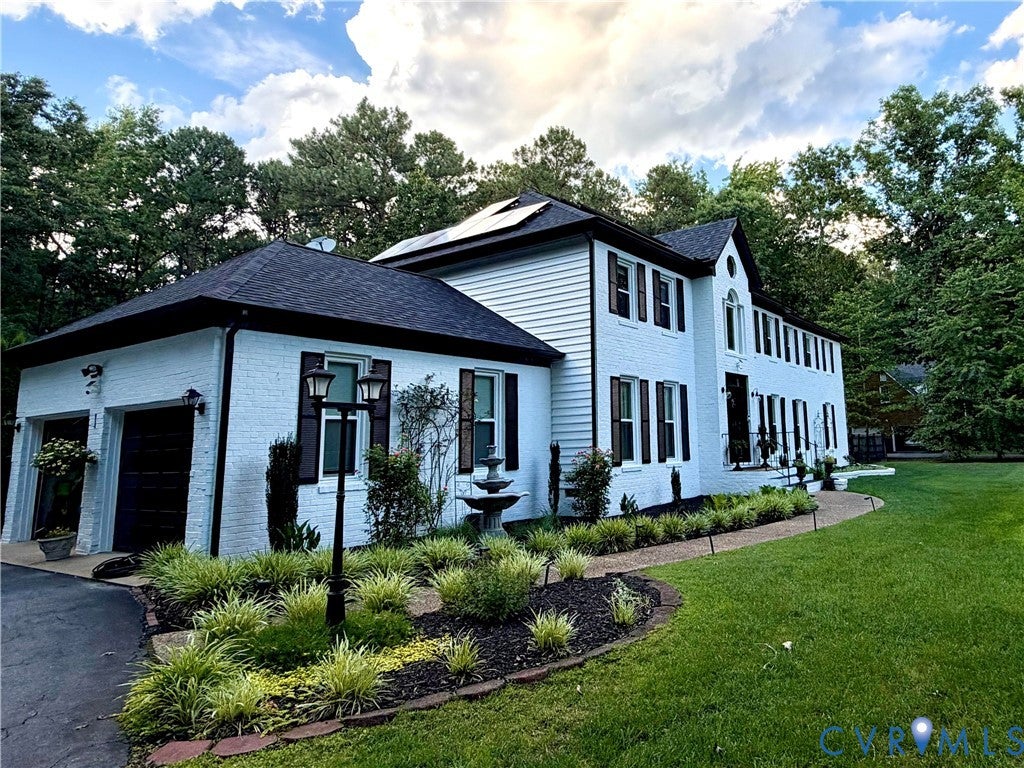
Fully renovated 1.4-acre turn-key estate in Brandy Oaks! This meticulously updated property features a stately brick-pillared entrance, English gardens, an attached 2-car garage, and an extended gravel lot for effortless parking. Inside, a grand foyer with 12-foot ceilings leads to a private enclosed office, a cozy library, and an open-concept dining room with a fireplace. The chef’s dream kitchen is beautifully upgraded with pristine quartz countertops, a farmhouse sink, stainless steel appliances, and Italian-inspired tile. Unwind in the sunroom, which boasts vaulted ceilings and a wall of windows capturing beautiful outdoor views. Designed with distinct wings, the home features exceptional space: West Wing: Huge great room with a fireplace, bar, billiard room, and a private primary loft suite featuring a massive walk-in closet and spa-like tub. East Wing: Second primary suite with a new double shower, three additional bright bedrooms, a full hallway bath, and a dedicated laundry room. The resort-style backyard features an expansive two-level deck with a covered grilling area, hot tub, and outdoor fireplace. Beyond the deck, enjoy a private beach, swimming lagoon, beachside fire pit, mini vineyard, and fruit orchard. A detached 2-car garage is currently utilized as a personal home gym but also suits a workshop or additional finished space. Practical upgrades include a solar panel system, new water heaters, and a full-lawn sprinkler system. Near local schools, shopping, and hiking at Pocahontas State Park. Owner is a previous licensed real estate agent.

Save
Ask
Tour
Hide
Share
Listing Snapshot
Price 
$820,000
Days On Site 
41 Days
Bedrooms 
5
Inside Area (SqFt) 
4,202 sqft
Total Baths 
4
Full Baths 
3
Partial Baths 
1
Lot Size 
1.41 Acres
Year Built 
1990
MLS Number 
2624818
Status 
Active
Property Tax 
$5,174
HOA/Condo/Coop Fees 
N/A
Sq Ft Source 
Assessor
Friends & Family
Recent Activity
4 weeks agoPrice changed to $820,000
4 weeks agoListing updated with changes from the MLS
a month agoListing first seen on site
General Features
Acres 
1.41
Attached Garage 
Yes
Disclosures 
Other
Energy Features 
Solar
Garage 
Yes
Garage Spaces 
2
Levels 
Two
Number Of Stories 
2
Parking 
AttachedDetachedGarageGarage Door Opener
Property Sub Type 
Single Family Residence
Sewer 
Septic Tank
SqFt Above 
4202
Style 
Two Story, Transitional
Water Source 
Public
Zoning 
R25
Interior Features
Cooling 
Central AirZonedCeiling Fan(s)
Fireplace 
Yes
Fireplace Features 
GasWood Burning
Fireplaces 
2
Heating 
Forced AirNatural GasZoned
Interior 
Ceiling Fan(s)Double VanityEat-in KitchenGranite CountersHigh Speed InternetPantryWired for DataWalk-In Closet(s)
Laundry Features 
Washer Hookup
Spa 
Yes
FloridaRoom 
Level - First
Save
Ask
Tour
Hide
Share
Exterior Features
Construction Details 
BrickVinyl Siding
Exterior 
LightingStorage
Lot Features 
LandscapedLevel
Other Structures 
GazeboOutbuildingShed(s)
Patio And Porch 
Deck
Pool Features 
Outdoor PoolAbove Ground
Roof 
Composition
Spa 
Yes
Community Features
MLS Area 
54 - Chesterfield
Schools
School District
Unknown
Elementary School
Spring Run
Middle School
Swift Creek
High School
Manchester
All or a portion of the multiple Listing information is provided by the Central Virginia Regional Multiple Listing Service, LLC, from a copyrighted compilation of listings. All IDX information is provided exclusively for consumers’ personal, non-commercial use and may not be used for any purpose other than to identify prospective properties consumers may be interested in purchasing. All CVR MLS information provided is deemed reliable but is not guaranteed accurate. The compilation of Listings and each individual Listing are ©2026 Central Virginia Regional Multiple Listing Service, LLC. All rights reserved.


Last checked 2026-10-22 02:04 AM UTC.

Neighborhood & Commute
Source: Walkscore
Save
Ask
Tour
Hide
Share