Save
Ask
Tour
Hide
Share
$744,000
60 Days On Site

9365 Cardiff Loop Road
Midlothian, VA 23236

For Sale|Single Family Residence|Active
4
Beds
5
Total Baths
3
Full Baths
2
Partial Baths
3,900
SqFt
$191
/SqFt
1973
Built
Subdivision:
Bexley
County:
Chesterfield
Listing courtesy of Share Realty (804) 399-8886

Due to the health concerns created by Coronavirus we are offering personal 1-1 online video walkthough tours where possible.
9365 Cardiff Loop Road9365 Cardiff Loop Road9365 Cardiff Loop Road9365 Cardiff Loop Road
Save
Ask
Tour
Hide
Share

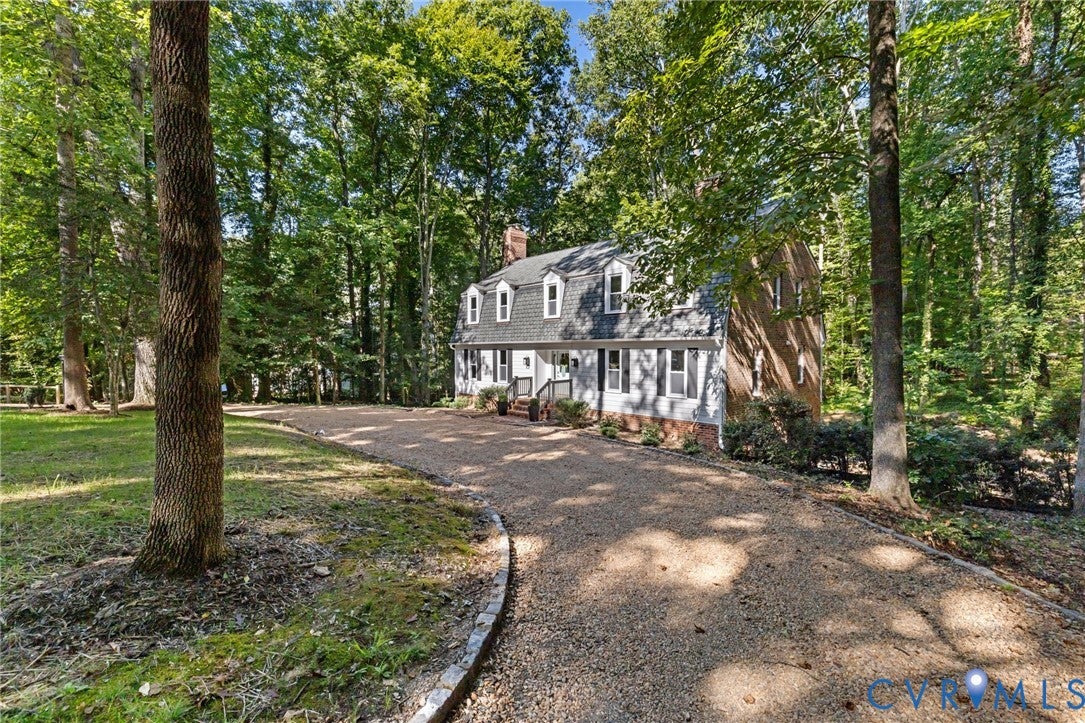
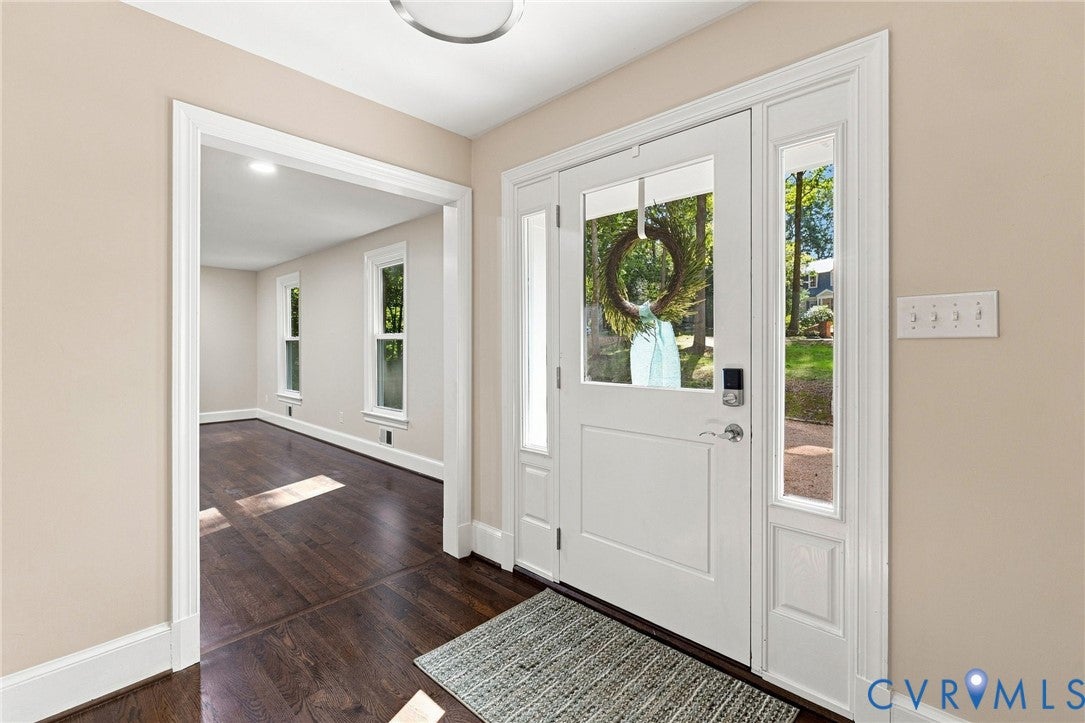
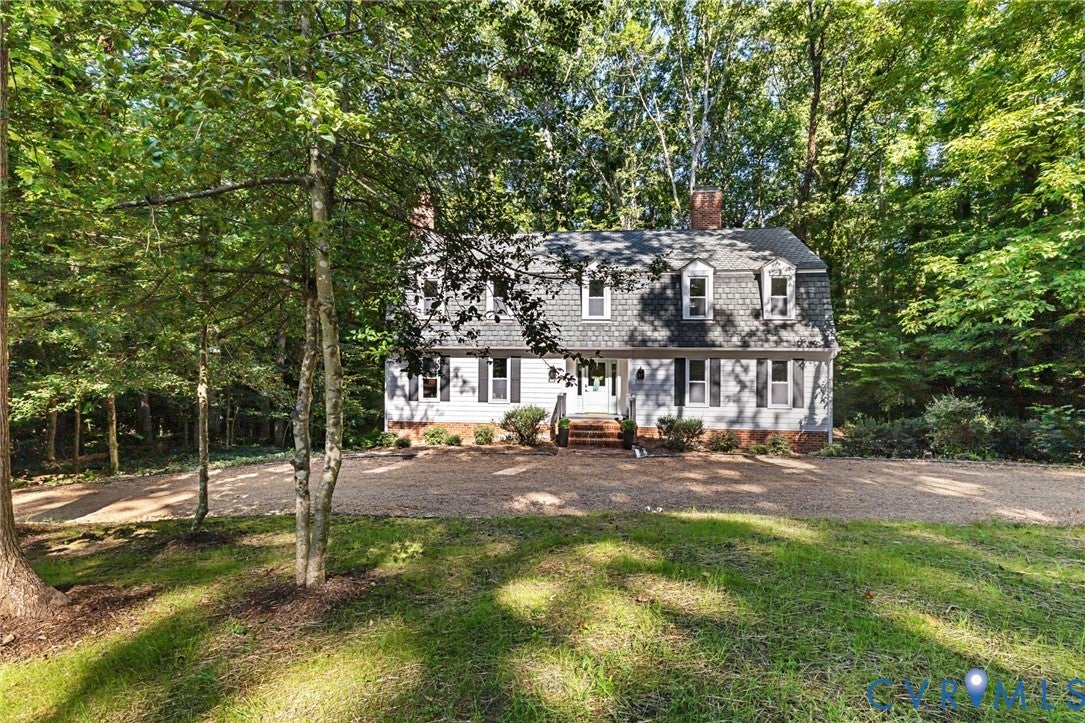
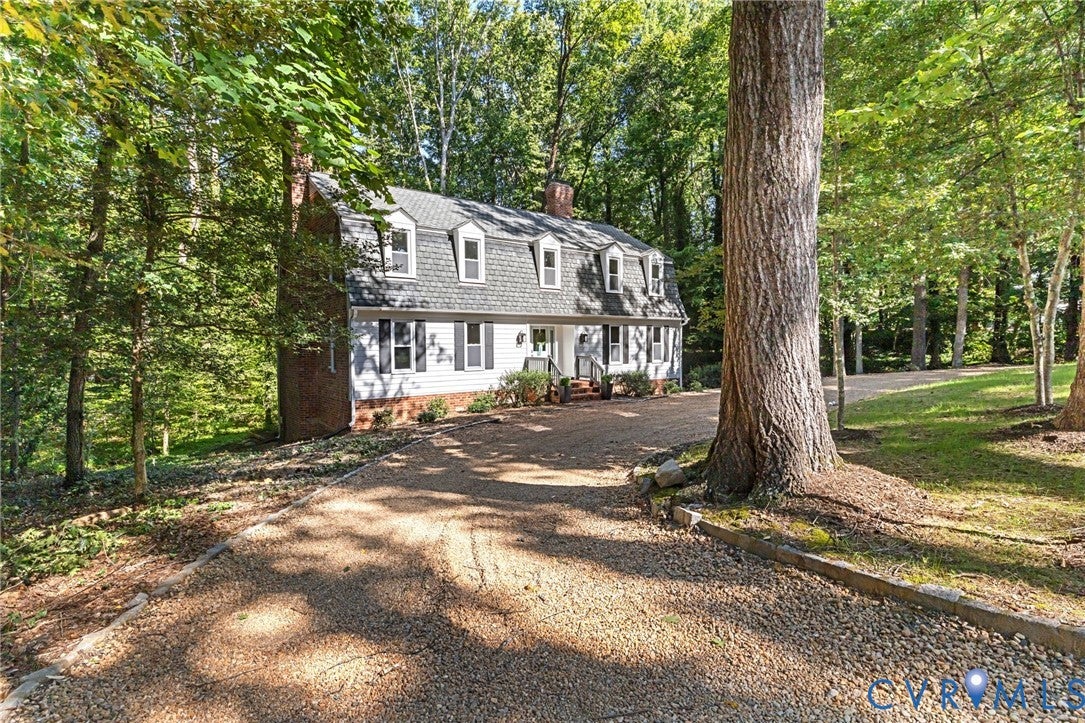
Gorgeous, fully renovated stately Dutch Colonial in sought-after Bexley! Lots of space for everyone, amazing flexible floor plan, and a natural wooded lot for exceptional privacy in a super convenient location. From the foyer, the living room to the right features recessed lights, a wood-burning fireplace, and French doors leading to the formal dining room. This room could easily be used as an office or converted to a first floor bedroom, as it has direct access to the downstairs laundry, which includes a large closet and full bath. Perfect for multi-generational families or a mother-in-law suite. The family room on the other side of the first floor offers a beautiful gas fireplace, wet bar, and access to the massive screened back porch with beautiful floors and ceiling fan for slow mornings or quiet evenings. Anchoring the first floor is a show-stopping brand new kitchen boasting white shaker cabinets, stainless appliances, including gas cooktop and double wall ovens, center island with seating, stunning quartz counters and tile backsplash, and breakfast nook. Take the party downstairs, where you'll find another half bath, and half of the walk-out basement serving as a rec room with tile floors and another wet bar and gas fireplace, and the other half dedicated to the 2+ car garage. Beautiful outdoor space on this level as well, with a covered slate patio with fan directly under the deck.  The second floor is home to a tranquil primary suite with brand new hardwood floors, custom closet, en suite spa bath with double vanities, tiled shower with seat, and separate tub.  Three more bedrooms share a hall bath, also with double vanity. Laundry also on this level. Brand new and refinished flooring throughout, freshly painted inside and outside, Hardieplank siding, new light and plumbing fixtures—it's all been done!

Save
Ask
Tour
Hide
Share
Listing Snapshot
Price 
$744,000
Days On Site 
60 Days
Bedrooms 
4
Inside Area (SqFt) 
3,900 sqft
Total Baths 
5
Full Baths 
3
Partial Baths 
2
Lot Size 
1.179 Acres
Year Built 
1973
MLS Number 
2624793
Status 
Active
Property Tax 
$4,469.58
HOA/Condo/Coop Fees 
N/A
Sq Ft Source 
Assessor
Friends & Family
Recent Activity
5 days agoPrice changed to $744,000
5 days agoListing updated with changes from the MLS
2 months agoListing first seen on site
General Features
Acres 
1.179
Attached Garage 
Yes
Garage 
Yes
Garage Spaces 
2
Levels 
Two
Number Of Stories 
2
Parking 
UnpavedAttachedBasementDrivewayGarageOff StreetGarage Faces RearGarage Faces SidePaved
Parking Spaces 
2
Property Sub Type 
Single Family Residence
Sewer 
Public Sewer
SqFt Above 
3120
SqFt Below 
780
Style 
Dutch Colonial, Two Story
Water Source 
Public
Zoning 
R15
Interior Features
Appliances 
CooktopDouble OvenDishwasherDisposalGas Water HeaterMicrowaveRefrigeratorWater HeaterGas CooktopOven
Basement 
FullPartially Finished
Cooling 
Central AirZonedCeiling Fan(s)
Fireplace 
Yes
Fireplace Features 
GasWood Burning
Fireplaces 
3
Flooring 
Ceramic TileVinylWood
Heating 
Forced AirNatural GasZoned
Interior 
Ceiling Fan(s)Double VanityEat-in KitchenGranite CountersKitchen IslandPantryRecessed LightingWalk-In Closet(s)Master Downstairs
Laundry Features 
Washer Hookup
HalfBath 
Level - First
Save
Ask
Tour
Hide
Share
Exterior Features
Construction Details 
FrameHardiPlank Type
Fencing 
None
Lot Features 
Wooded
Patio And Porch 
PatioScreenedDeck
Pool Features 
None
Roof 
Shingle
Windows/Doors 
French DoorsSliding Doors
Community Features
Association Fee Frequency 
Annually
MLS Area 
62 - Chesterfield
Schools
School District
Unknown
Elementary School
Providence
Middle School
Providence
High School
Monacan
All or a portion of the multiple Listing information is provided by the Central Virginia Regional Multiple Listing Service, LLC, from a copyrighted compilation of listings. All IDX information is provided exclusively for consumers’ personal, non-commercial use and may not be used for any purpose other than to identify prospective properties consumers may be interested in purchasing. All CVR MLS information provided is deemed reliable but is not guaranteed accurate. The compilation of Listings and each individual Listing are ©2026 Central Virginia Regional Multiple Listing Service, LLC. All rights reserved.


Last checked 2026-11-10 04:08 PM UTC.

Neighborhood & Commute
Source: Walkscore
Save
Ask
Tour
Hide
Share