Save
Ask
Tour
Hide
Share
$800,000
61 Days On Site

737 Colony Forest Drive
Midlothian, VA 23114

Single Family Residence|Pending
5
Beds
5
Total Baths
4
Full Baths
1
Partial Bath
4,477
SqFt
$179
/SqFt
2008
Built
Subdivision:
Stewart Village
County:
Chesterfield
Listing courtesy of Napier REALTORS ERA (804) 405-6523

Due to the health concerns created by Coronavirus we are offering personal 1-1 online video walkthough tours where possible.
737 Colony Forest Drive737 Colony Forest Drive737 Colony Forest Drive737 Colony Forest Drive
Save
Ask
Tour
Hide
Share

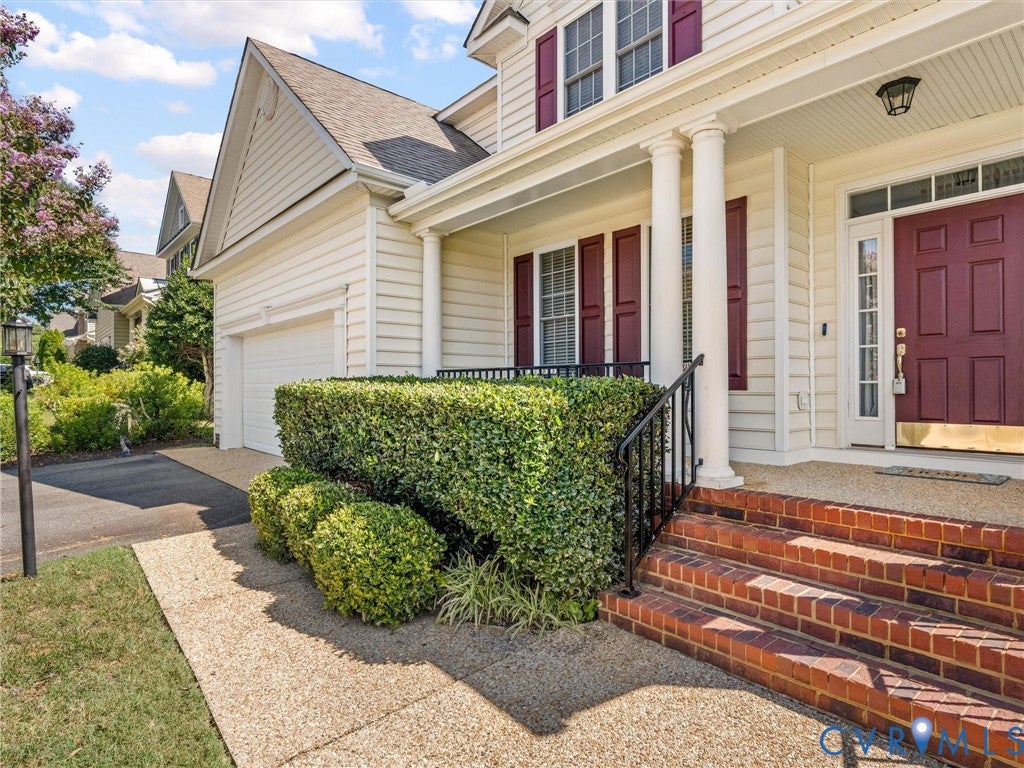
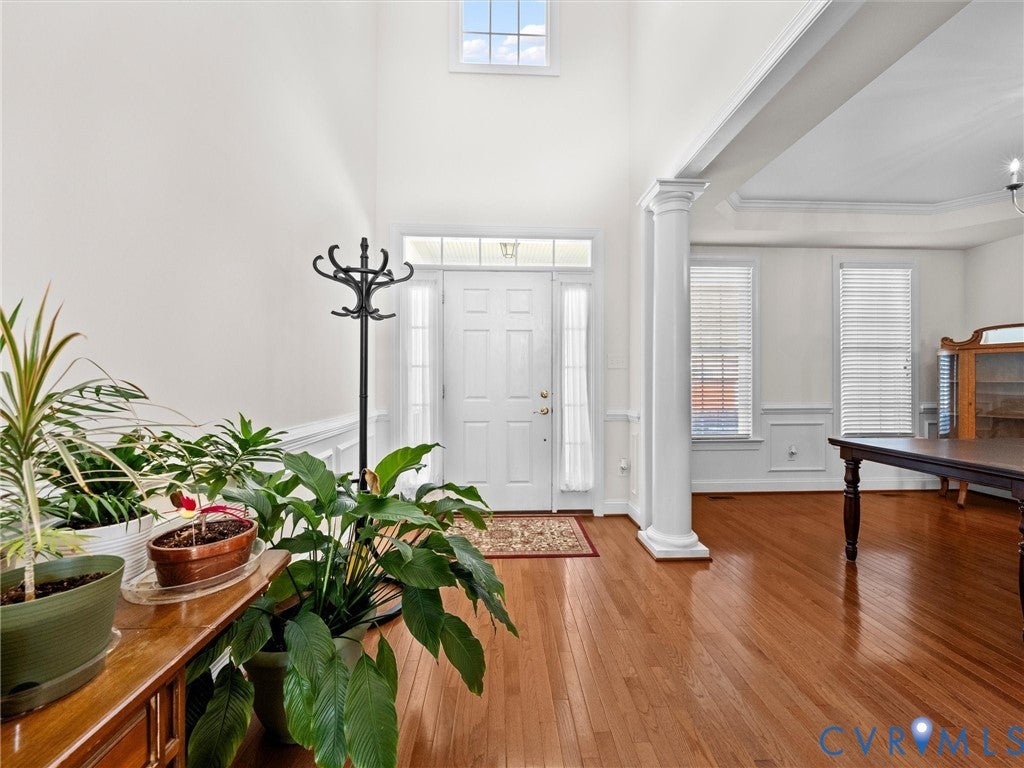
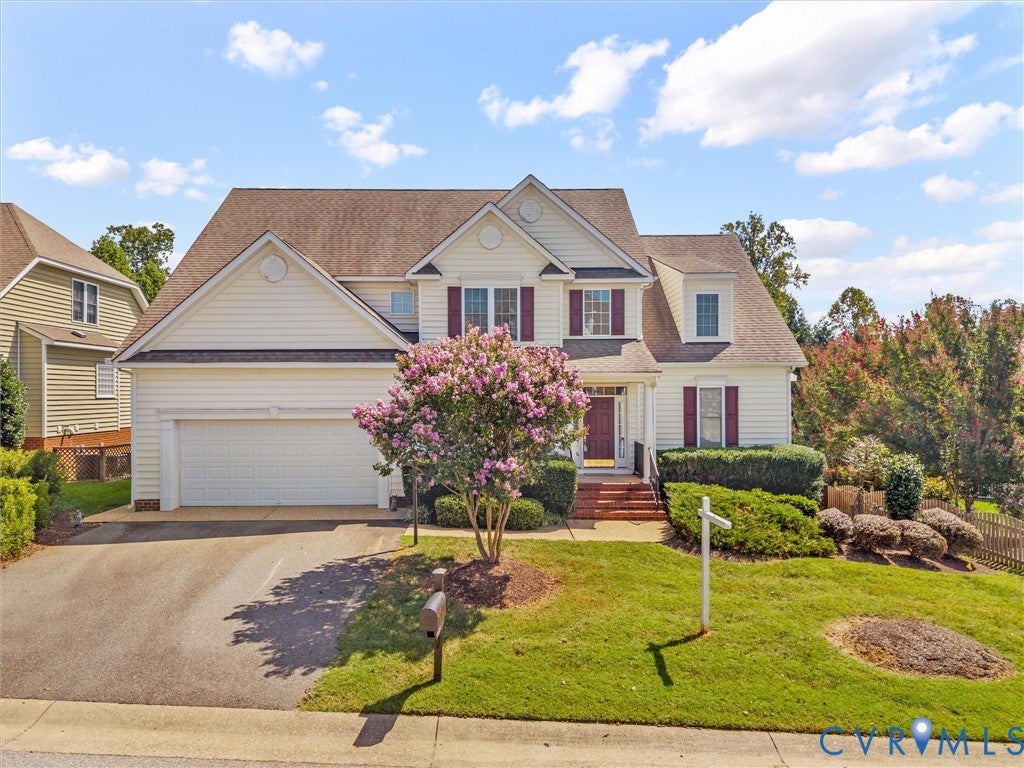
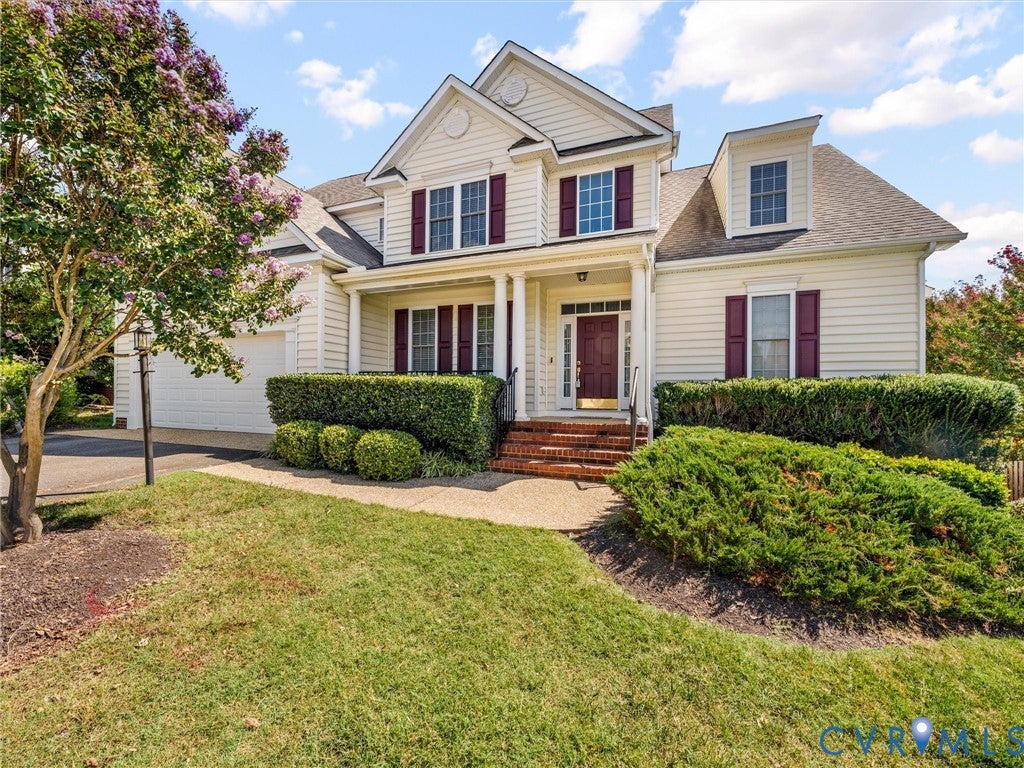
Welcome to 737 Colony Forest Drive, a beautifully maintained 4,477-square-foot home in the highly desirable Charter Colony community! Set on a .294-acre lot, this spacious and versatile residence offers 5 bedrooms, 4 full bathrooms, and 1 half bathroom, including the rare advantage of two primary bedrooms, each with its own ensuite bathroom. One of the primary suites is conveniently located on the first level, offering an ideal option for those seeking one-level living, while the second primary suite provides a private retreat on the upper level. The thoughtfully designed floor plan offers generous living spaces and exceptional flexibility for today's lifestyle. A sizable finished basement adds even more versatility and includes a bedroom and full bathroom, making it ideal for guests, extended family, a recreation area, home office, or private retreat. A 2-car garage provides convenient parking and additional storage, while the home's excellent maintenance and pride of ownership are evident throughout. Beyond the home, enjoy the exceptional lifestyle offered by Charter Colony, which currently features three clubhouses, two sparkling pools, and an array of outdoor amenities, including playgrounds and pickleball courts. Conveniently located in the heart of Midlothian with easy access to shopping, dining, parks, schools, and major roadways, 737 Colony Forest Drive offers an exceptional combination of space, flexibility, condition, and community amenities.

Save
Ask
Tour
Hide
Share
Listing Snapshot
Price 
$800,000
Days On Site 
61 Days
Bedrooms 
5
Inside Area (SqFt) 
4,477 sqft
Total Baths 
5
Full Baths 
4
Partial Baths 
1
Lot Size 
0.294 Acres
Year Built 
2008
MLS Number 
2624622
Status 
Pending
Property Tax 
$6,775.57
HOA/Condo/Coop Fees 
$94 monthly
Sq Ft Source 
Assessor
Friends & Family
Recent Activity
a month agoStatus changed to Pending
a month agoListing updated with changes from the MLS
2 months agoListing first seen on site
General Features
Acres 
0.294
Attached Garage 
Yes
Disclosures 
Covenants Restrictions Disclosure, Seller Disclosure
Garage 
Yes
Garage Spaces 
2
Levels 
Two
Number Of Stories 
2
Parking 
AttachedDirect AccessDrivewayGarageGarage Door OpenerPavedOn Street
Property Sub Type 
Single Family Residence
Sewer 
Public Sewer
SqFt Above 
3309
SqFt Below 
1168
Style 
Two Story
Water Source 
Public
Zoning 
R9
Interior Features
Appliances 
CooktopDishwasherDisposalGas Water HeaterMicrowaveOven
Basement 
Full
Cooling 
Central AirZoned
Fireplace 
Yes
Fireplace Features 
Gas
Fireplaces 
1
Flooring 
TileWood
Heating 
Natural GasZoned
Interior 
Master Downstairs
HalfBath 
Level - First
Save
Ask
Tour
Hide
Share
Exterior Features
Construction Details 
BrickFrameVinyl Siding
Fencing 
None
Lot Features 
SlopedLandscaped
Patio And Porch 
Front PorchDeckPorch
Pool Features 
Outdoor PoolCommunity
Roof 
Composition
Community Features
Association Amenities 
ClubhousePoolLandscapingManagementRecreation FacilitiesTrail(s)
Association Fee 
$282.0
Association Fee Frequency 
Quarterly
Community Features 
ClubhousePlaygroundParkPoolTennis Court(s)CurbsFitness Center
MLS Area 
62 - Chesterfield
Schools
School District
Unknown
Elementary School
Watkins
Middle School
Midlothian
High School
Midlothian
All or a portion of the multiple Listing information is provided by the Central Virginia Regional Multiple Listing Service, LLC, from a copyrighted compilation of listings. All IDX information is provided exclusively for consumers’ personal, non-commercial use and may not be used for any purpose other than to identify prospective properties consumers may be interested in purchasing. All CVR MLS information provided is deemed reliable but is not guaranteed accurate. The compilation of Listings and each individual Listing are ©2026 Central Virginia Regional Multiple Listing Service, LLC. All rights reserved.


Last checked 2026-11-10 04:08 PM UTC.

Neighborhood & Commute
Source: Walkscore
Save
Ask
Tour
Hide
Share